 For rent 50
$2,500/mo
4+1 bed3 bath1,500–2,000 sq ft
7733 Shaw Street
Oldfield, Niagara Falls
20 days agoMLS® X13820238
RE/MAX REAL ESTATE CENTRE INC.
8646 Willoughby Drive #4
Niagara Falls, Ontario L2G6X7
For rent· Added
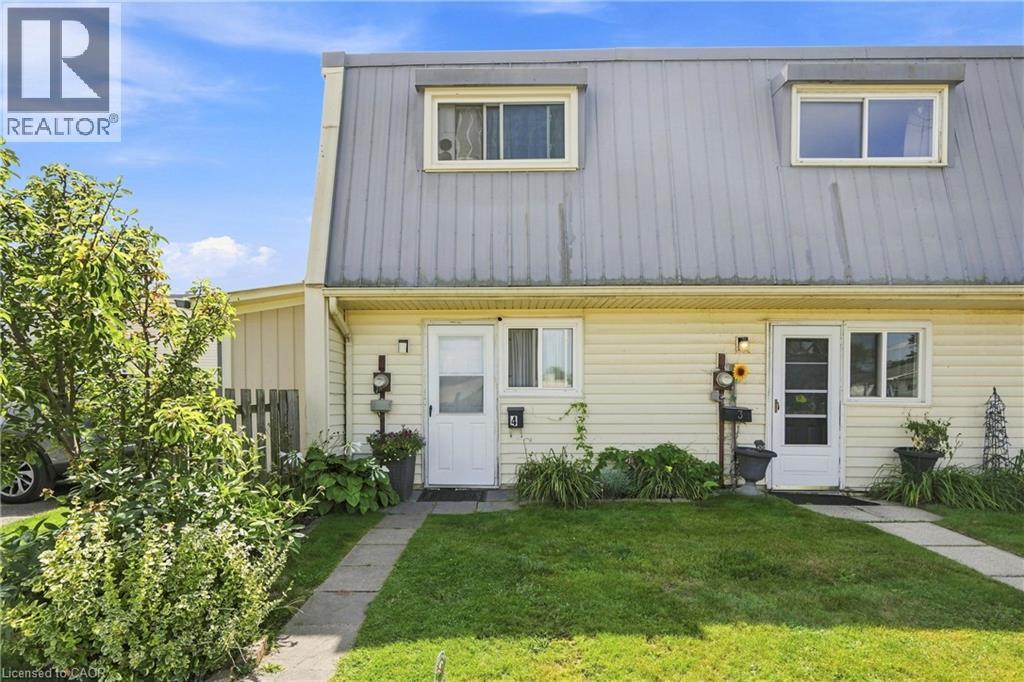
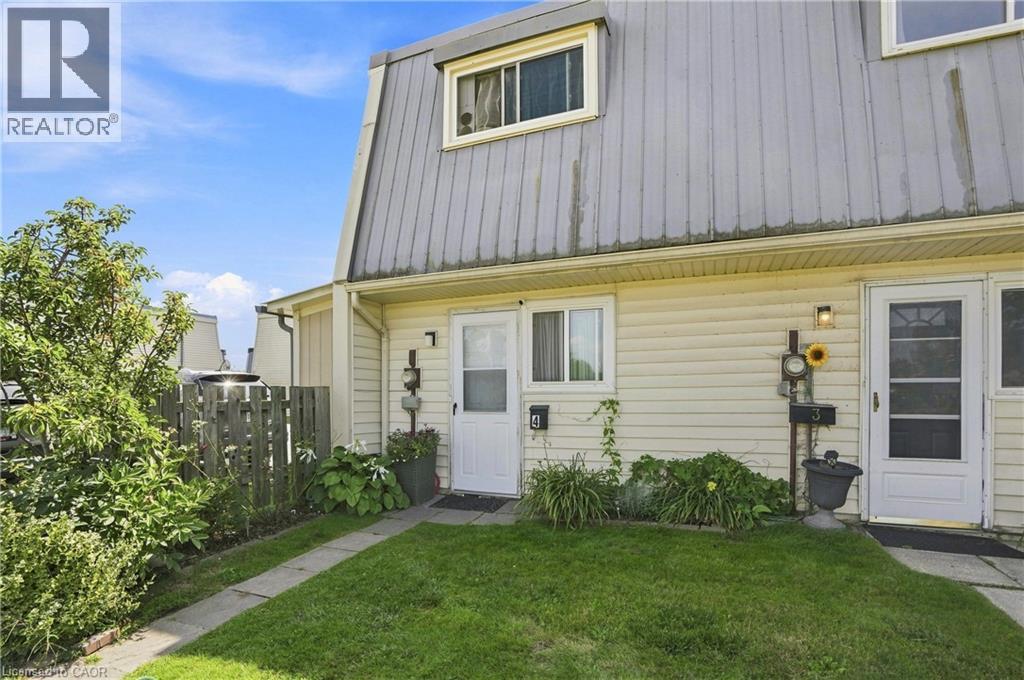
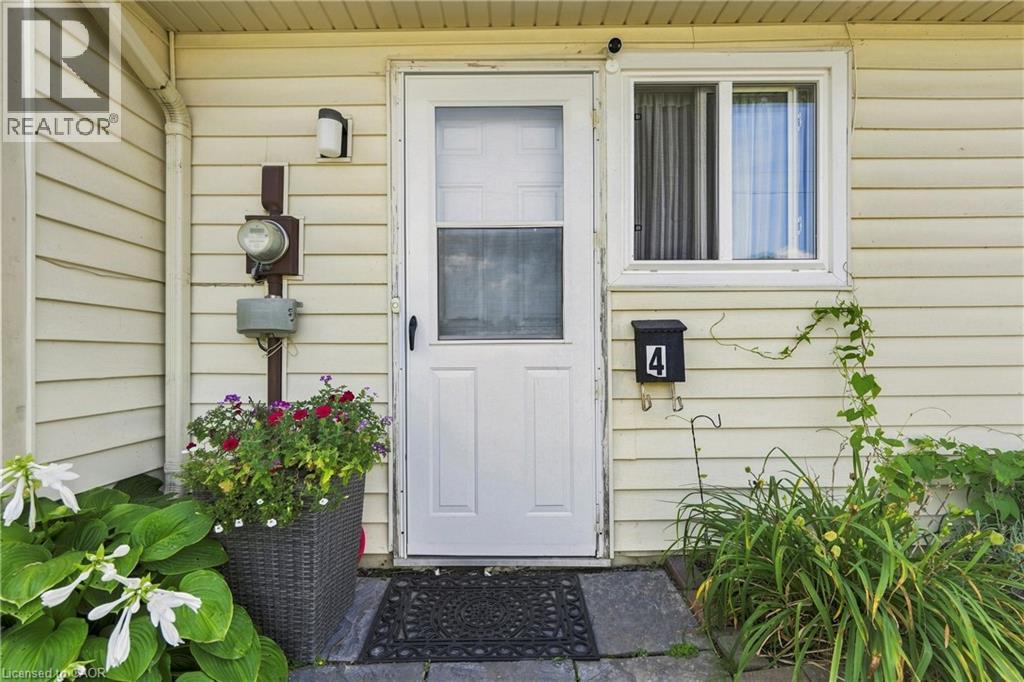
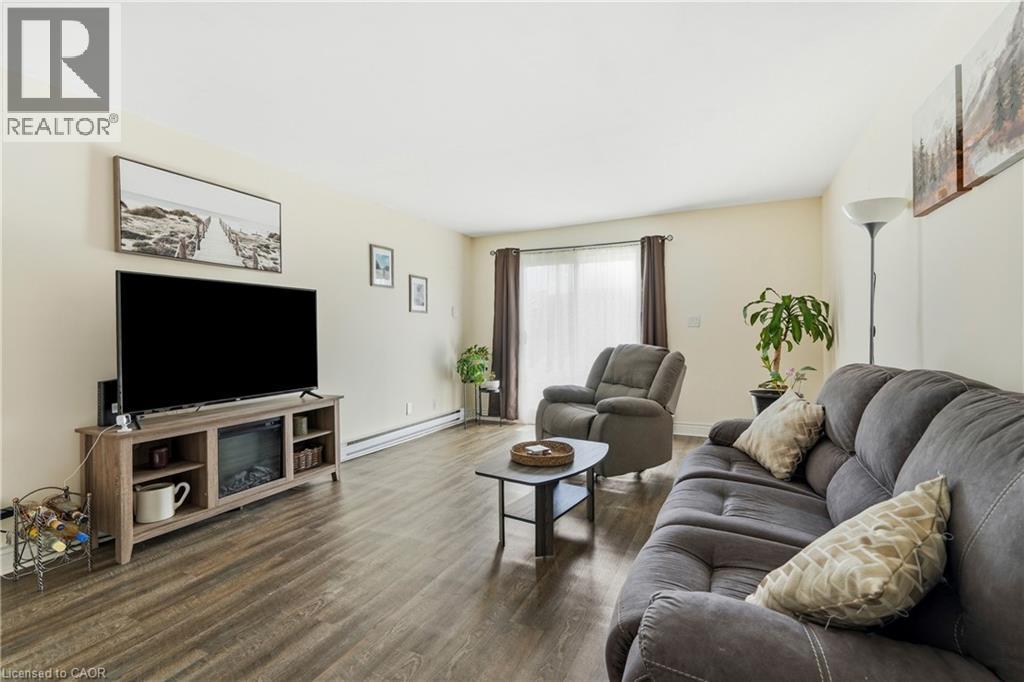
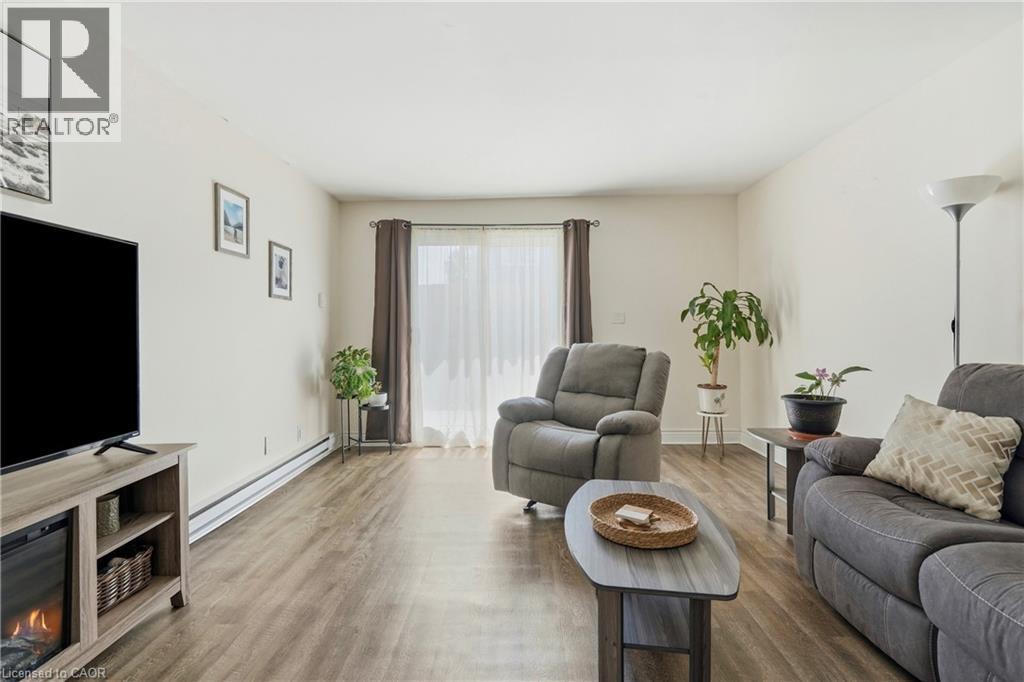
Bright 3-bedroom end-unit townhouse in quiet Chippawa — approximately 1,100 sq ft with an updated eat-in kitchen, spacious living room, and a slider to your own private fenced yard. Three good-sized bedrooms and a 4-piece bath with in-suite laundry upstairs. Fridge and stove included. Water, building insurance, one dedicated parking spot, exterior maintenance and an exclusive locker included; tenant pays hydro. Visitor parking on site. Minutes to the Niagara Parkway, river trails, parks, schools, and shopping. Electric baseboard heat, no central air. Pet friendly with condo restrictions on size and number. Application, credit report, proof of income, and references required.
Map data © OpenStreetMap contributors
No open houses are scheduled for this home.
Can't make it? Request a private viewing.
| 4pc Bathroom | Second level | 9'1'' x 6'3'' |
| Bedroom | Second level | 9'1'' x 8'0'' |
| Bedroom | Second level | 12'7'' x 9'1'' |
| Primary Bedroom | Second level | 12'7'' x 8'9'' |
| Living room | Main level | 12'7'' x 17'5'' |
| Dining room | Main level | 12'7'' x 10'8'' |
| Kitchen | Main level | 12'7'' x 8'9'' |