 For sale 50
$999,900
4 bed4 bath3,000–3,500 sq ft
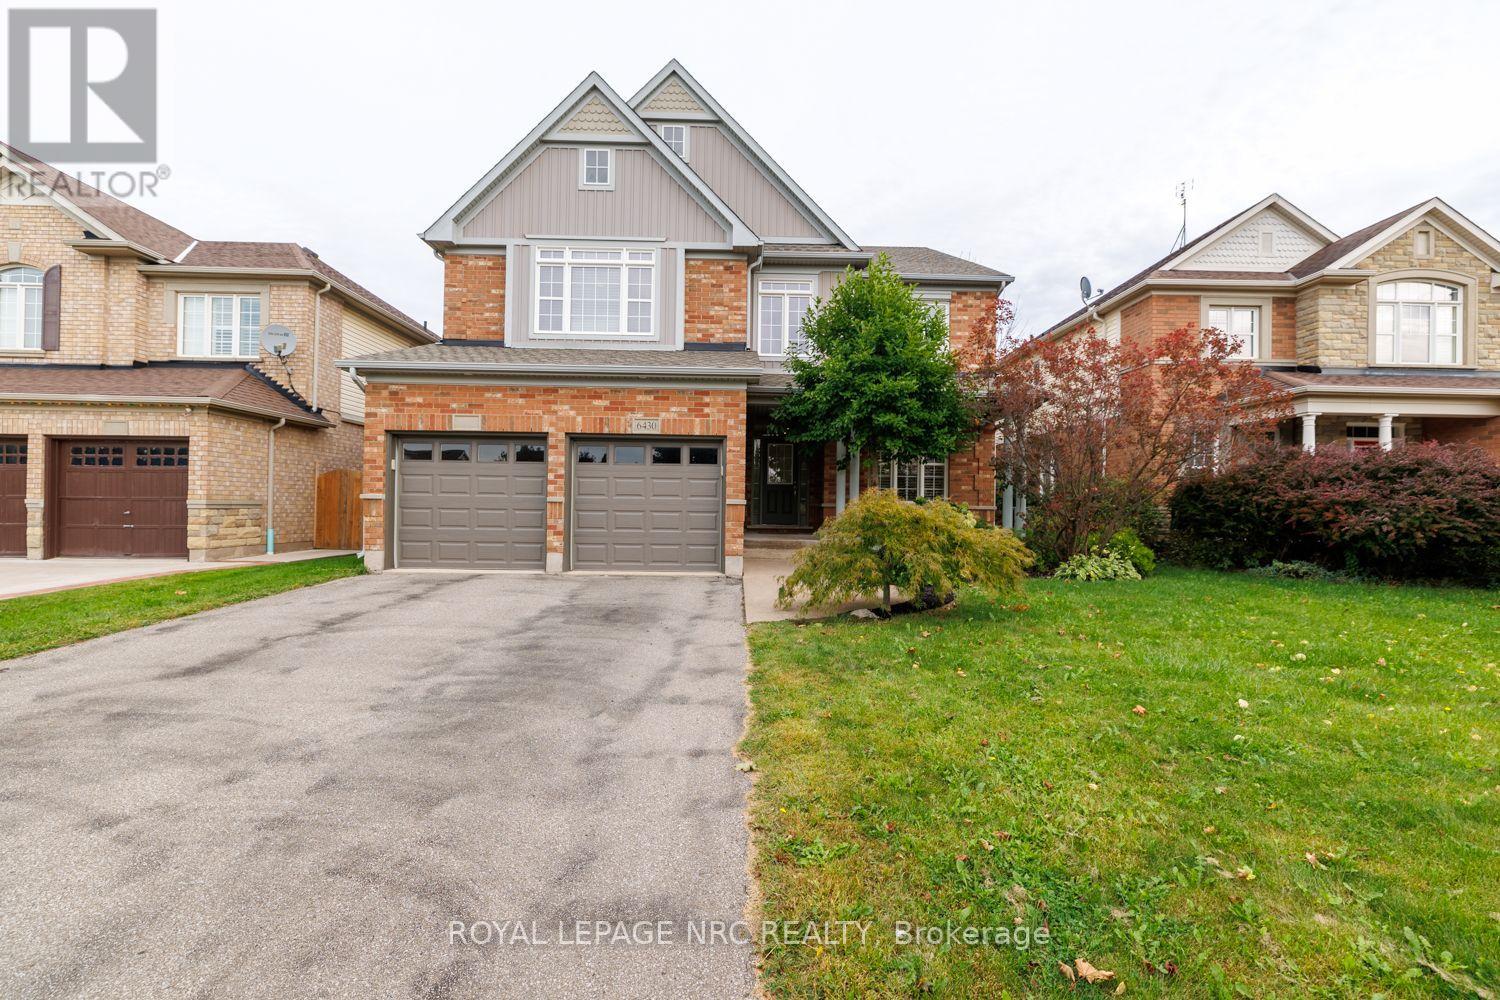
6430 St Michael Avenue
Forestview, Niagara Falls
11 days agoMLS® X13857850
ROYAL LEPAGE NRC REALTY
8793 Thorold Stone Road
Niagara Falls, Ontario L2H0V9
For sale· Added
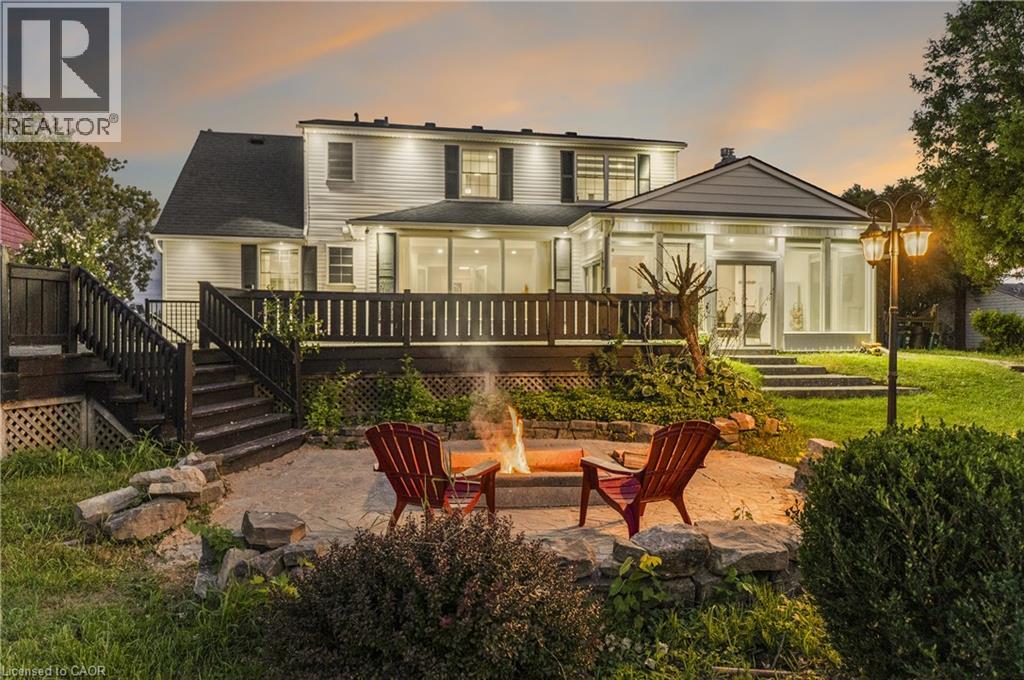
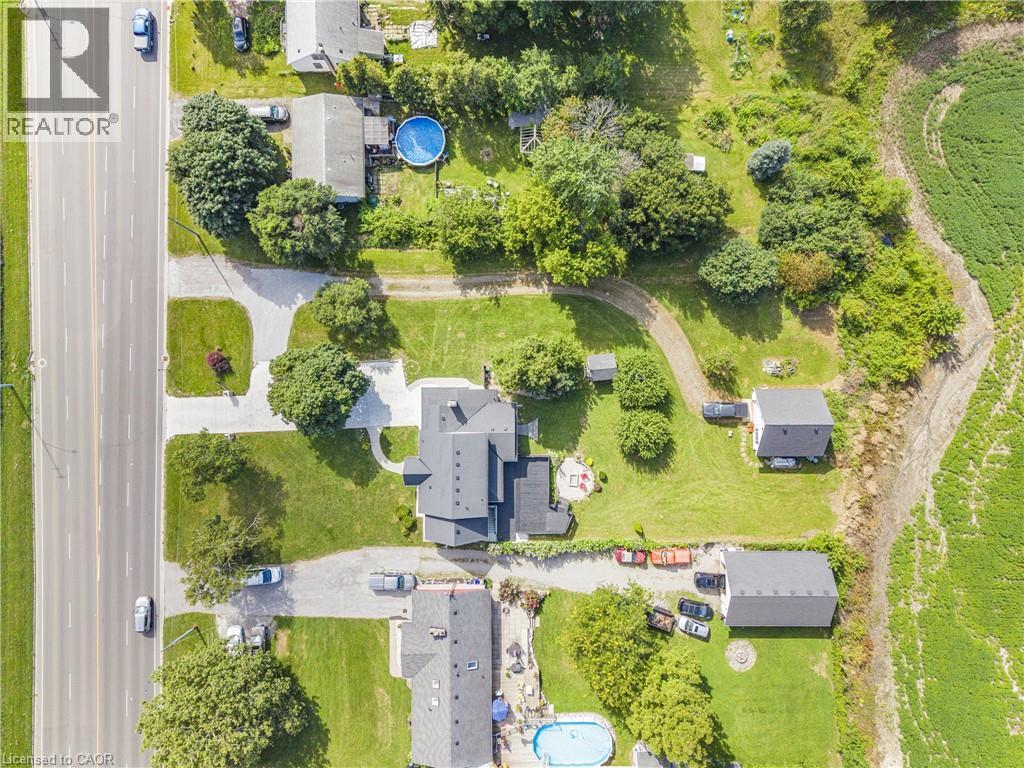
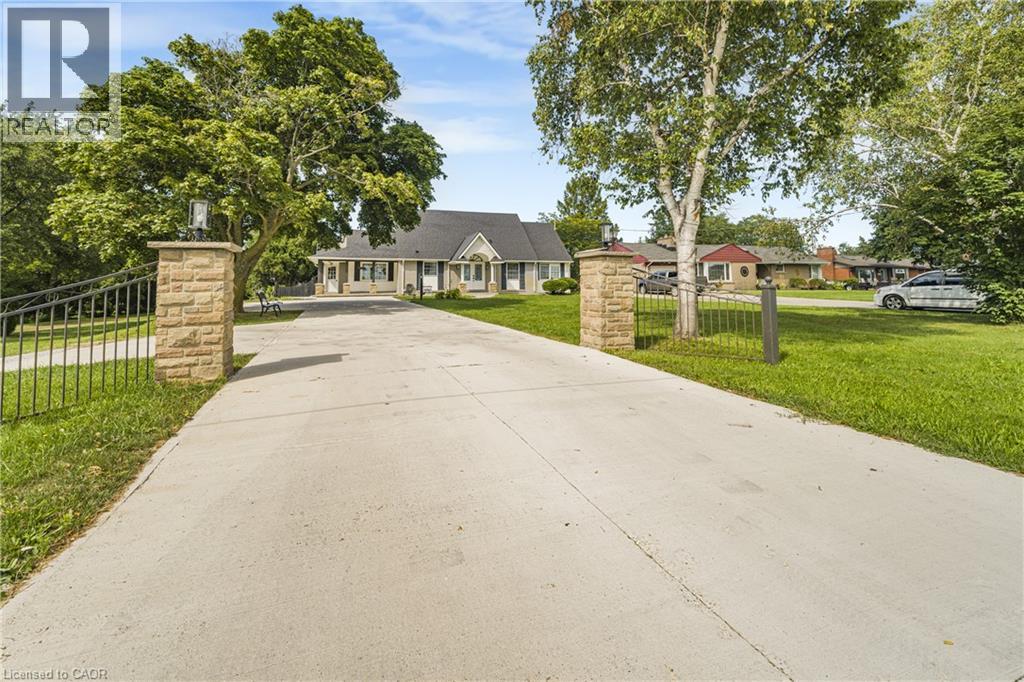
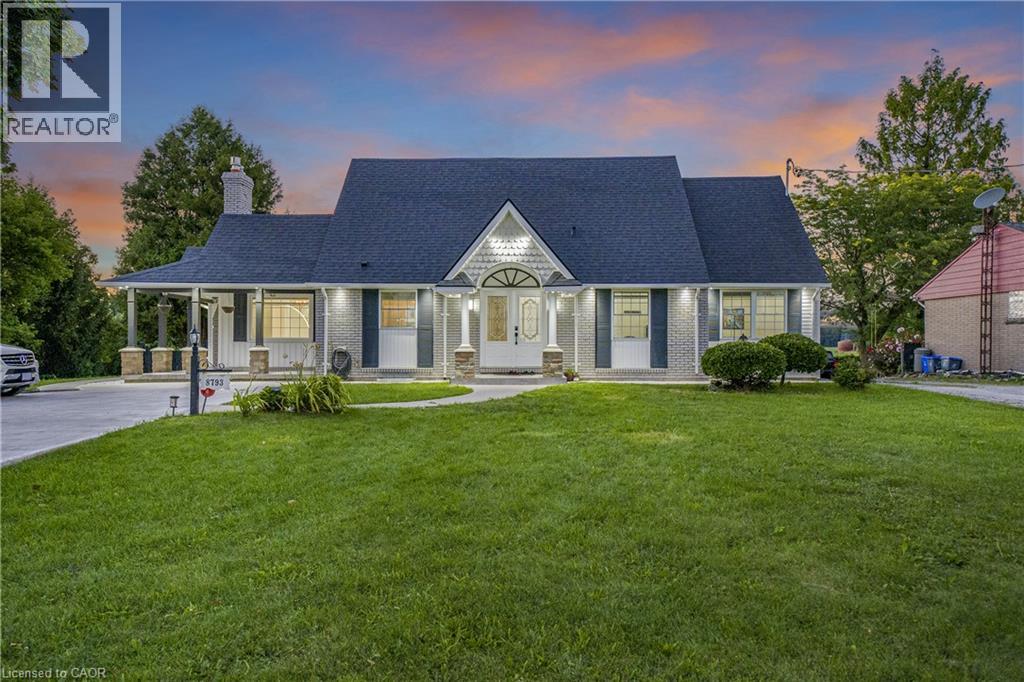
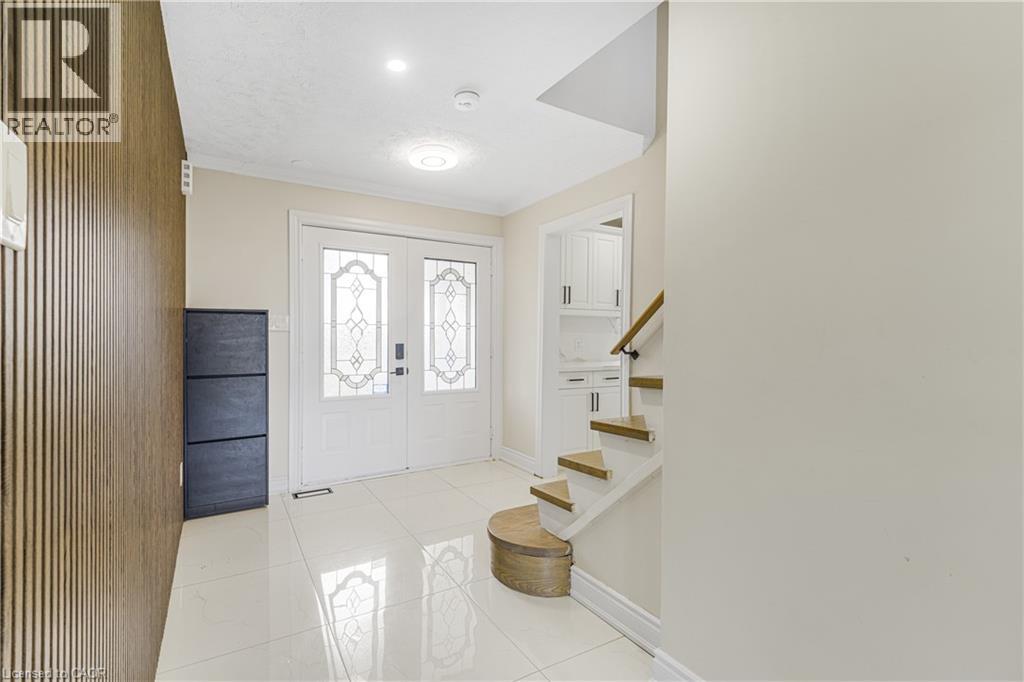
Exceptional Custom Home on a Rare 70 x 255 Ft Lot with NO Rear Neighbours! Approx. 2,800 sq. ft. above grade 1,100 sq. ft. finished basement and A Large 500sq. ft. Heated Garage. This beautifully transformed home offers 3 bedrooms upstairs primary bedroom on the main floor, main-floor office (10ftx10ft) spacious Living room with large windows and abundant natural light, and a huge sunroom with 2 patio doors-one leading to the deck and one to the backyard. No carpet! New engineered hardwood throughout main & upper levels, refinished hardwood stairs, double-door entrance, huge concrete driveway, and new 2' x 2' porcelain tiles in kitchen, family room, sunroom & both entrances, 2 custom bathrooms with curbless showers & custom glass doors, new outdoor entrance tiles, and new pot lights throughout interior & exterior hardwired, Interconnected combination smoke & CO alarms with strobe lights & voice alerts. Family room features an existing natural gas fireplace with a striking custom accent wall and exposed-style beams. Fully finished legal 2-bedroom + 1 Study room (9ftx 13ft') basement apartment with private entrance & separate laundry, currently rented for $1,700/month-ideal for income or multi-generational living. Beautifully landscaped backyard features a custom firepit area with custom tile work, new firepit & wired post lights, perfect for evening entertaining. Excellent location: approx. 9 km to Niagara Falls, 6 km to Outlet Collection at Niagara & only 2 km to Highway access. A rare combination of luxury, extensive upgrades, privacy, outdoor living and income potential. A must-see!
Map data © OpenStreetMap contributors
No open houses are scheduled for this home.
Can't make it? Request a private viewing.
| Kitchen | Basement | 1'0'' x 1'0'' |
| 3pc Bathroom | Basement | — |
| Bedroom | Second level | 8'4'' x 12'3'' |
| 2pc Bathroom | Main level | — |
| 3pc Bathroom | Second level | — |
| 3pc Bathroom | Main level | — |
| Bedroom | Second level | 9'6'' x 10'5'' |
| Bedroom | Second level | 13'7'' x 12'7'' |
| Bonus Room | Basement | 13'0'' x 9'4'' |
| Bedroom | Basement | 12'9'' x 13'0'' |
| Bedroom | Basement | 9'9'' x 10'7'' |
| Family room | Main level | 10'4'' x 19'7'' |
| Sunroom | Main level | 25'5'' x 11'5'' |
| Kitchen/Dining room | Main level | 12'8'' x 20'8'' |
| Living room | Main level | 15'8'' x 17'4'' |
| Office | Main level | 10'1'' x 10'0'' |
| Primary Bedroom | Main level | 9'11'' x 16'8'' |