 For sale 50
$749,999
3+1 bed2 bath1,152 sq ft
4322 Bampfield Street
Niagara Falls
5 months agoMLS® 40826312
Easy List Realty Ltd.
8961 Emily Boulevard
Brown, Niagara Falls, Ontario L2H3T1
For sale· Added
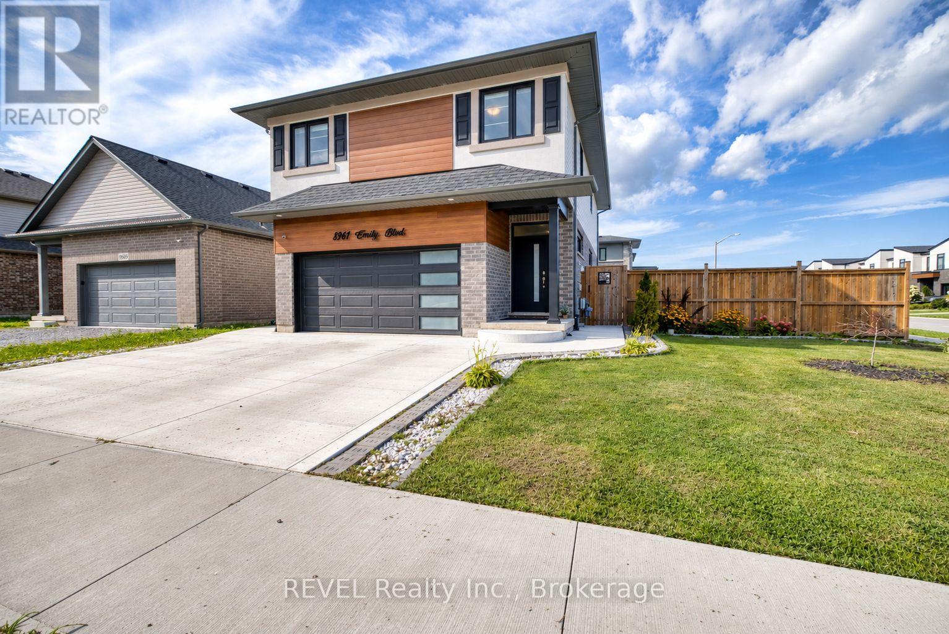
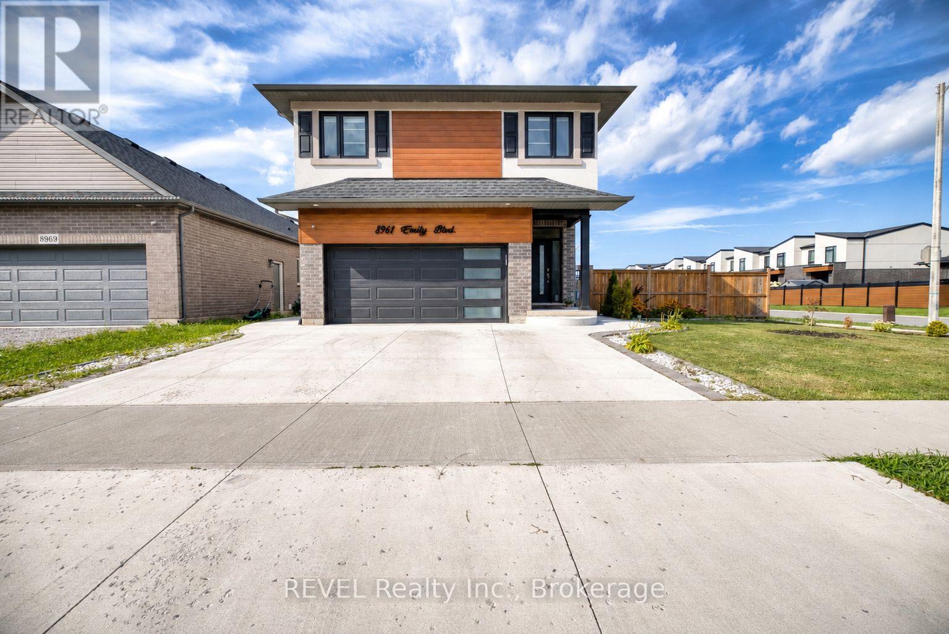
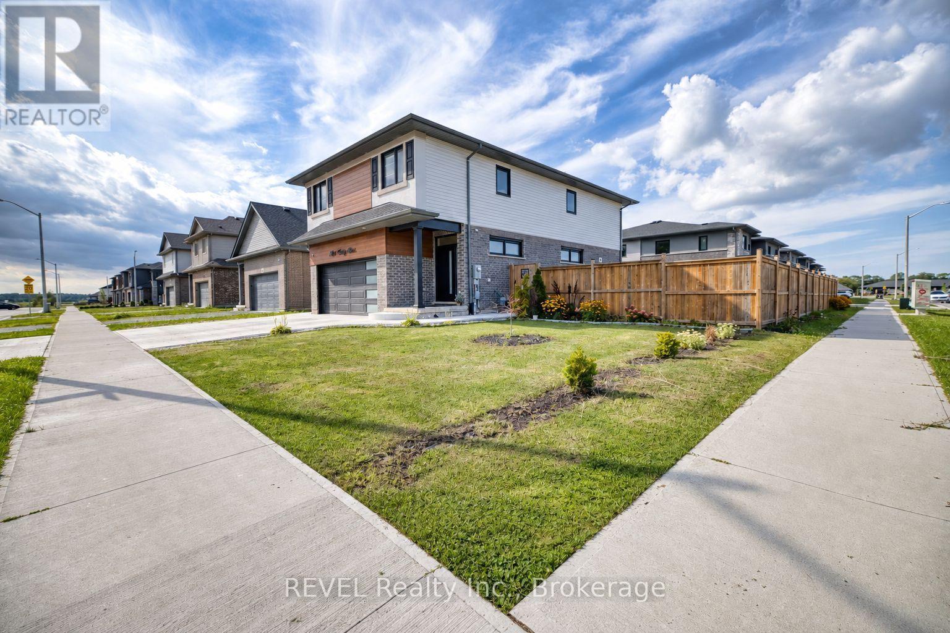
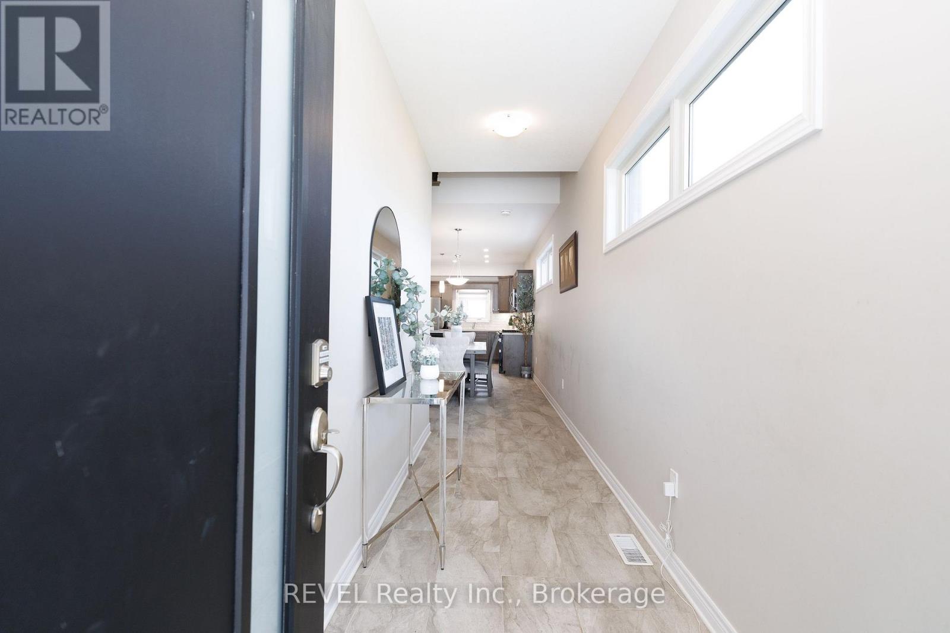
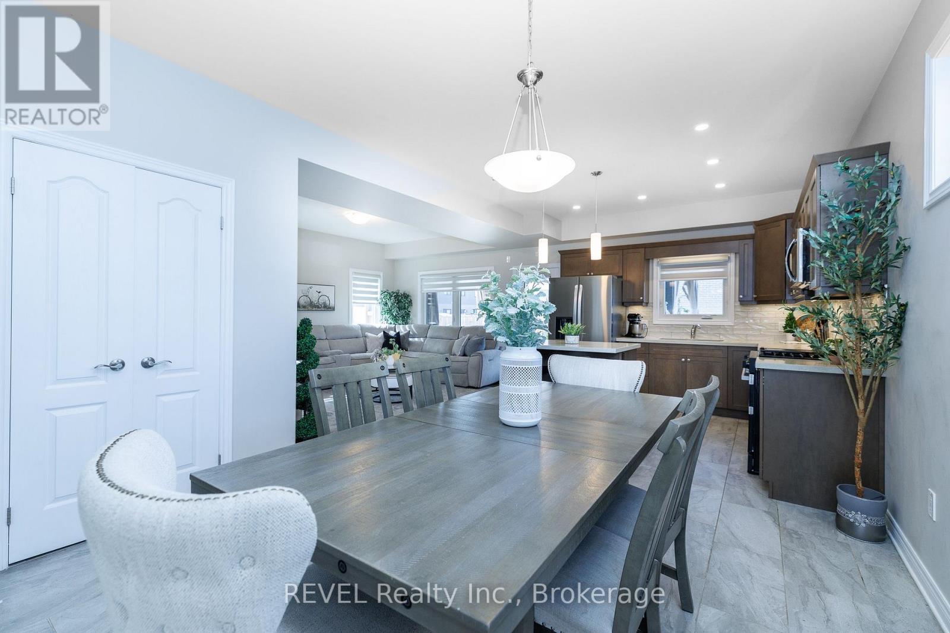
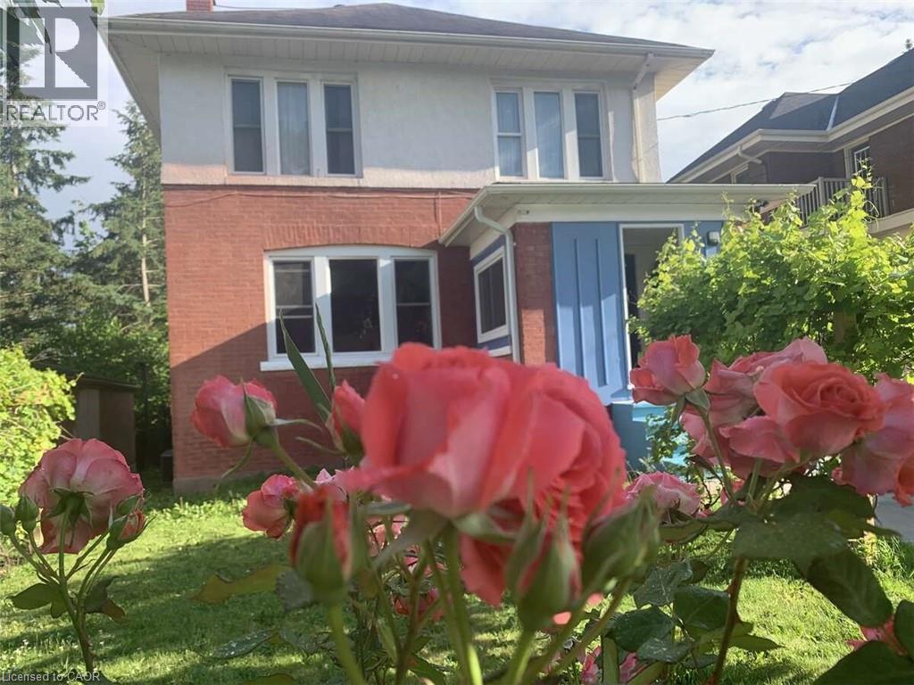
Welcome to 8961 Emily Boulevard, an impressive 4-year-old home situated on a premium corner lot in one of Niagara Falls' desirable newer communities. Beautifully finished from top to bottom and featuring a LEGAL 2-bedroom basement apartment, this property offers an exceptional combination of space, style and income potential. The bright, sun-filled main level features a modern open-concept design with energy-efficient windows, maple kitchen cabinetry, quartz countertops, stainless steel appliances and plenty of space for both everyday living and entertaining. Upstairs, you'll find 3 spacious bedrooms, including an impressive primary suite with a walk-in closet and a 5-piece ensuite featuring a double vanity and glass shower. A convenient second-floor laundry, 4-piece bathroom and oversized loft complete this space. The loft provides even more functional living space, perfect for a family room, home office, or kids' retreat. Adding tremendous value is the professionally finished LEGAL 2-bedroom basement apartment, complete with its own modern kitchen, stainless steel appliances, 3-piece bathroom and separate laundry. Whether used for rental income, multi-generational living or extended family, this fully finished second living space offers incredible flexibility. Outside, the brick and stucco exterior delivers great curb appeal, while the expansive, fully fenced backyard is made for summer entertaining. Enjoy a large wood deck, patio area, landscaped grounds and an above-ground pool, with the premium corner lot providing plenty of additional outdoor space. Families will also love having a brand-new neighbourhood park just steps from the front door, offering a convenient place for kids to play, get outside and enjoy the community. With an abundance of upgrades and a location offering quick access to the QEW, schools, shopping, restaurants and everyday amenities, 8961 Emily Boulevard is move-in ready and truly checks all the boxes.
Map data © OpenStreetMap contributors
No open houses are scheduled for this home.
Can't make it? Request a private viewing.
| Kitchen | Main level | 3.08 x 3.23 m |
| Dining room | Main level | 3.53 x 4.5 m |
| Living room | Main level | 4.67 x 4.06 m |
| Primary Bedroom | Second level | 7.54 x 3.43 m |
| Bedroom 2 | Second level | 3.3 x 3.35 m |
| Bedroom 3 | Second level | 3.33 x 3.33 m |
| Loft | Second level | 5.82 x 3.02 m |
| Bedroom | Basement | 3.48 x 2.9 m |
| Bedroom 2 | Basement | 3.58 x 2.74 m |
| Kitchen | Basement | 4.27 x 3.35 m |