 For sale 50
$749,999
3+1 bed2 bath1,100–1,500 sq ft
4322 Bampfield Street
Downtown, Niagara Falls
5 months agoMLS® X13071244
EASY LIST REALTY LTD.
9128 Hendershot Boulevard
Niagara Falls, Ontario L2H0E3
For sale· Added
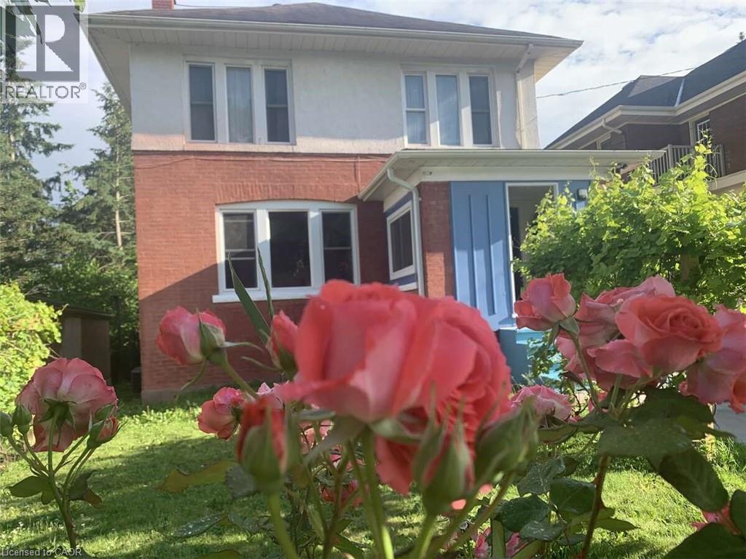
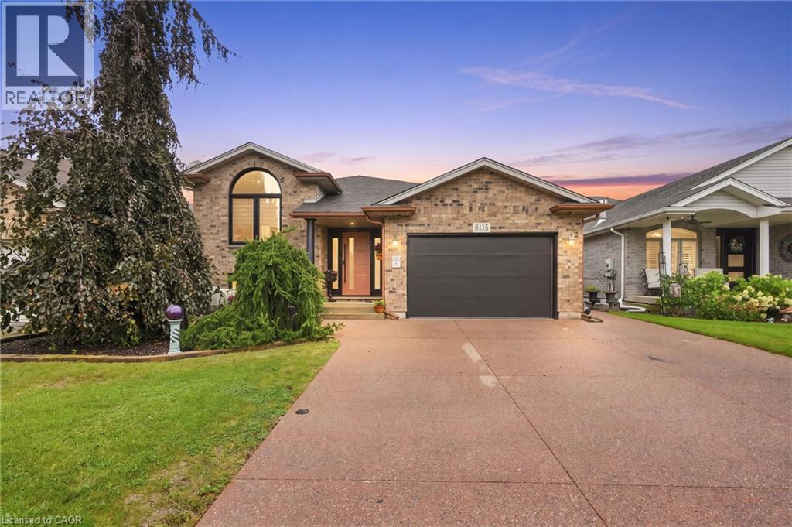
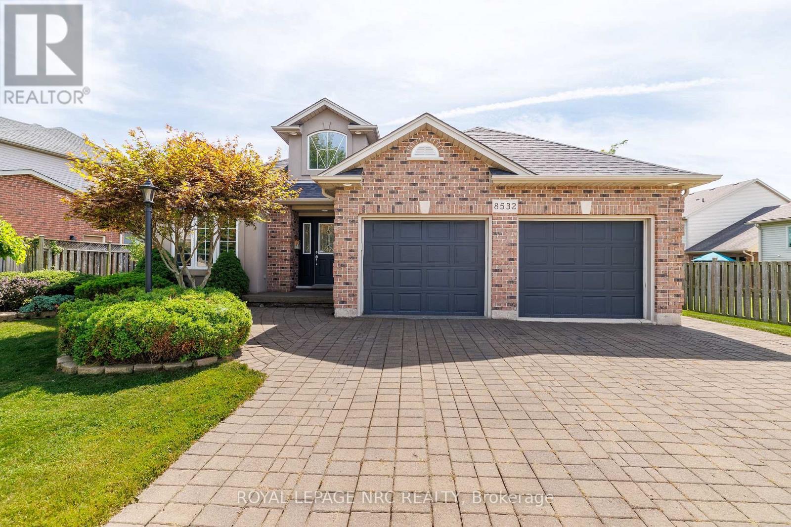
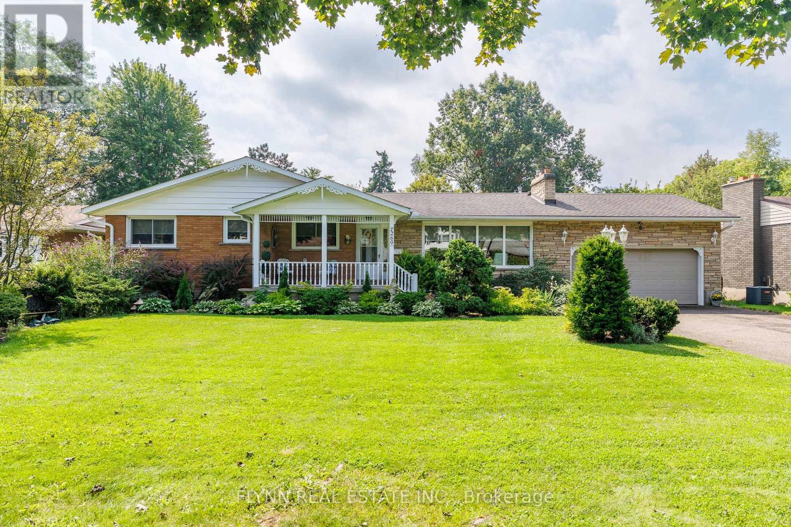
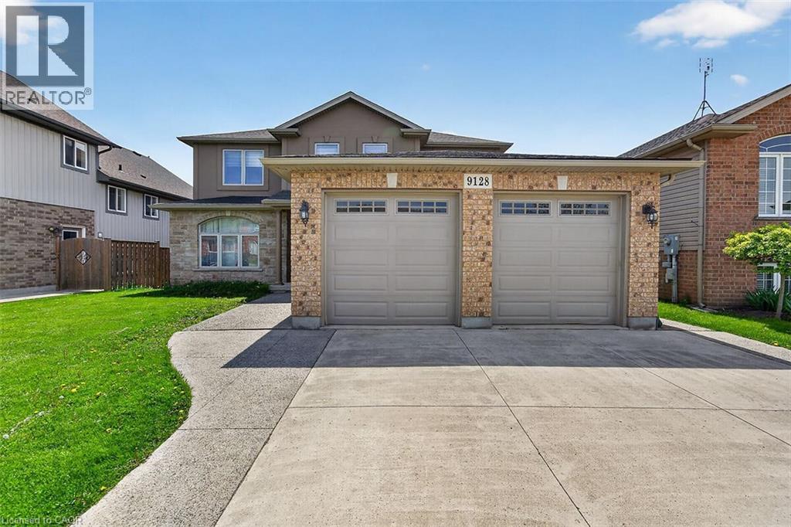
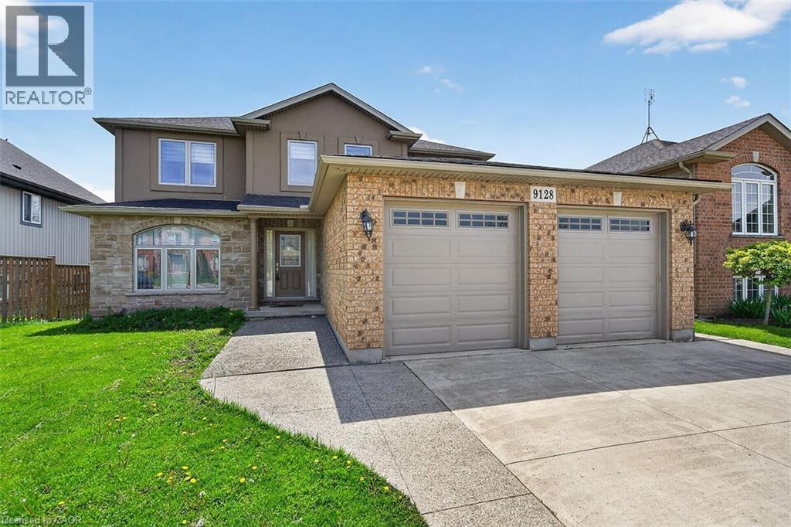
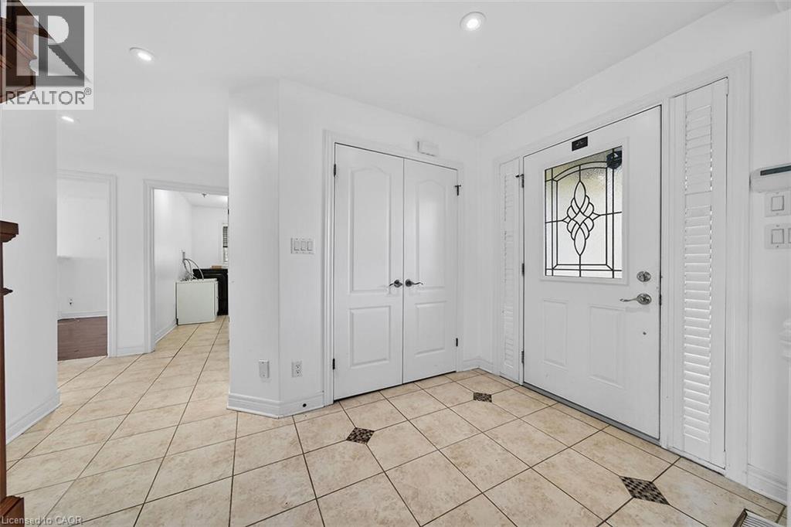
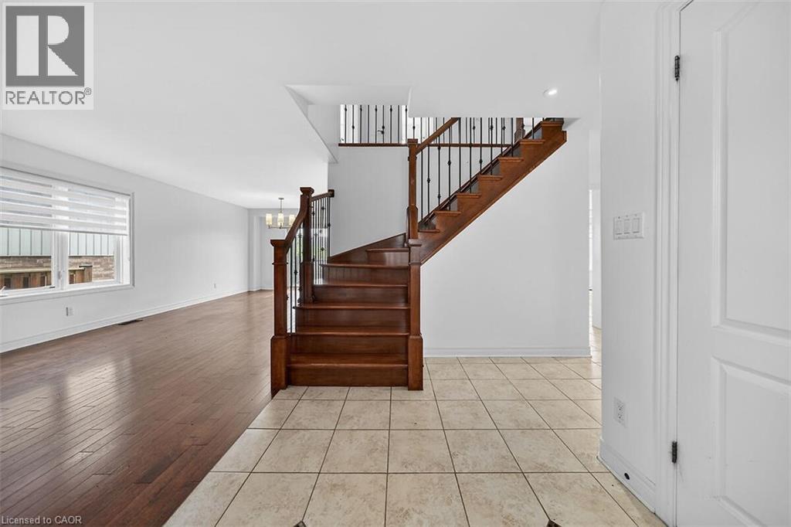
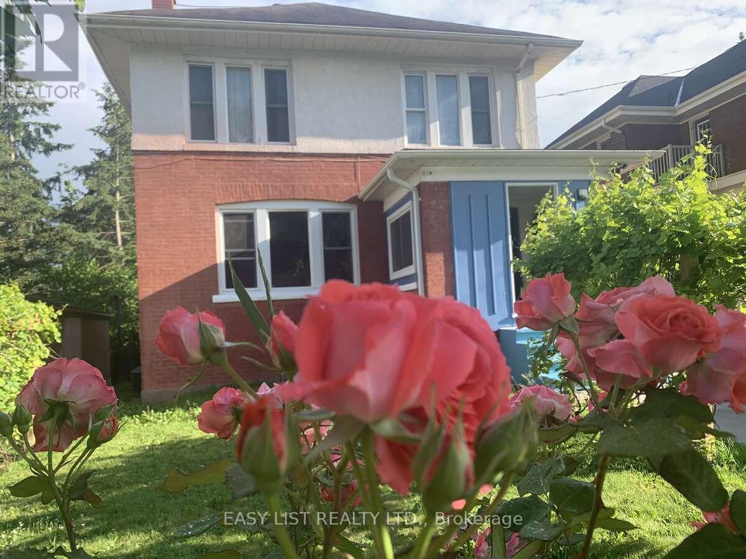
Come be a part of one of the most sought after neighborhoods in Niagara Falls!! This is where you will find this gorgeous 2 Story, 4 Bedroom home. This home features a fully finished basement with a second kitchen, full in-law suite potential with a walkout to the backyard. This home sits on a prime ravine lot with no rear neighbors. 4 large bedrooms on the upstairs level with a separate ensuite. Room for the growing family. Lots of closet space throughout the home. This home is ideal as it is close to schools, bus routes, and all the amenities. This home will impress, and will provide all that you desire in your ideal family home. Make this home yours!!! RSA
Map data © OpenStreetMap contributors
No open houses are scheduled for this home.
Can't make it? Request a private viewing.
| Recreation room | Basement | 14'0'' x 24'7'' |
| Eat in kitchen | Basement | 11'7'' x 13'0'' |
| 3pc Bathroom | Basement | — |
| Bedroom | Basement | 9'11'' x 10'11'' |
| 2pc Bathroom | Main level | — |
| Laundry room | Main level | 6'0'' x 9'0'' |
| Family room | Main level | 11'2'' x 18'3'' |
| Dining room | Main level | 11'2'' x 14'1'' |
| Kitchen | Main level | 13'0'' x 14'2'' |
| Living room | Main level | 14'2'' x 17'0'' |
| 4pc Bathroom | Second level | — |
| 4pc Bathroom | Second level | — |
| Bedroom | Second level | 11'1'' x 11'7'' |
| Bedroom | Second level | 10'7'' x 12'1'' |
| Bedroom | Second level | 9'9'' x 12'4'' |
| Primary Bedroom | Second level | 14'9'' x 17'3'' |