
 For sale 50
$499,000
3+1 bed2 bath1,100–1,500 sq ft
6476 Maranda Street
Clifton Hill, Niagara Falls
2 months agoMLS® X13670102
CMI REAL ESTATE INC.
9150 Willoughby Drive #17
Chippawa, Niagara Falls, Ontario L2G0Z5
For sale· Added
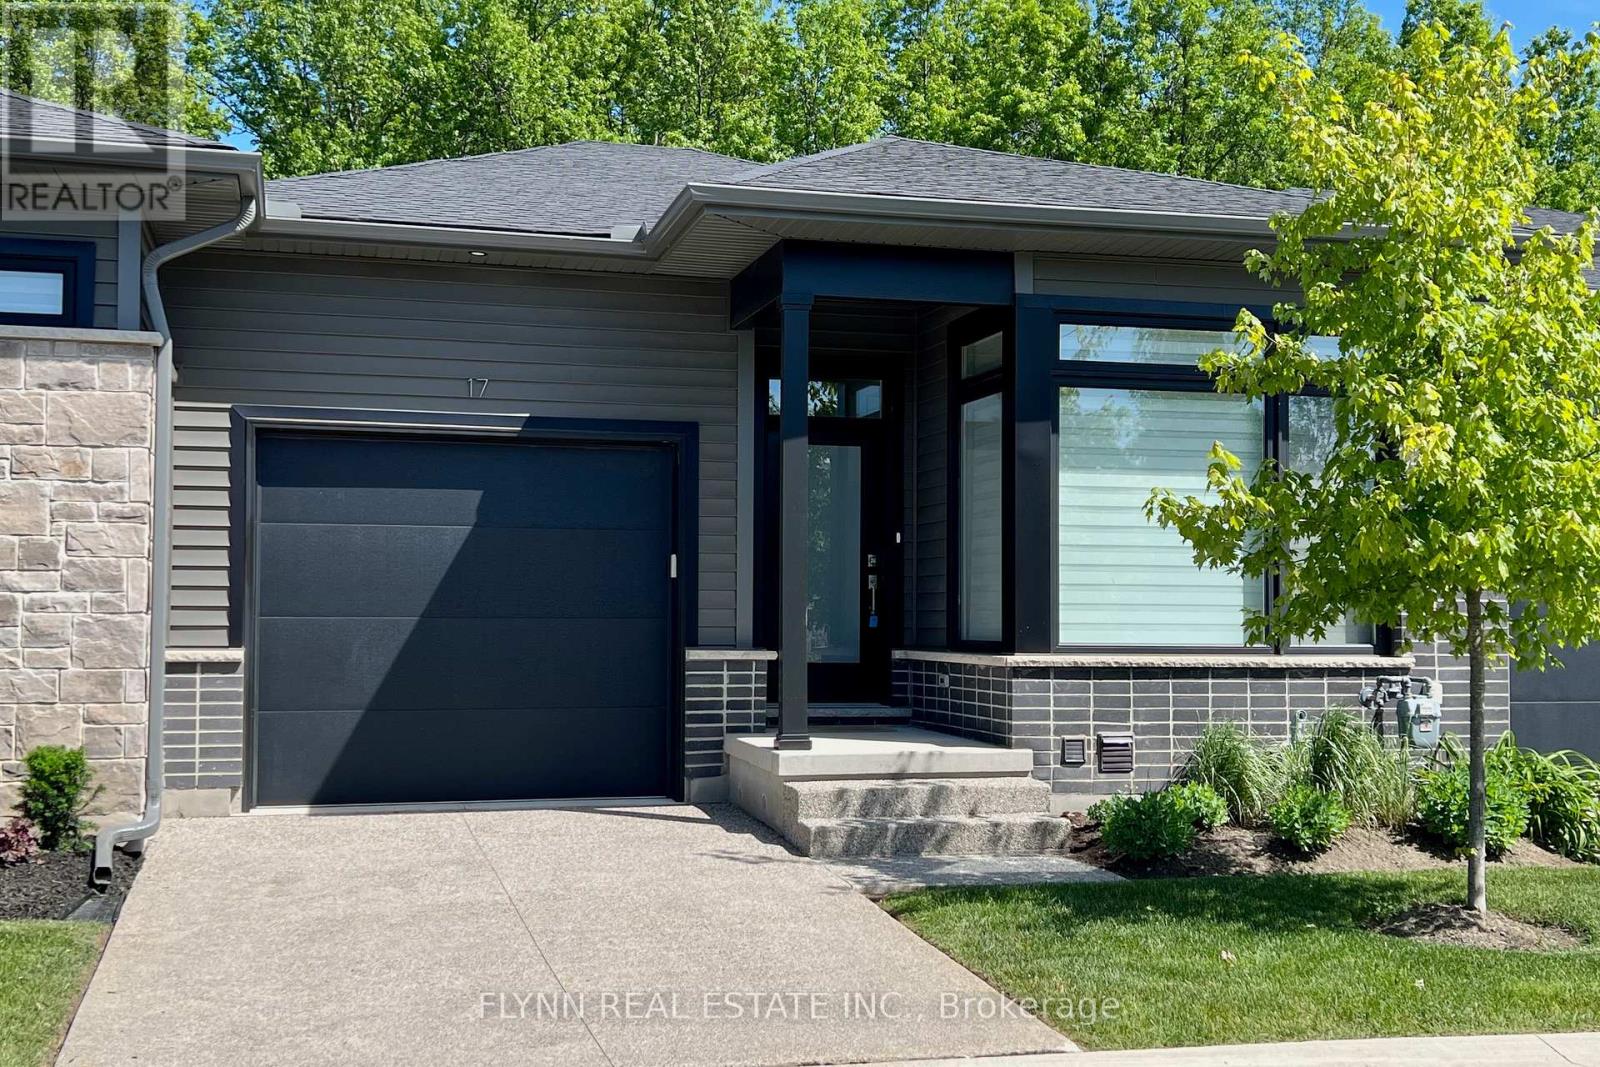
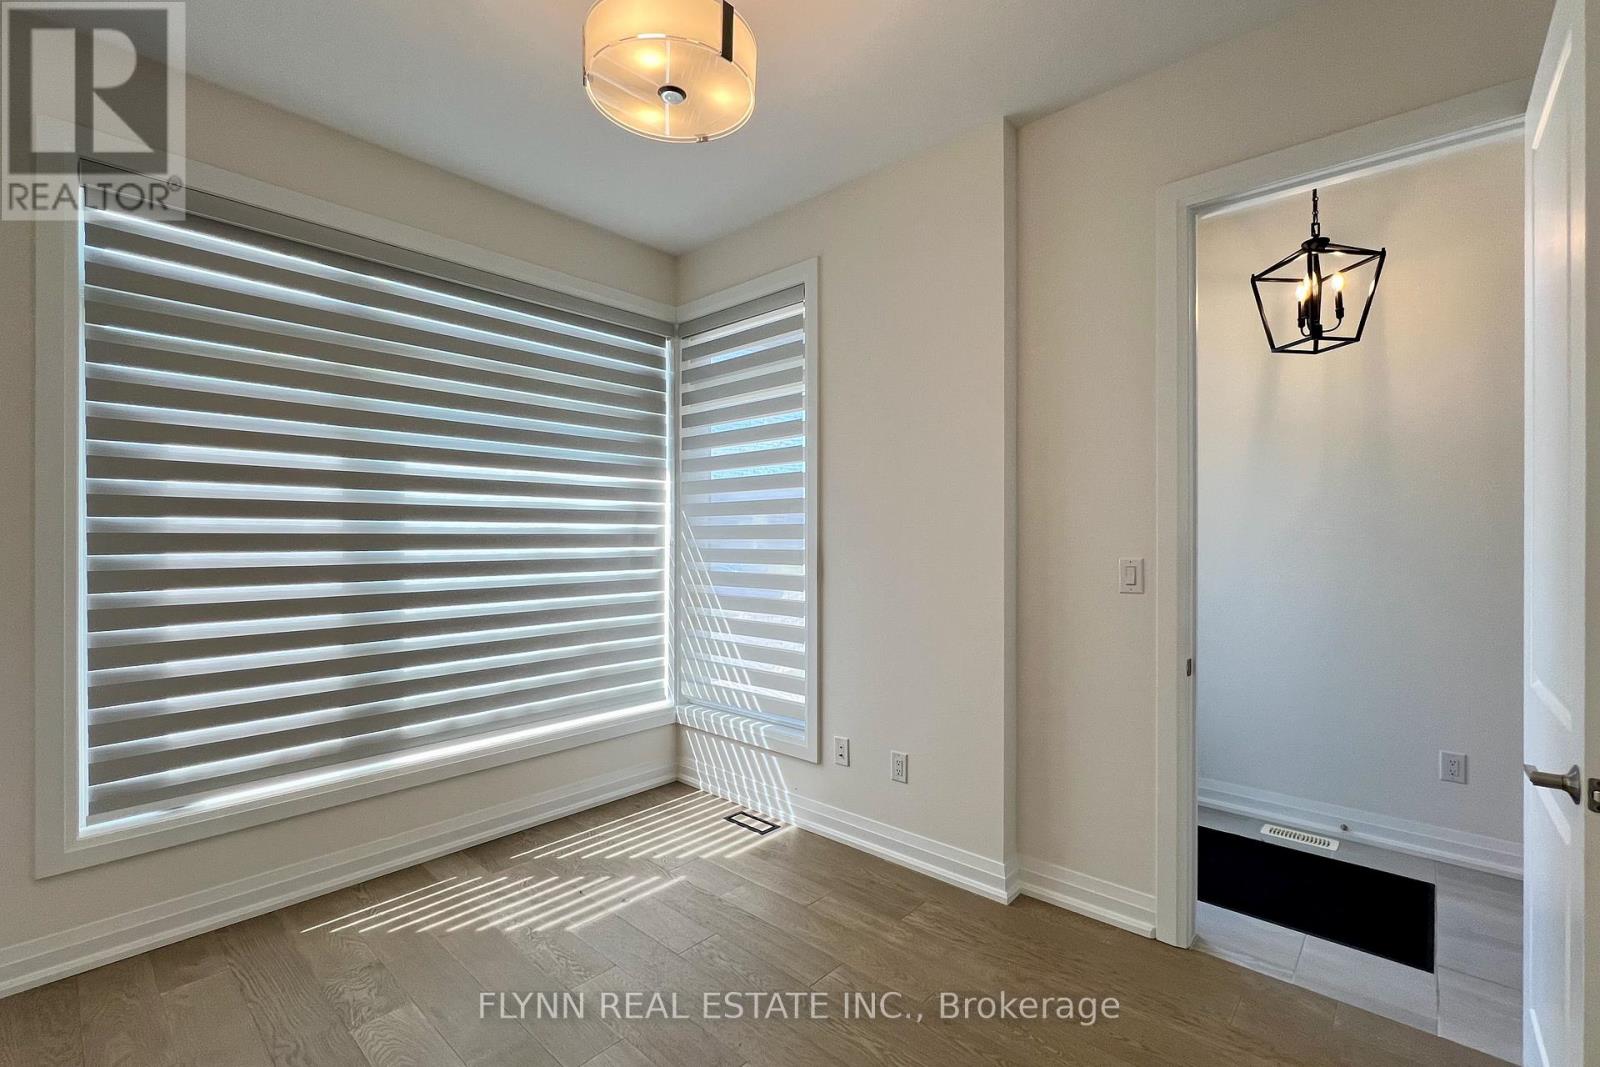
Tucked into Silvergate Homes' Legends on the Green, this Energy Star-certified 2-bedroom, 2-bathroom bungalow townhome sits at the quiet edge of Chippawa, backing onto forest with no rear neighbours, only trees from the covered deck and rear windows. Inside, the one-level plan is open and bright, with hardwood floors, 8-foot doors, a sleek stainless kitchen, and a main suite with a spa-style ensuite. Steps from Legends on the Niagara and minutes from the Niagara River Recreation Trail, the public boat launch, Kings Bridge Park, and the village core at Cummington Square, it offers low-maintenance living with golf, water, and trails at the door - plus nearby schools, Niagara Square shopping (Costco and Cineplex), QEW access, and the South Niagara Hospital opening summer 2028. (Some photos have been virtually staged.)
Map data © OpenStreetMap contributors
No open houses are scheduled for this home.
Can't make it? Request a private viewing.
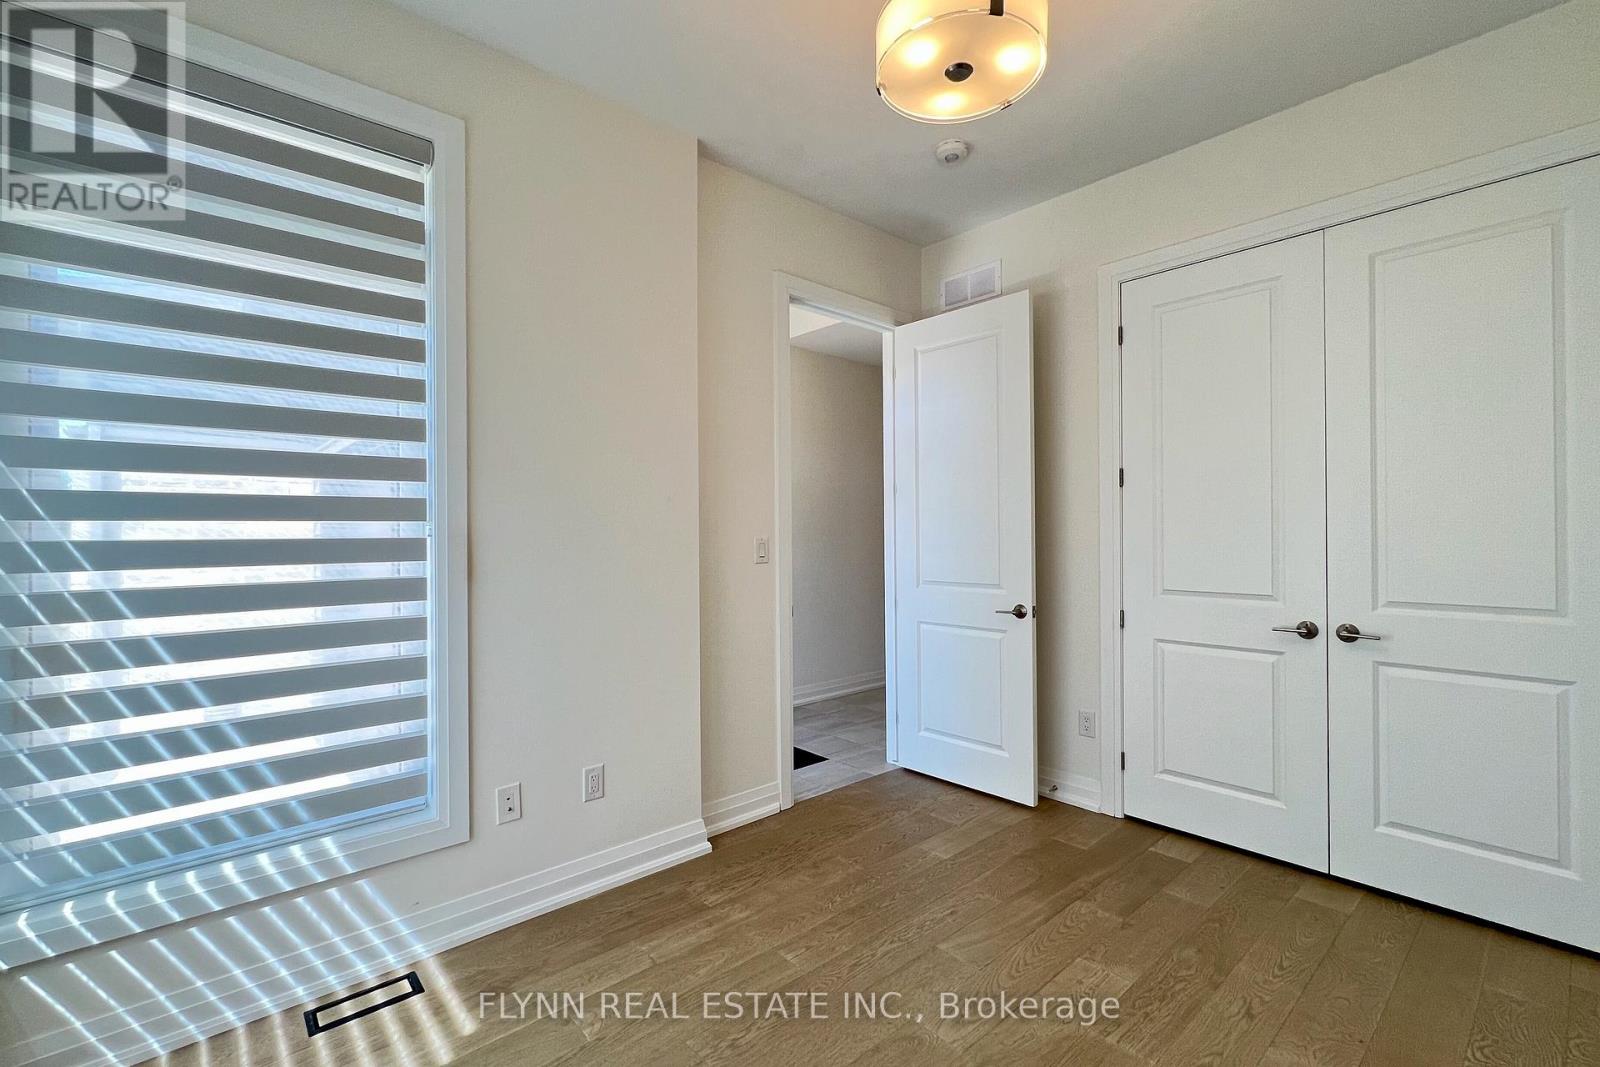
| Bedroom 2 | Main level | 2.96 x 3.66 m |
| Living room | Main level | 4.71 x 3.57 m |
| Primary Bedroom | Main level | 3.35 x 6.01 m |
| Kitchen | Main level | 5.67 x 2.9 m |
| Dining room | Main level | 4.81 x 2.52 m |




