
 For sale 50
$595,000
3+1 bed3 bath1,400–1,599 sq ft
4552 Portage Road #104
Cherrywood, Niagara Falls
28 days agoMLS® X13786304
THE AGENCY
9624 Lundys Lane
Forestview, Niagara Falls, Ontario L2E6S4
For sale· Added
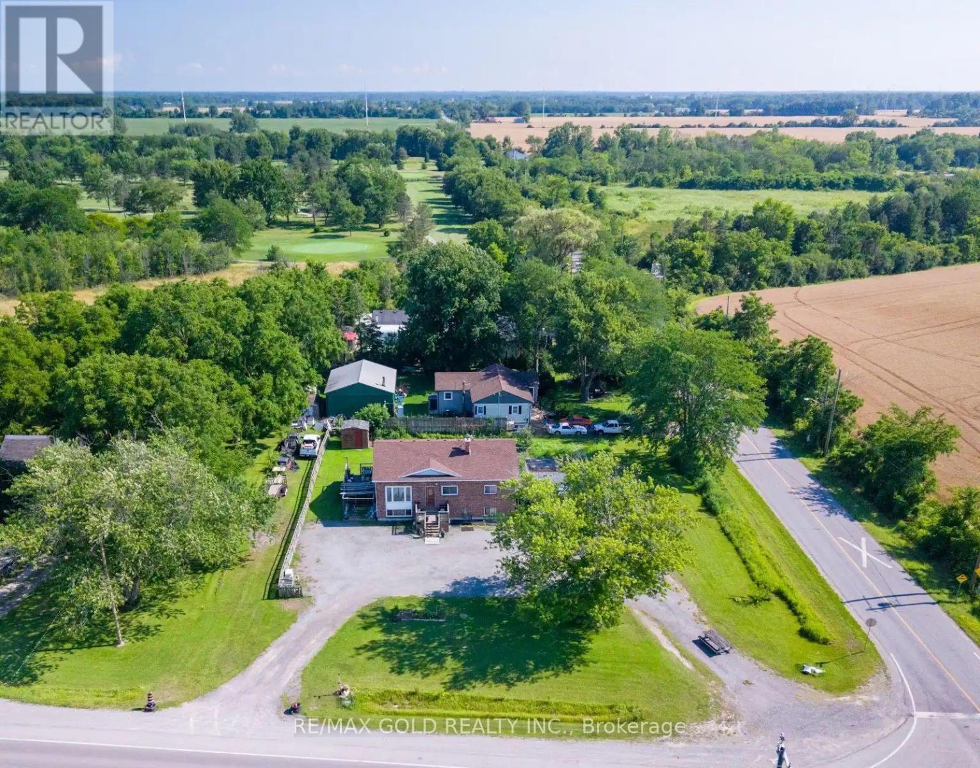
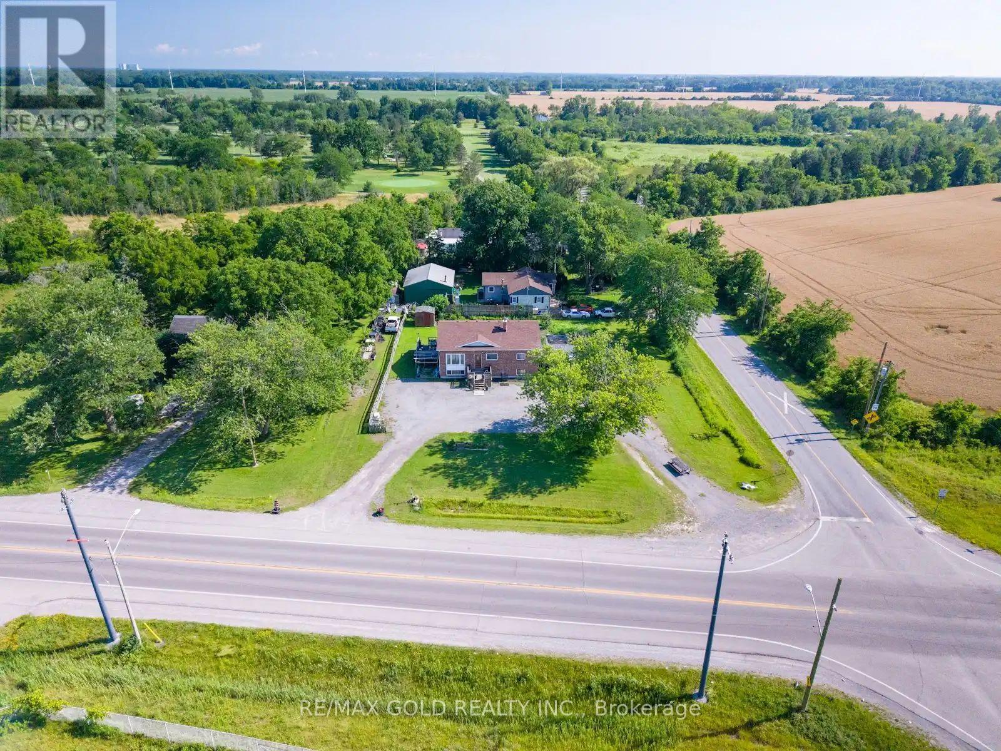
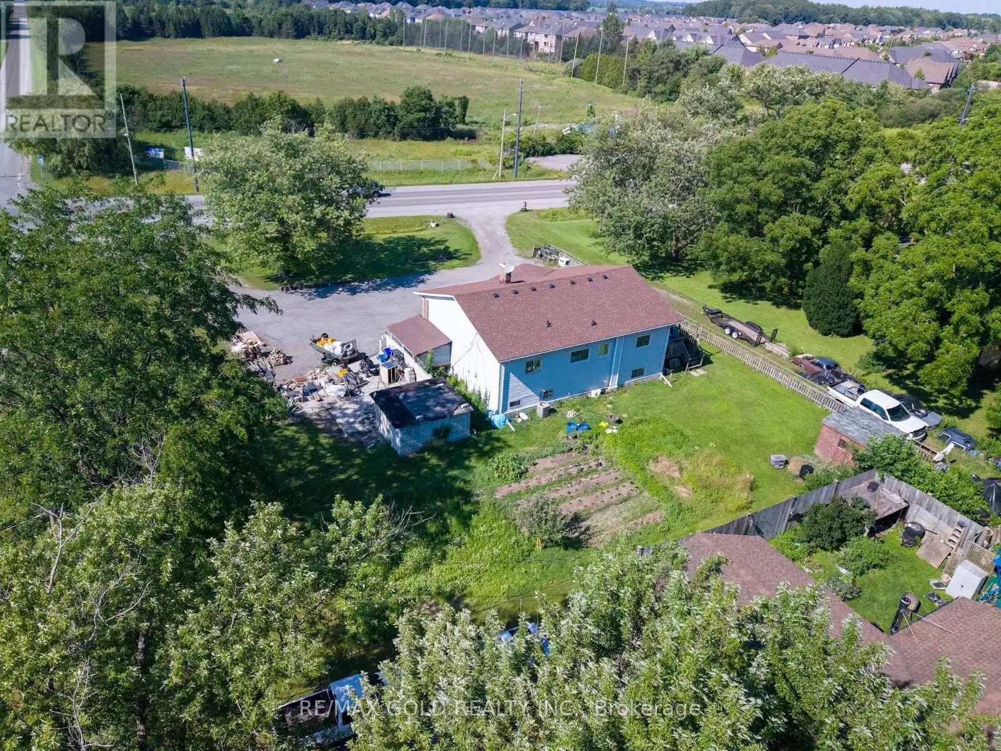
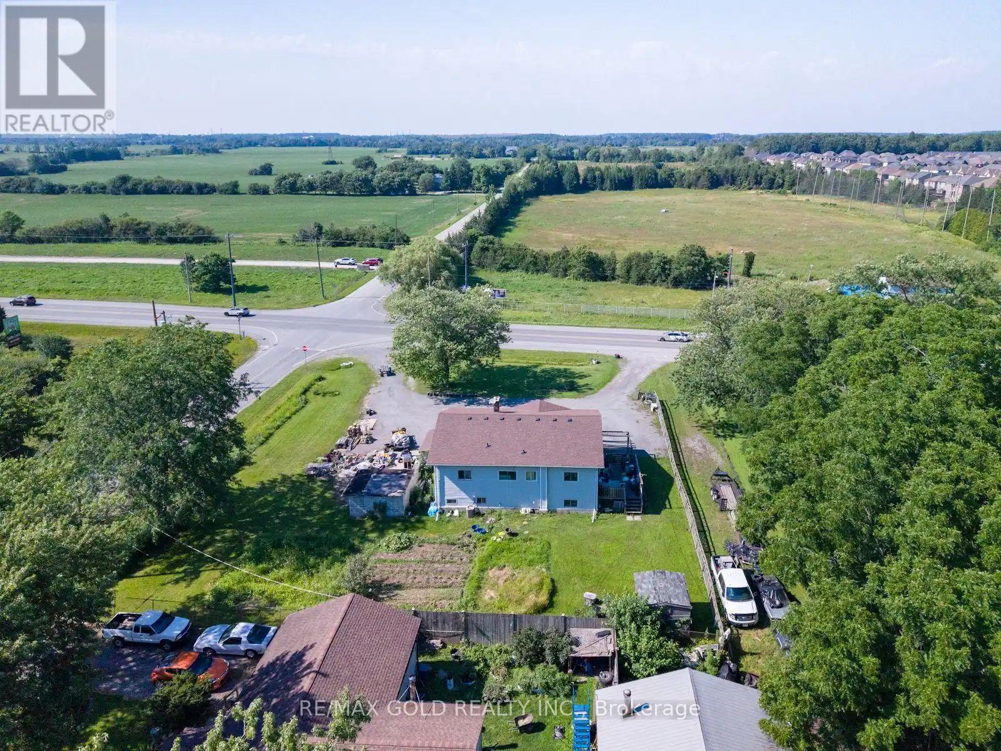
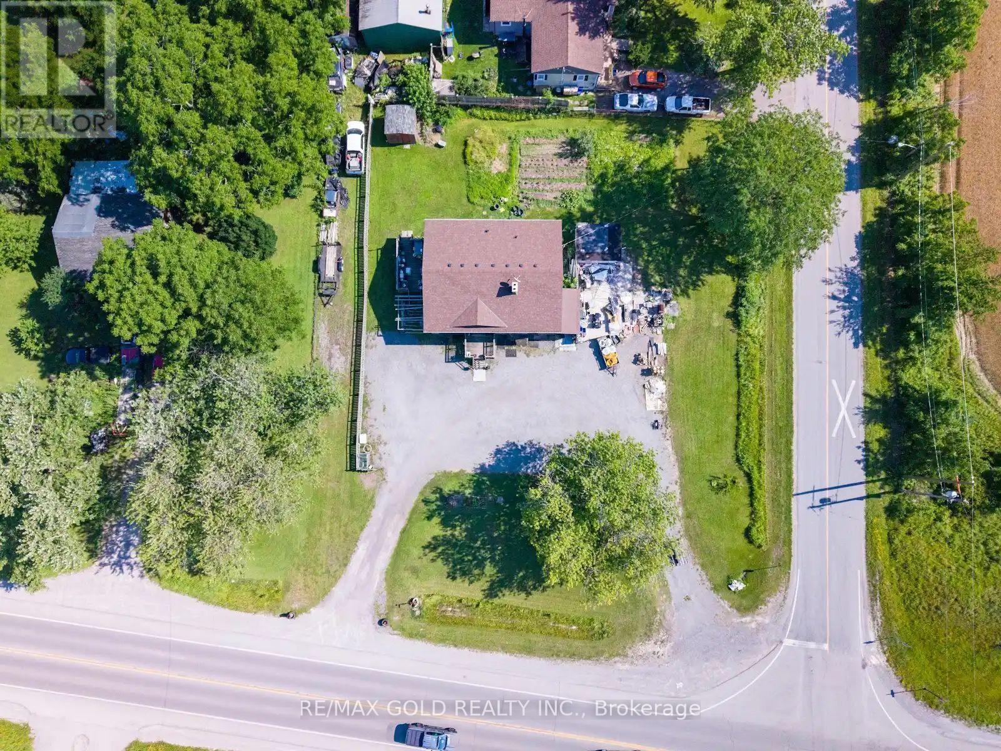
Situated on a generous 135' x 135' corner lot in a quiet area away from the busy parts of the city, this property offers space, privacy, and endless possibilities. The home features a huge finished basement with two bedrooms and a spacious living area, making it an excellent opportunity for in-law living or extended family. With ample parking for multiple vehicles, it's perfect for large families, guests, or anyone needing extra space. Whether you're looking for a comfortable family home or a property with exceptional flexibility, this one offers the ideal combination of location, lot size, and potential.
Map data © OpenStreetMap contributors
No open houses are scheduled for this home.
Can't make it? Request a private viewing.
| Living room | Main level | 1.35 x 2.1 m |
| Living room | Basement | 2.7 x 3.1 m |
| Bedroom 4 | Basement | 0.87 x 1.53 m |
| Bedroom 5 | Basement | 0.98 x 0.85 m |
| Dining room | Main level | 1.55 x 0.97 m |
| Kitchen | Main level | 0.97 x 0.97 m |
| Bathroom | Main level | 1.23 x 0.7 m |
| Bedroom | Main level | 1.91 x 1.13 m |
| Bedroom 2 | Main level | 1.61 x 1.31 m |
| Bedroom 3 | Main level | 0.97 x 1.08 m |
| Living room | Main level | 1.65 x 1.61 m |
| Kitchen | Main level | 1.12 x 1.14 m |
| Bathroom | Main level | 1.12 x 0.047 m |




