 For sale 50
$1,199,000
2 bed4 bath1,500–2,000 sq ft
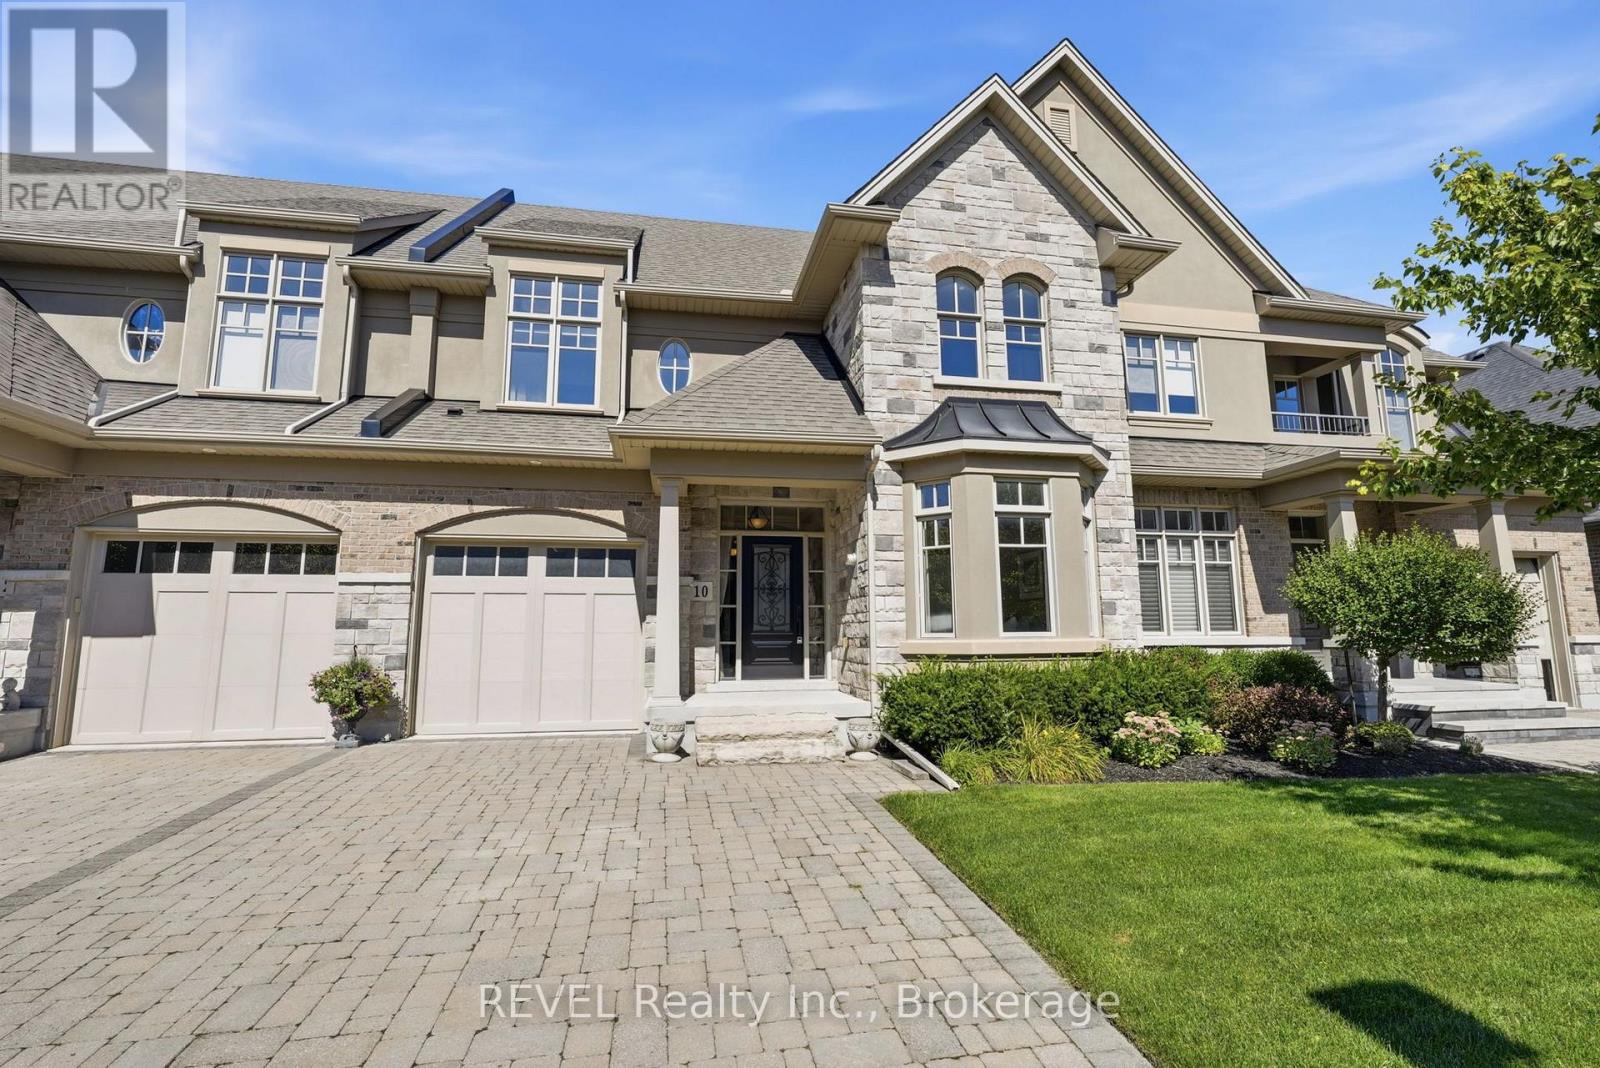
10 Evergreen Lane
Town, Niagara-on-the-Lake
1 month agoMLS® X13728358
REVEL Realty Inc., Brokerage
1426 Niagara Stone Road
Virgil, Niagara-on-the-Lake, Ontario L0S1T0
For sale· Added
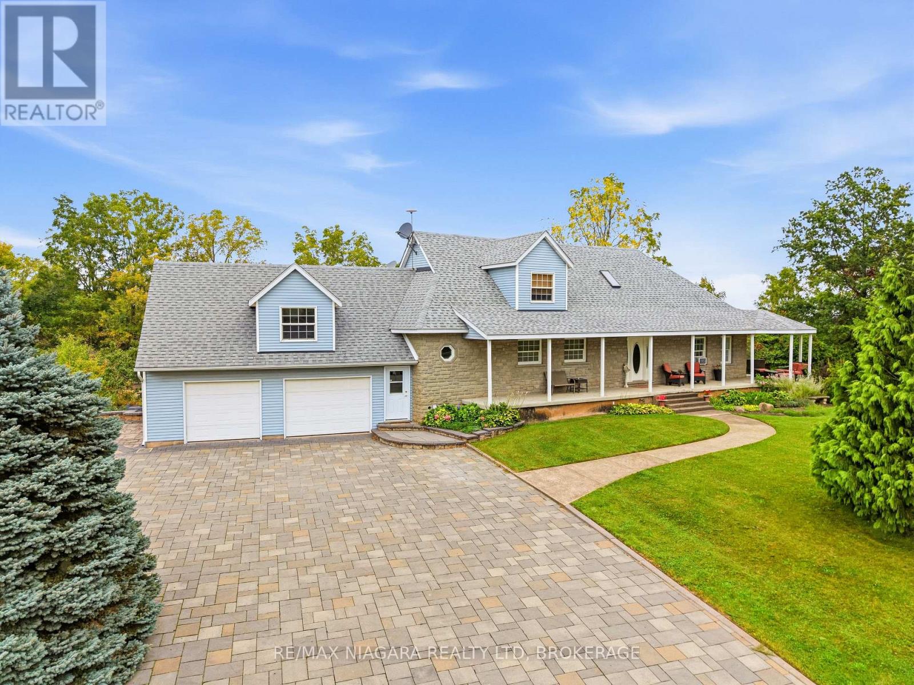
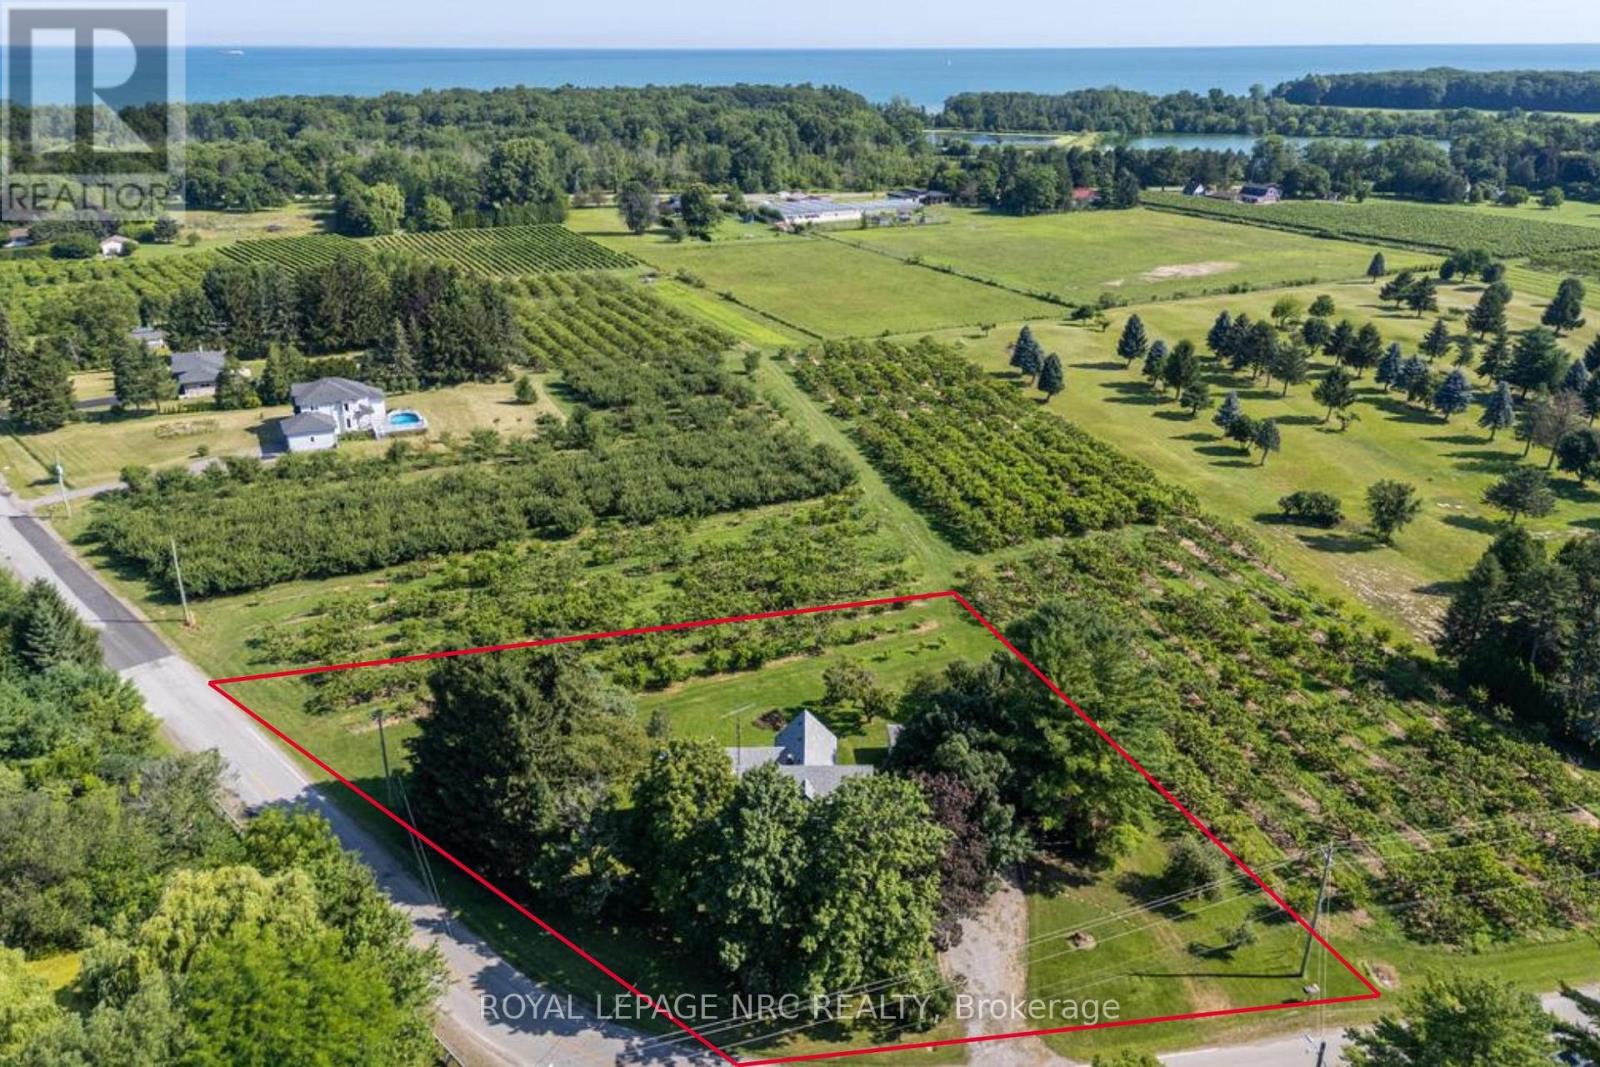
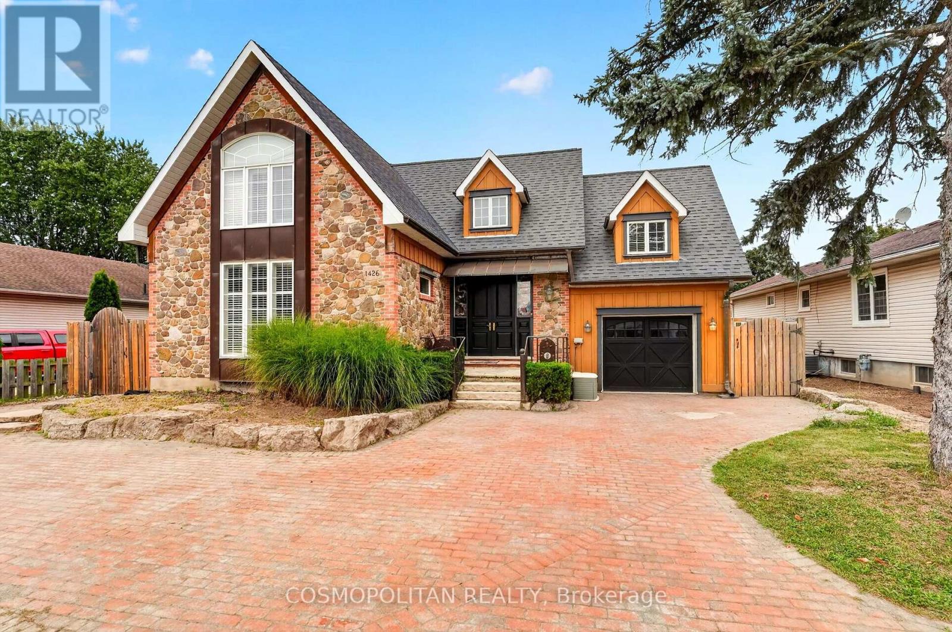
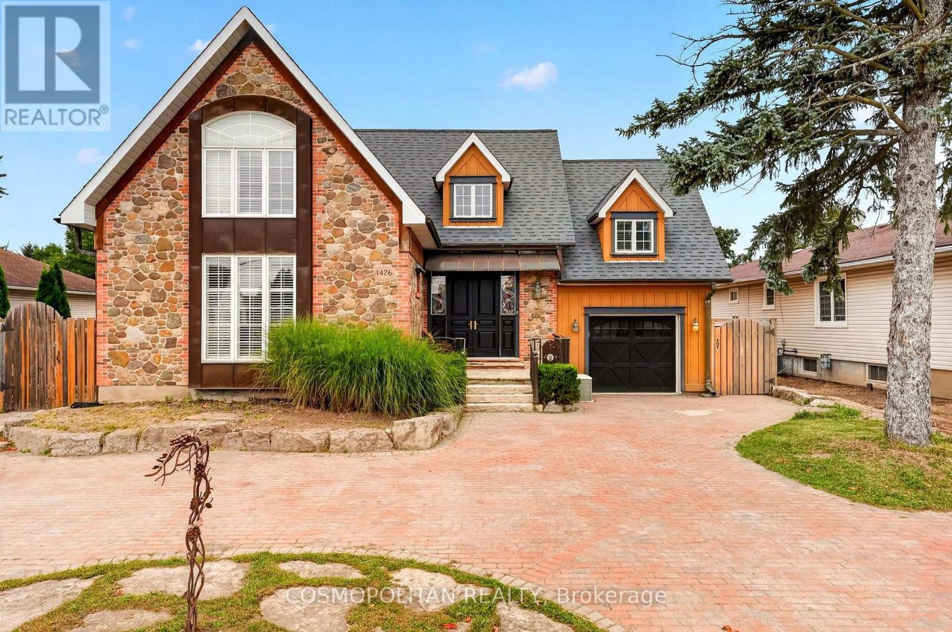
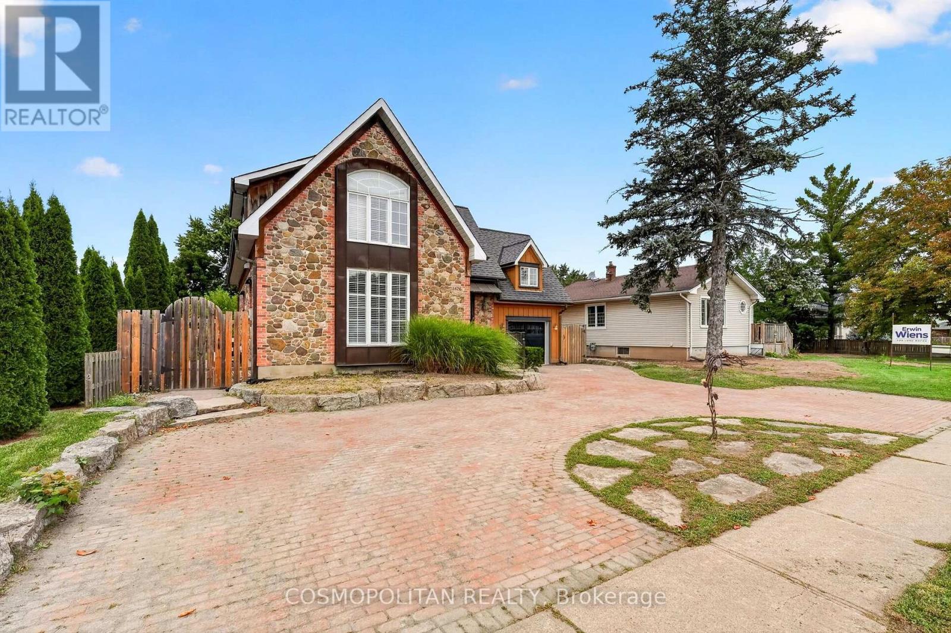
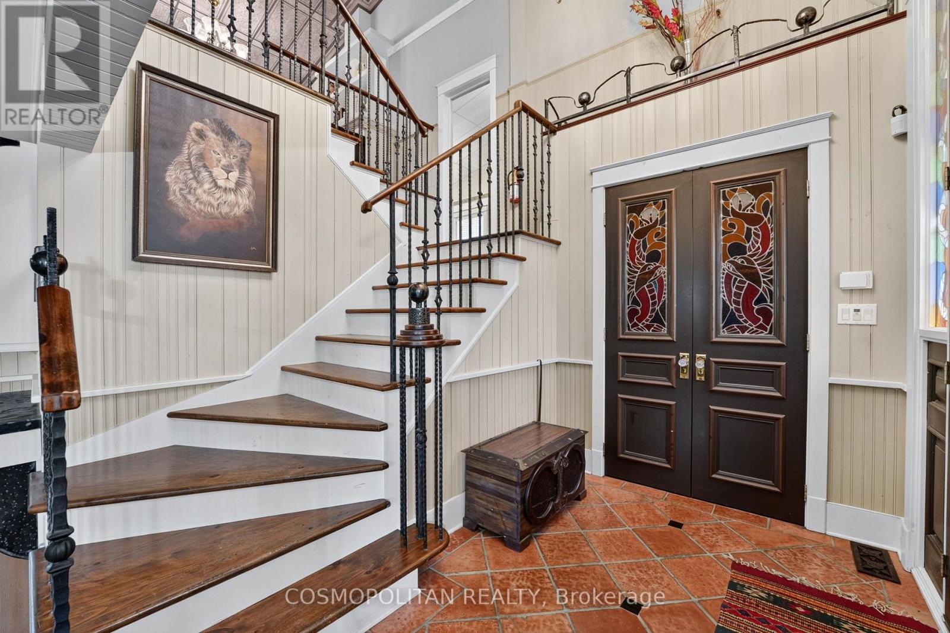
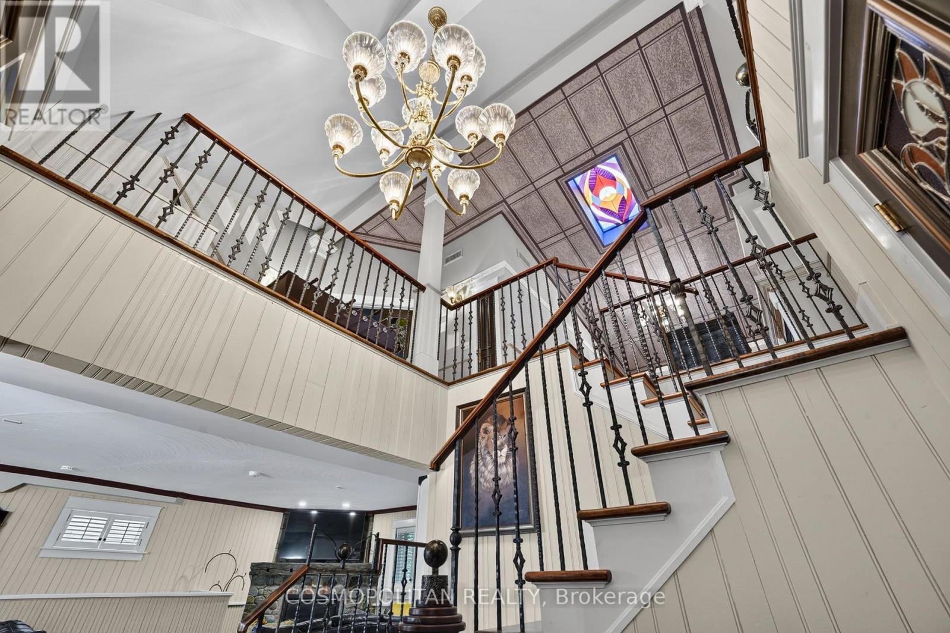
Virgil Character Meets Modern-Day Flexibility. Welcome to 1426 Niagara Stone Road, a truly distinctive home in the heart of Virgil, thoughtfully rebuilt in 2015 with timeless character throughout. Wide-plank floors, terracotta tile, stained-glass accents and a unique multi-level design create a warm and inviting atmosphere with incredible flexibility for families, guests or multi-generational living.Multiple walk-outs, three upper-level balconies, a covered porch and oversized deck offer plenty of ways to enjoy the outdoors. The lower-level self-contained in-law suite features a separate entrance, ideal for extended family, guests or additional income.Outside, enjoy generous green space, a storage barn, hot tub, tandem two-car garage and curved driveway. Currently operating as a successful Airbnb, this property offers the opportunity to live, invest, or do both.Surrounded by Niagara-on-the-Lake's renowned wine country, wineries, Old Town shops, dining and everyday amenities, with easy access to Niagara Falls, St. Catharines and the QEW.
Map data © OpenStreetMap contributors
No open houses are scheduled for this home.
Can't make it? Request a private viewing.
| Kitchen | Basement | 5.82 x 3.98 m |
| Bedroom | Basement | 3.05 x 2.74 m |
| Utility room | Basement | 3.67 x 1.55 m |
| Living room | Main level | 5.71 x 4.61 m |
| Kitchen | Main level | 5.93 x 5.59 m |
| Dining room | Main level | 4.27 x 2.44 m |
| Den | Main level | 5.03 x 3.45 m |
| Family room | Second level | 5.16 x 3.42 m |
| Primary Bedroom | Second level | 6.27 x 3.9 m |
| Bedroom | Second level | 5.82 x 5 m |
| Bedroom | Second level | 5.96 x 5.34 m |