 For sale 40
$64,900
2 bed1 bath0–699 sq ft
1501 Line 8 Road #232
Queenston, Niagara-on-the-Lake
5 months agoMLS® X13016316
HOMELIFE LANDMARK REALTY INC.
1501 Line 8 Road #303
Queenston, Niagara-on-the-Lake, Ontario L0S1L0
For sale· Added
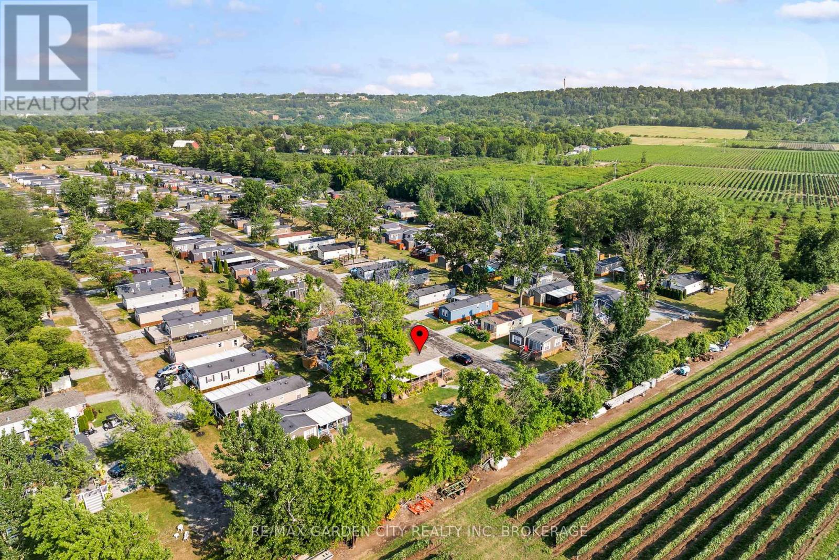
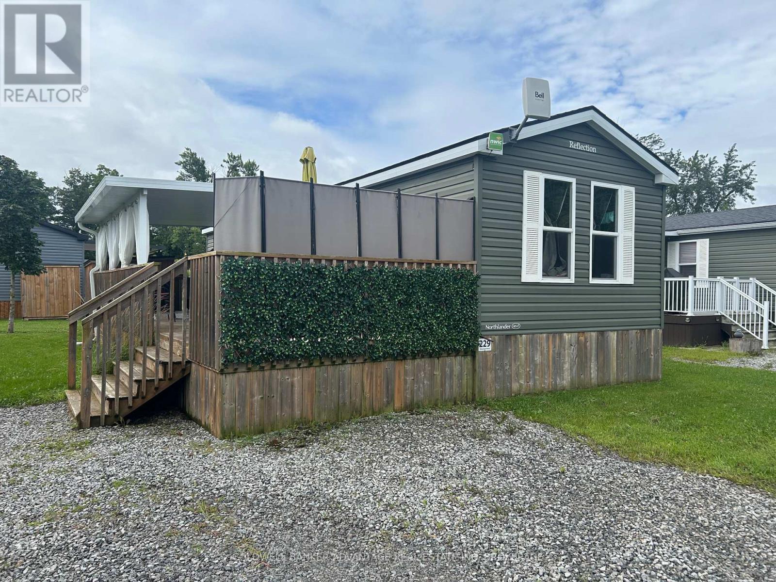
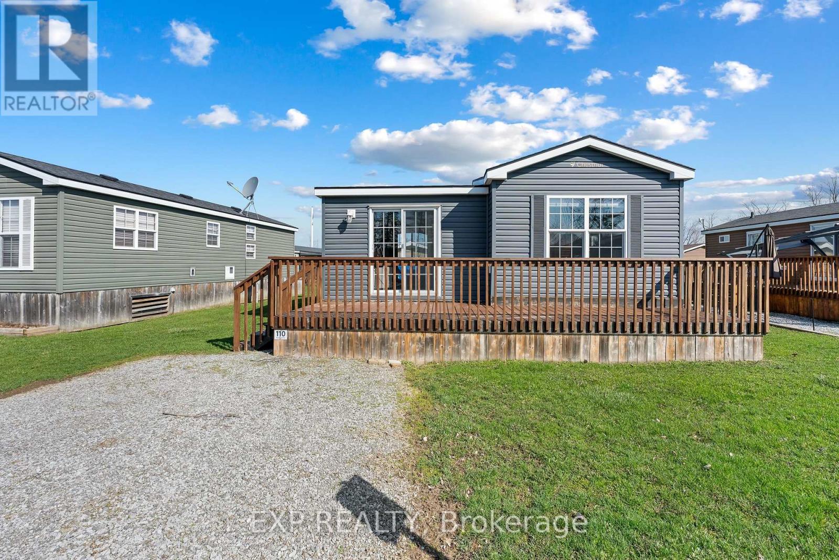
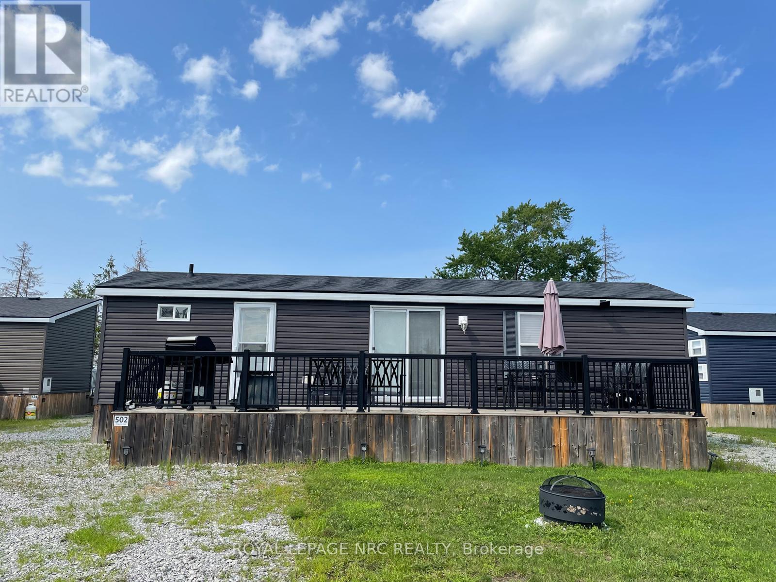


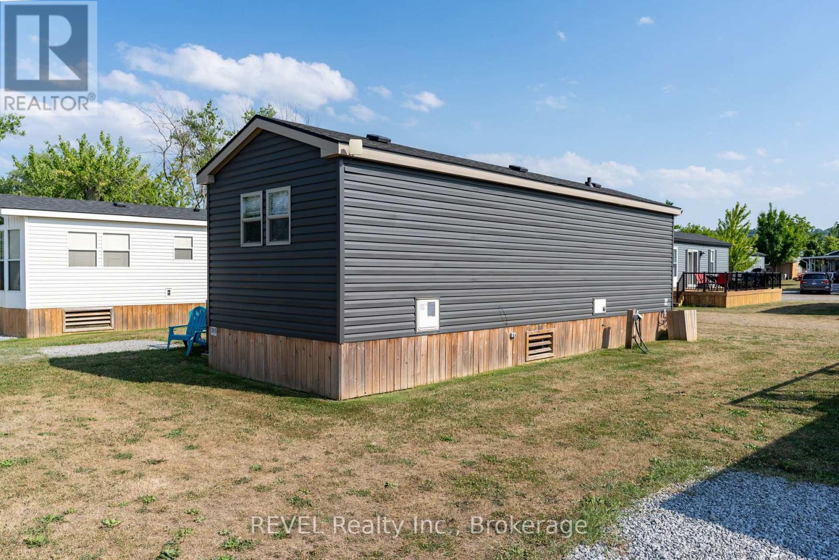
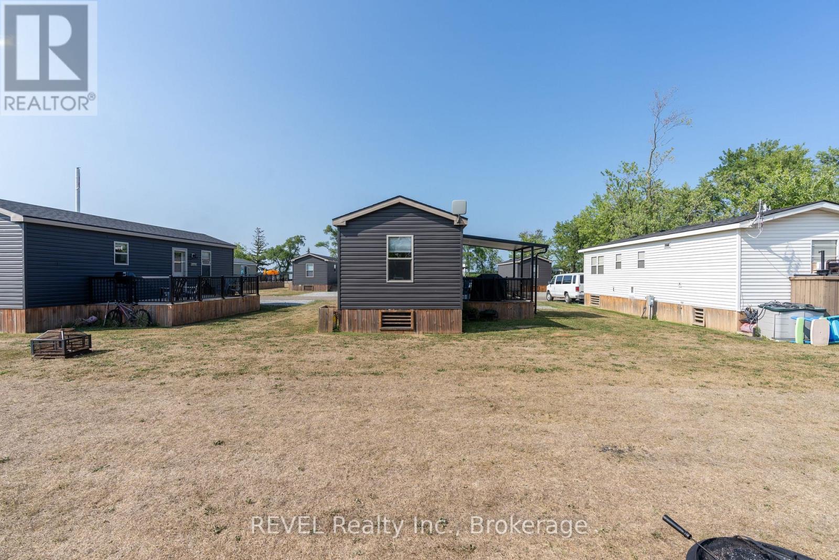
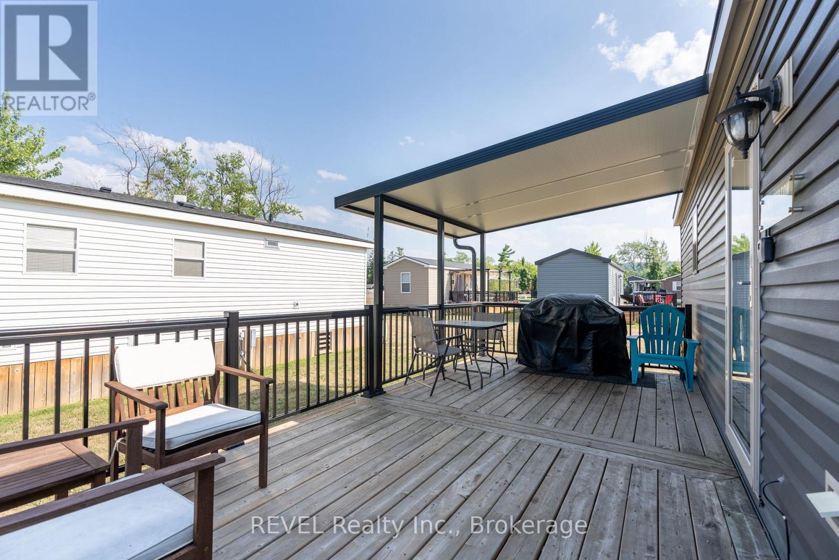
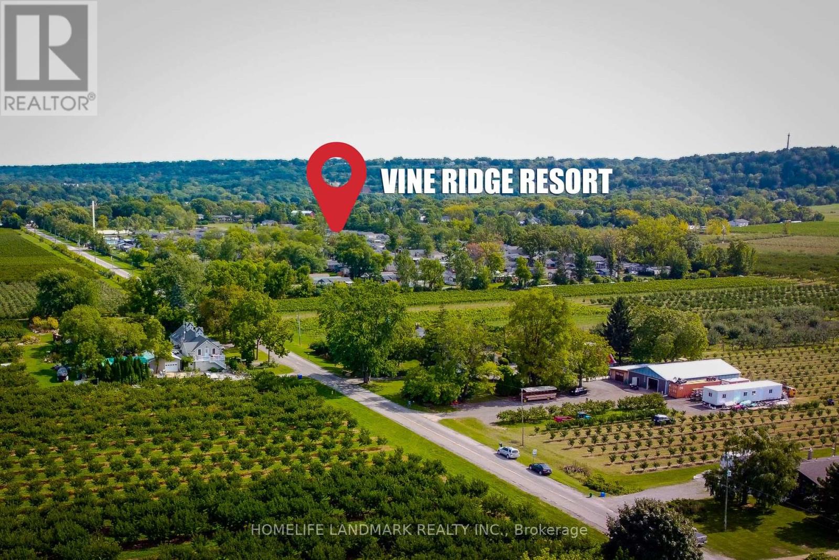
Welcome to 303 Merlot - a 2019 Northlander Waterton offering 440 sq ft of stylish, low-maintenance living in the heart of Niagara's wine country. This fully furnished 3-bedroom, 1-bath cottage features an open-concept layout, spacious primary bedroom with double closet, two bunk rooms, and a bright living area with pull-out sofa. Step outside to a large private deck, generous lot, and ample parking - perfect for summer entertaining.Located just steps to the resort pool and amenities, including a 4,000 sq ft fun pool, outdoor heated pool, multi-sport courts, playground, event pavilion, general store, and laundry facilities. A short walk to the Niagara River, 8 minutes to Niagara Falls, and 10 minutes to Niagara-on-the-Lake. Offered at $69,900. Financing available from $15,700 down and $176/week. Seasonal resort-open May 1-October 31. 2026 annual fees $8690 (hydro, water, septic, landscaping and grass cutting, use of the resort amenities for friends and family, full entertainment program and Airbnb options).
Map data © OpenStreetMap contributors
No open houses are scheduled for this home.
Can't make it? Request a private viewing.
| Living room | Main level | 3.56 x 2.29 m |
| Kitchen | Main level | 4.56 x 3.56 m |
| Primary Bedroom | Main level | 3.2 x 2.18 m |
| Bedroom 2 | Main level | 1.98 x 1.75 m |
| Bedroom 3 | Main level | 3.2 x 5 m |
| Bathroom | Main level | 1.98 x 1.75 m |