 For sale 40
$64,900
2 bed1 bath0–699 sq ft
1501 Line 8 Road #232
Queenston, Niagara-on-the-Lake
5 months agoMLS® X13016316
HOMELIFE LANDMARK REALTY INC.
1501 Line 8 Road #502
Queenston, Niagara-on-the-Lake, Ontario L0S1J0
For sale· Added
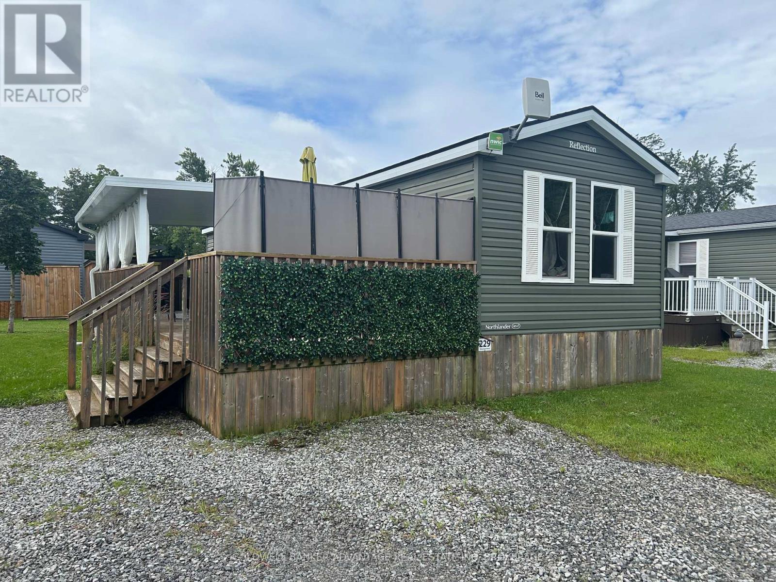
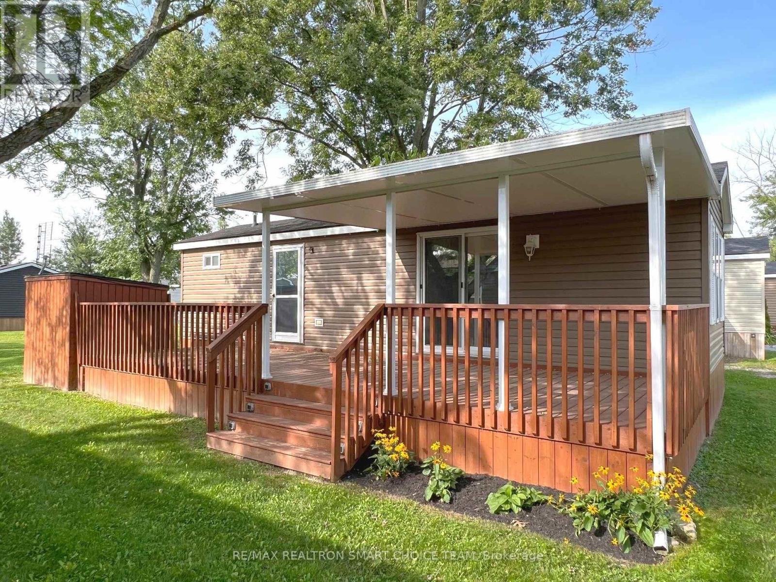

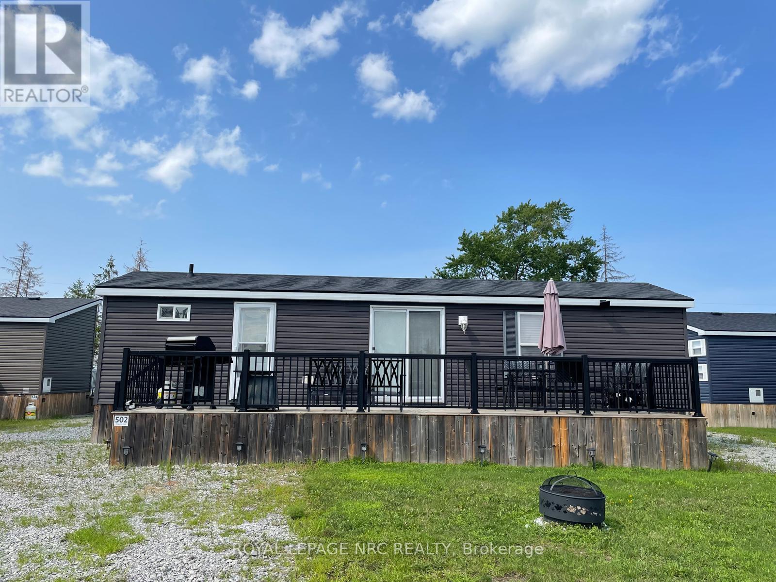
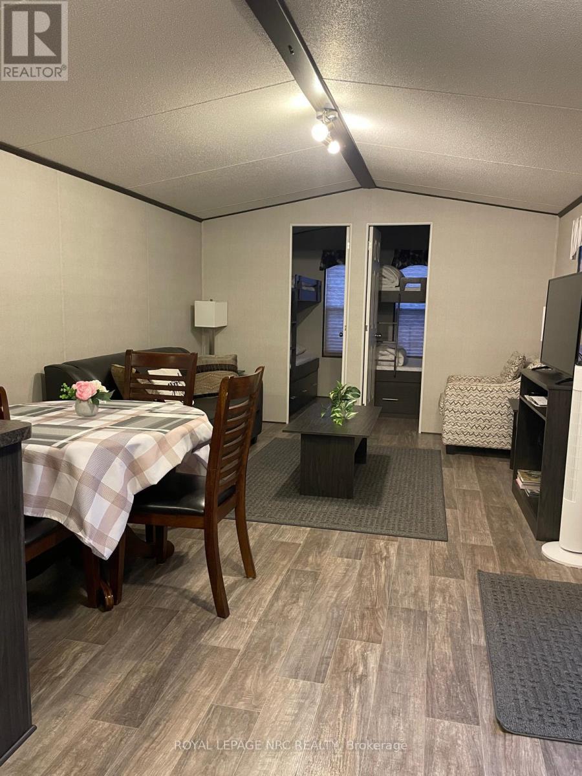
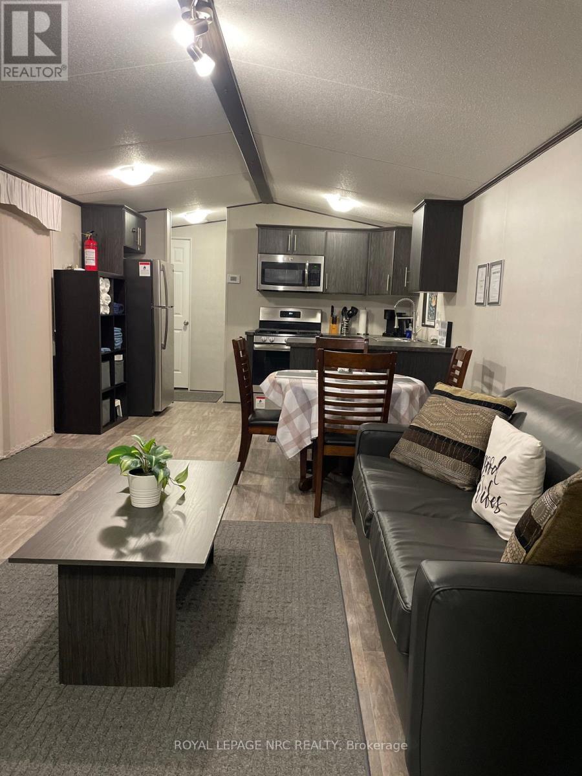
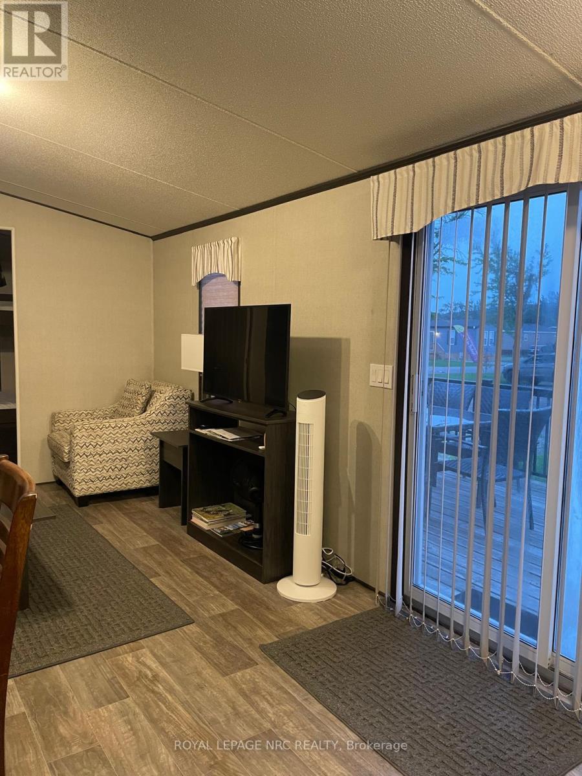
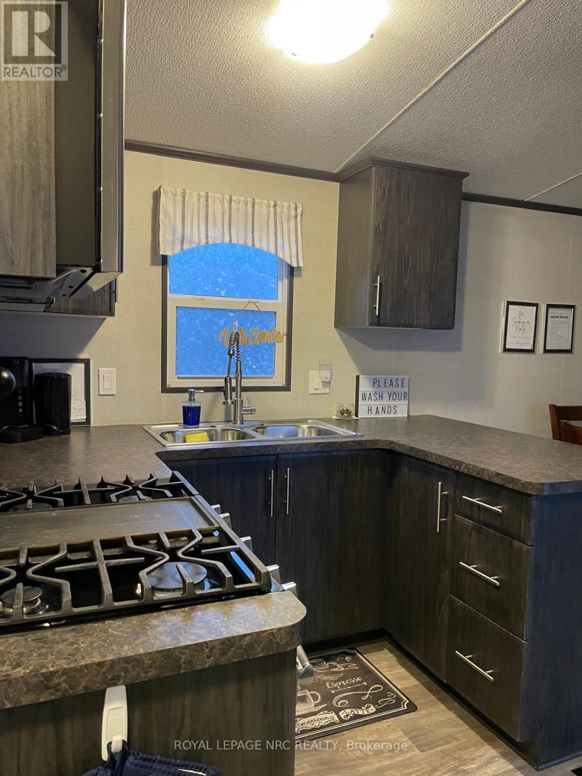
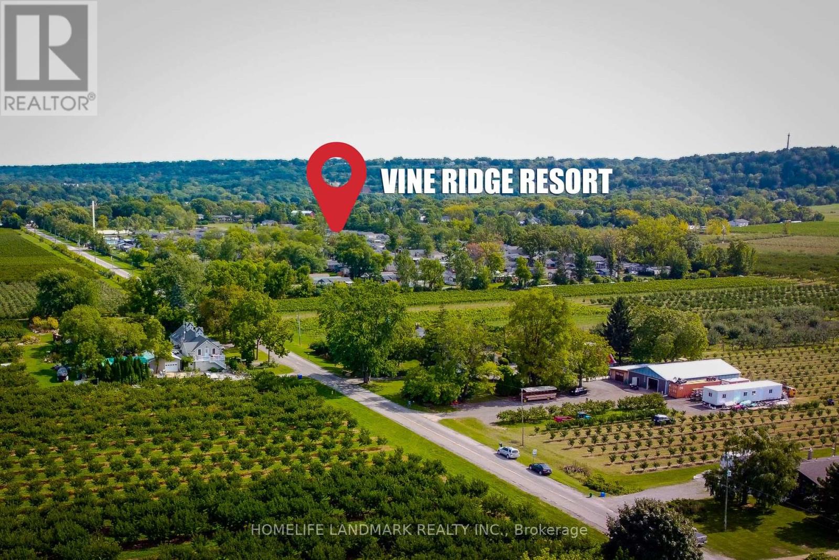
Welcome to Unit 502, it is Ideally located within the community. It comes complete, totally turn-key, with everything you need. Just bring your clothes and food! This cottage offers a comfortable setting with easy access to the resort's many amenities. Inside features include 3 bedrooms, accommodation to sleep up to 8 comfortably, 1 full bathroom, a practical kitchen featuring high end GE appliances, and a bright, comfortable living area perfect for relaxing or hosting. Truly turn-key. The resort operates May 1 to October 31, giving you six months to enjoy one of Niagara's top vacation destinations. Ownership includes unlimited use of the pool, splash pad, Kids Club, sports courts, playgrounds, events, and WiFi at the Welcome Centre. Annual resort management fees cover water, sewage, hydro, grass cutting, and general maintenance, allowing for truly carefree living, with owners only responsible for propane and insurance. In 2025 , the owners rented it out on Air BnB under an agreement with the park covering the Annual Fee of 9593.70 plus over $5,000 in profit. See attached link for Air BnB
Map data © OpenStreetMap contributors
No open houses are scheduled for this home.
Can't make it? Request a private viewing.
| Kitchen | Main level | 3.66 x 2.44 m |
| Living room | Main level | 3.66 x 3.66 m |
| Primary Bedroom | Main level | 3.66 x 2.13 m |
| Bedroom | Main level | 2.44 x 2.44 m |
| Bathroom | Main level | 0 x 0 m |
| Bedroom | Main level | 2.44 x 2.44 m |