 For sale 50
$1,199,000
2 bed4 bath1,500–2,000 sq ft
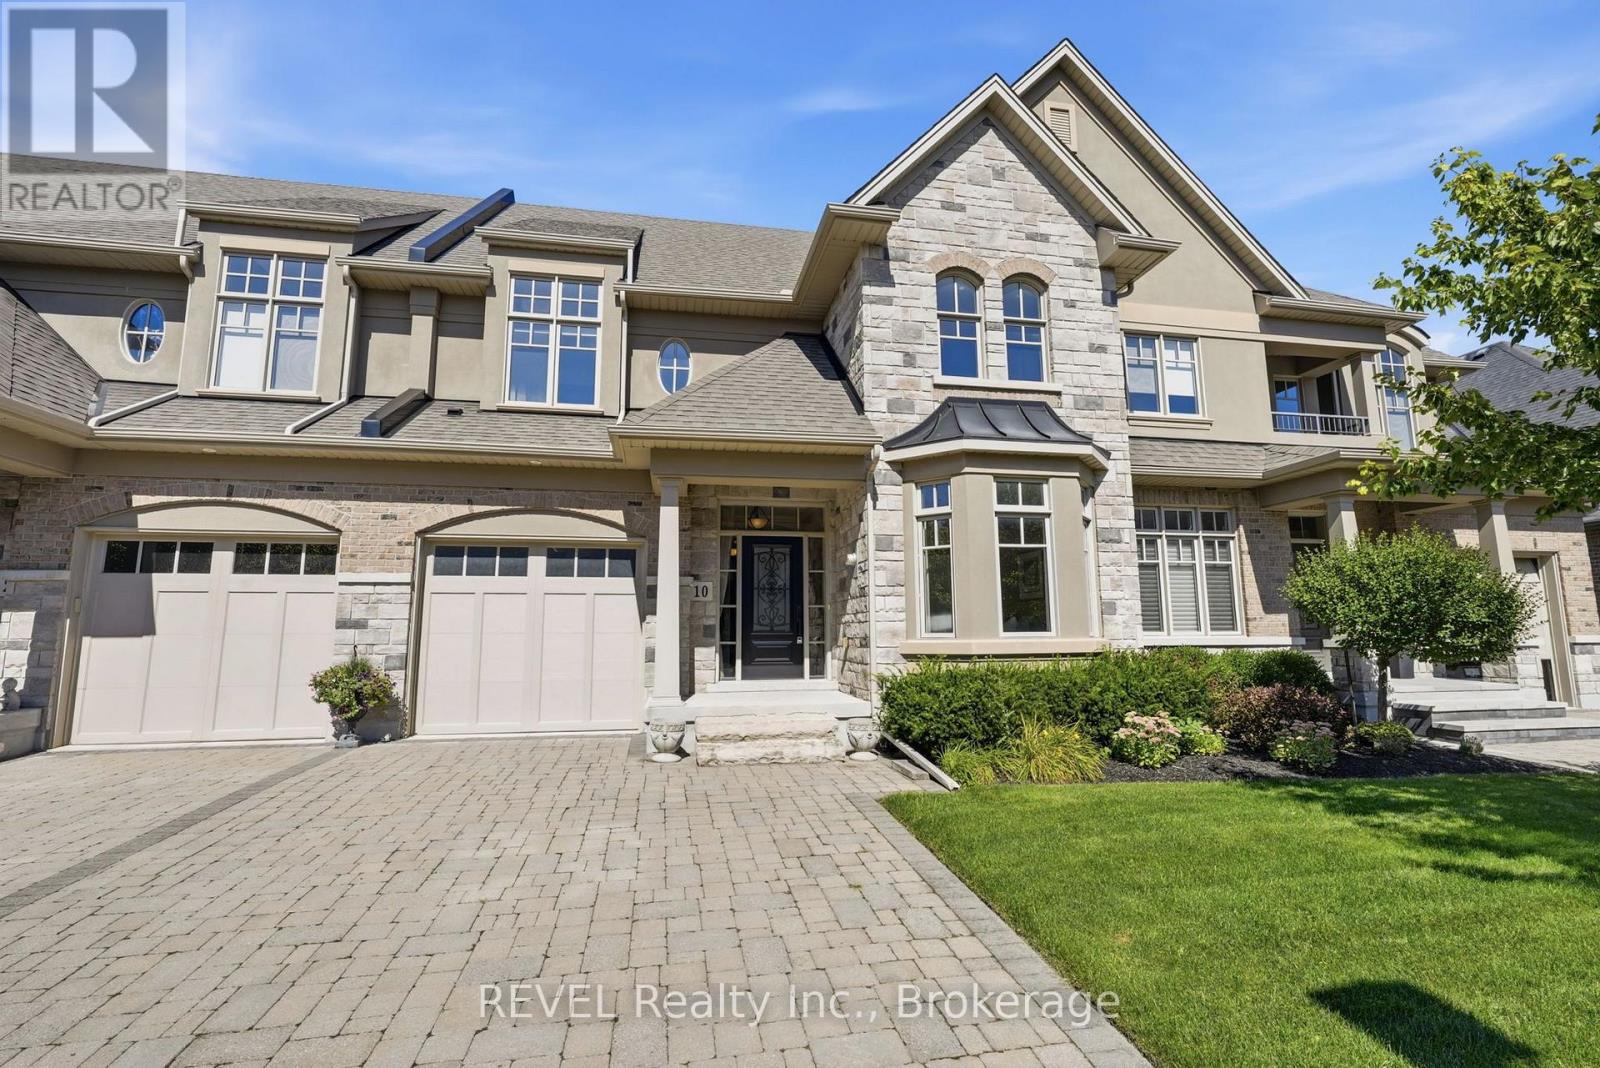
10 Evergreen Lane
Town, Niagara-on-the-Lake
1 month agoMLS® X13728358
REVEL Realty Inc., Brokerage
15414 Niagara River Parkway
River, Niagara-on-the-Lake, Ontario L0S1J0
For sale· Added
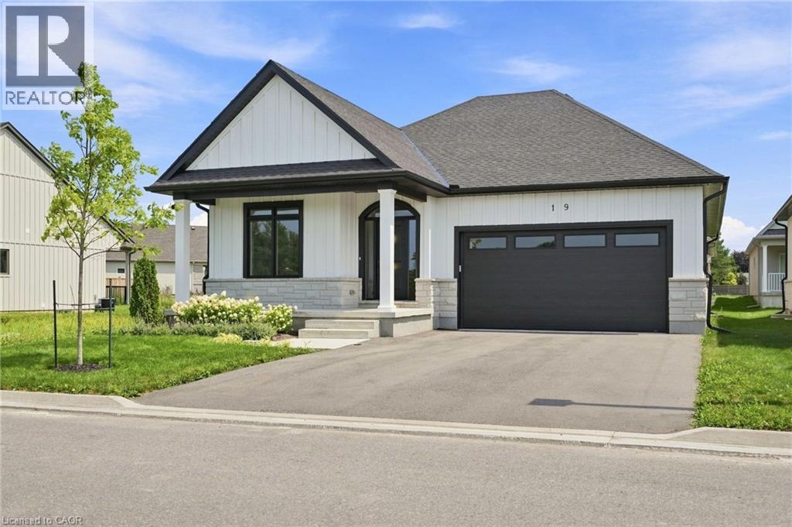
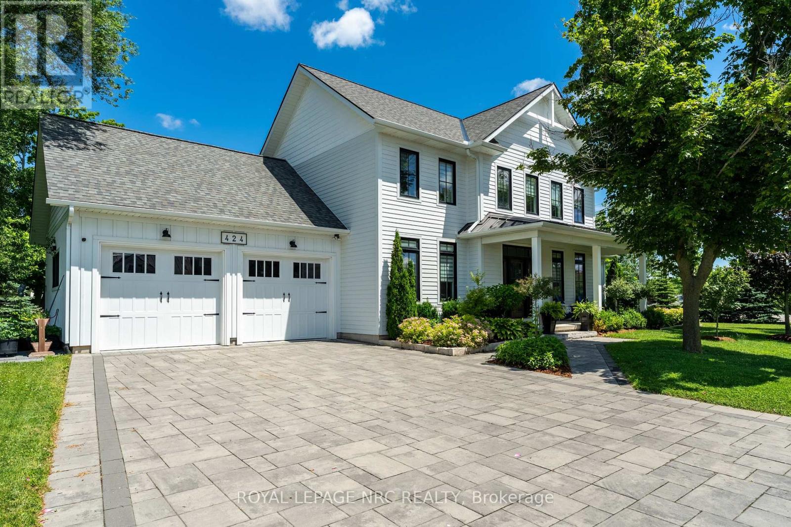
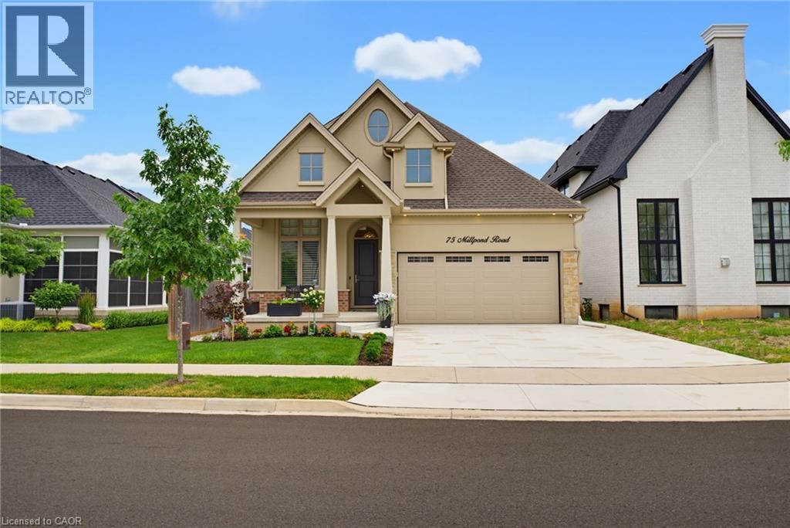
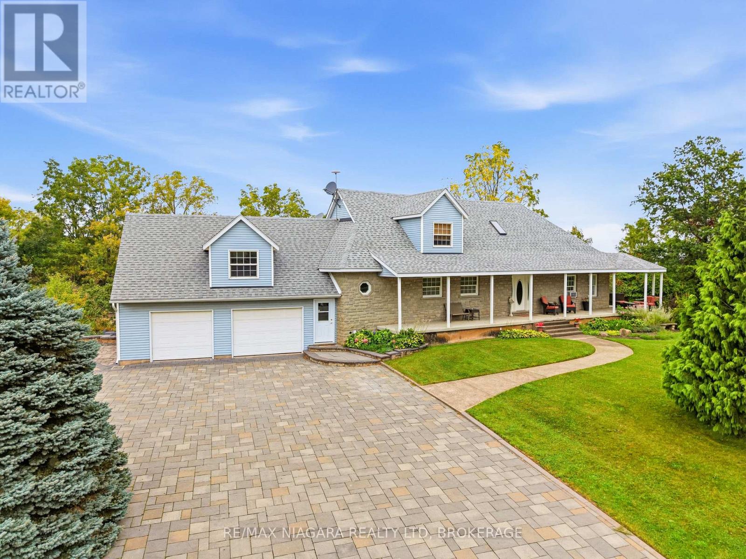
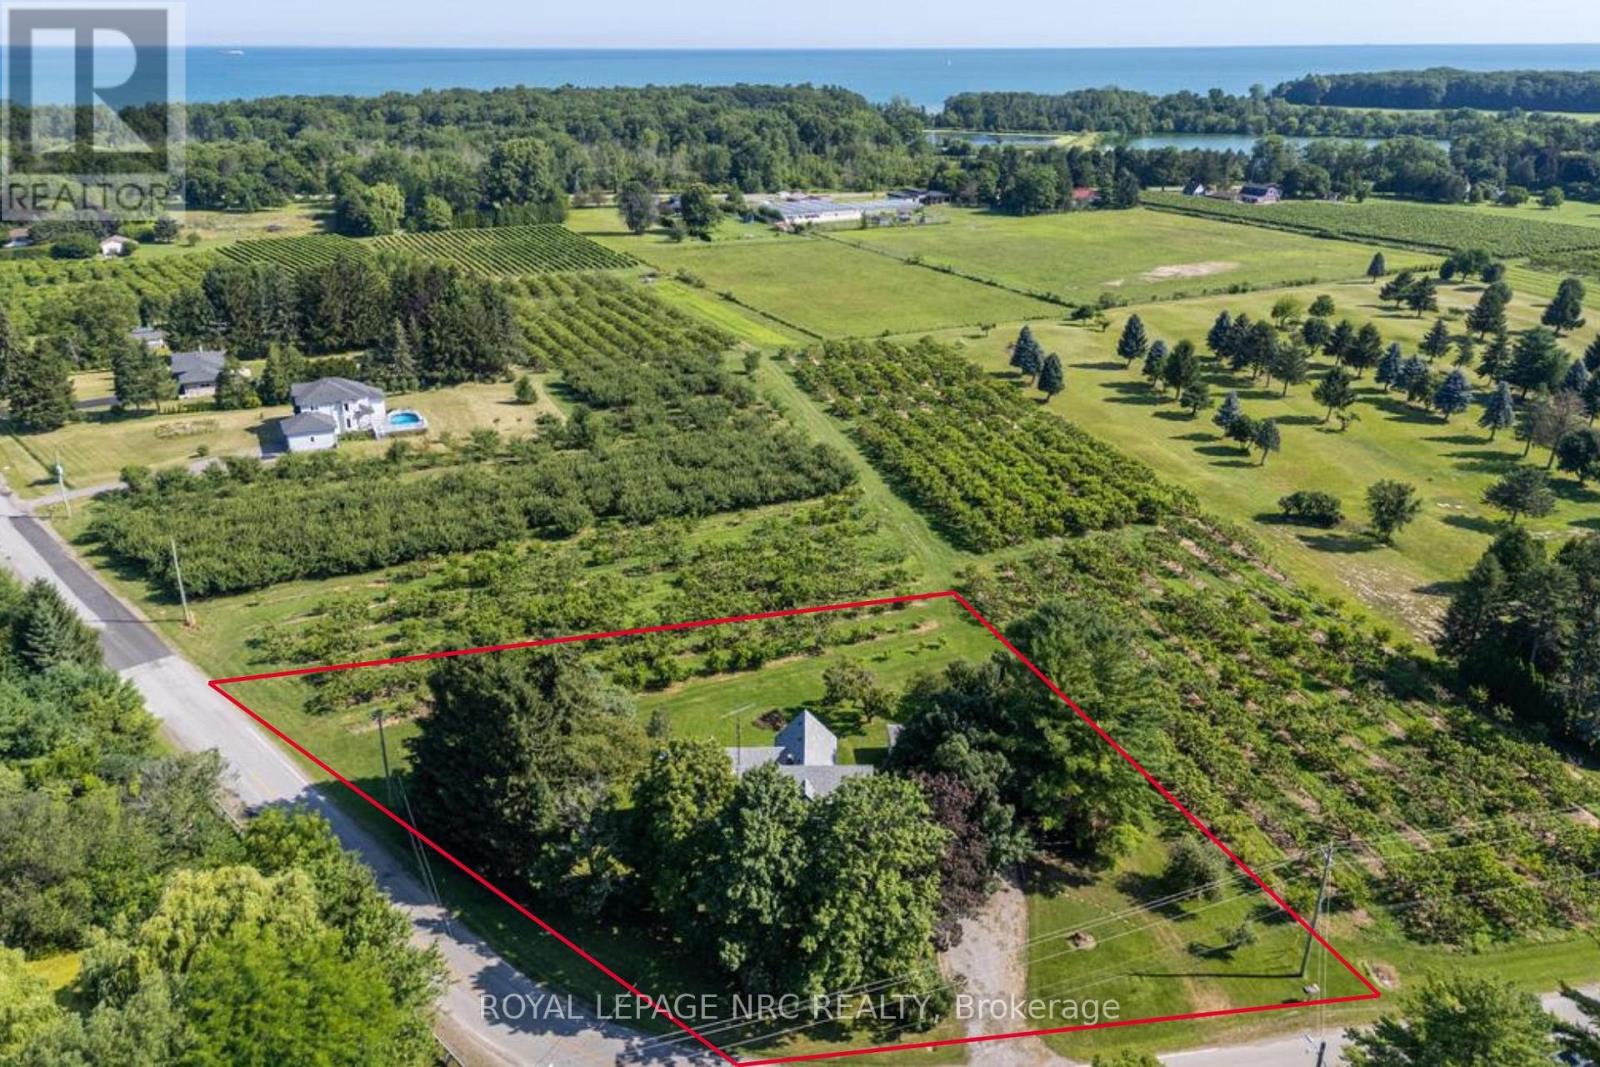
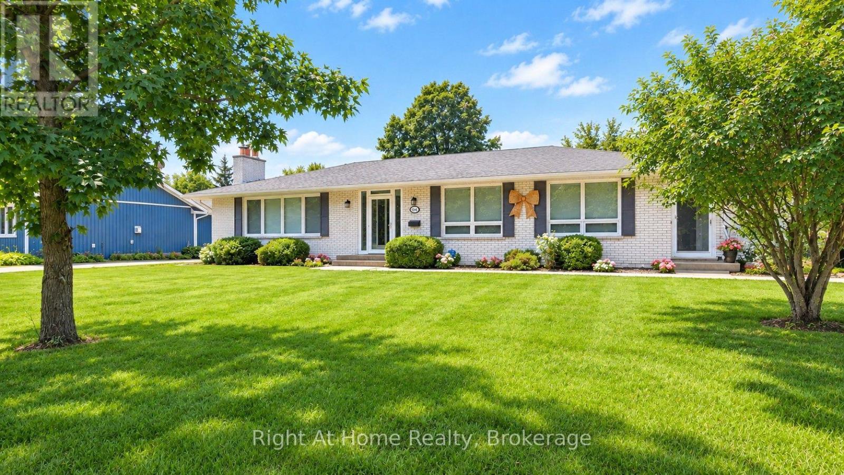
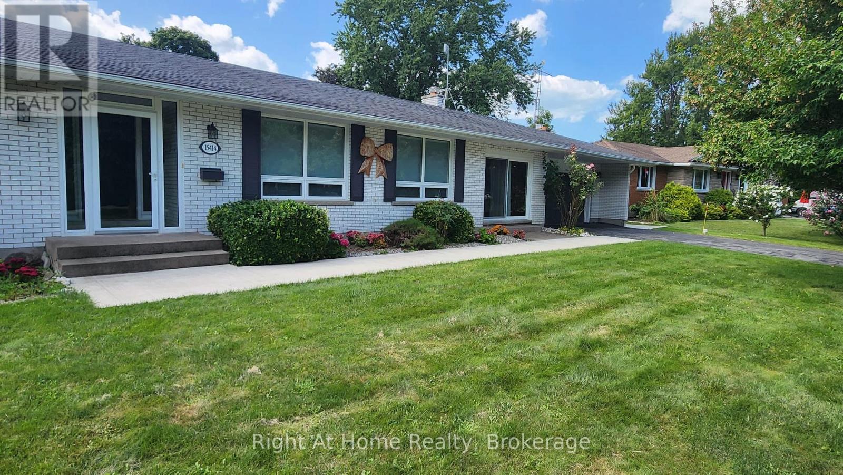
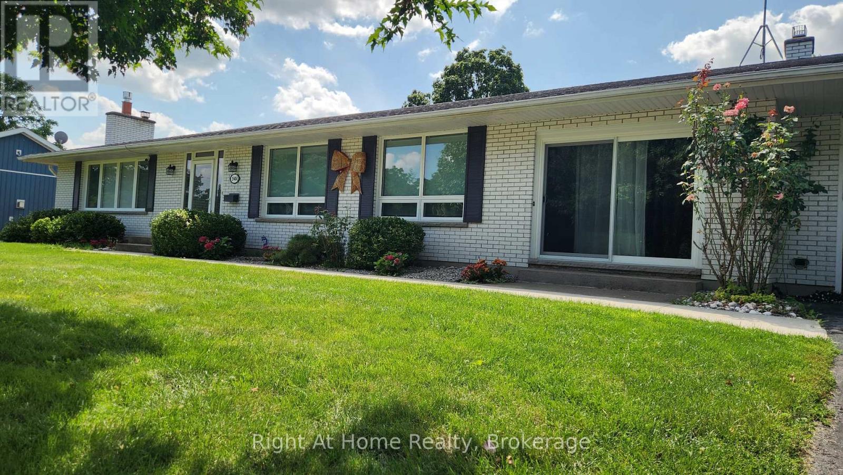
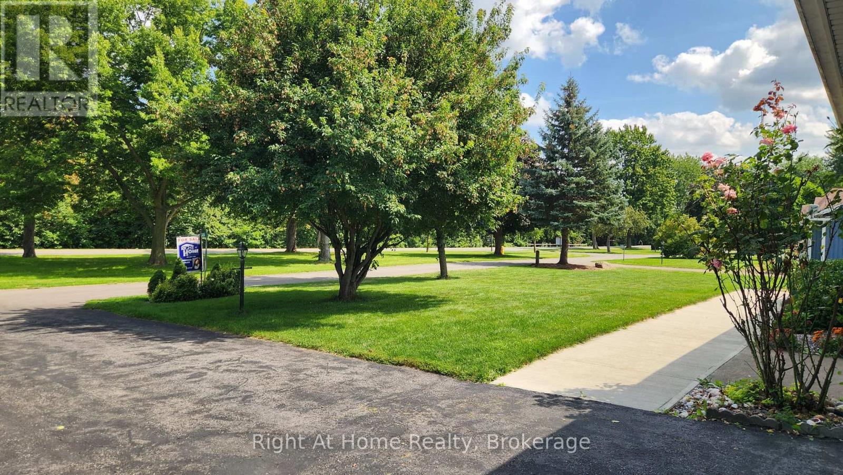
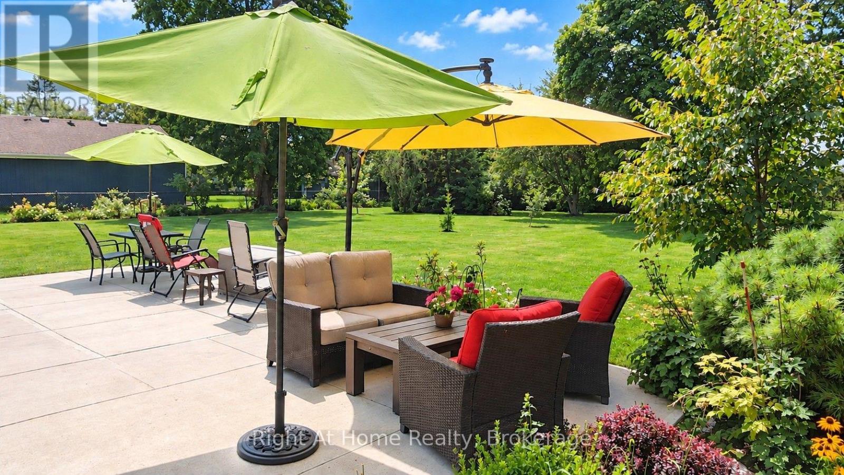
Welcome to a beautifully updated bungalow offering a rare combination of location, lifestyle, flexibility, and potential, where scenic surroundings, a generous property, and updated living spaces come together. This renovated home offers 1,920 square feet of main-floor living, complemented by a finished lower level with exceptional flexibility for extended family, guests, or potential income opportunities. Set on a spacious 100' x 201' lot, the property offers room to enjoy the outdoors while being surrounded by the beauty and lifestyle of Niagara-on-the-Lake. With seasonal views of the Niagara River and vineyard, proximity to world-class wineries, historic Niagara-on-the-Lake, golf, dining, and recreation, this home offers more than a place to live, it offers a lifestyle. Whether you are looking for a full-time residence, a Niagara retreat, or a property with flexible living potential, 15414 Niagara River Parkway presents a unique opportunity to make one of Ontario's most desirable regions your home.
Map data © OpenStreetMap contributors
No open houses are scheduled for this home.
Can't make it? Request a private viewing.
| Sep 16, 2026 | $1,490,000 | ▼ $100,000 |
| Sep 15, 2026 | $1,590,000 | ▼ $59,000 |
| Sep 4, 2026 | $1,649,000 | First recorded price |
Price changes since Sep 4, 2026.
| Bedroom | Main level | 4.6 x 4.2 m |
| Bedroom | Basement | 4.11 x 2.75 m |
| Bathroom | Basement | 2.85 x 2.4 m |
| Utility room | Basement | 4.5 x 4 m |
| Recreational, Games room | Basement | 6.65 x 4 m |
| Living room | Basement | 6.7 x 4 m |
| Cold room | Basement | 3.7 x 3 m |
| Kitchen | Basement | 3.85 x 2.3 m |
| Bedroom 2 | Main level | 3.65 x 4.26 m |
| Dining room | Main level | 3.72 x 3.72 m |
| Family room | Main level | 5.2 x 3.73 m |
| Living room | Main level | 6.7 x 4.2 m |
| Kitchen | Main level | 3.65 x 3.65 m |
| Office | Main level | 3.1 x 3.65 m |
| Bathroom | Main level | 2.65 x 2.32 m |
| Bathroom | Main level | 3 x 1.4 m |
| Foyer | Main level | 4.11 x 2.15 m |