 For sale 50
$1,999,900
4 bed6 bath3,000–3,500 sq ft
111 Millpond Road
St. Davids, Niagara-on-the-Lake
4 months agoMLS® X13437008
PEAK GROUP REALTY LTD.
169 John Street West
Town, Niagara-on-the-Lake, Ontario L0S1J0
For sale· Added
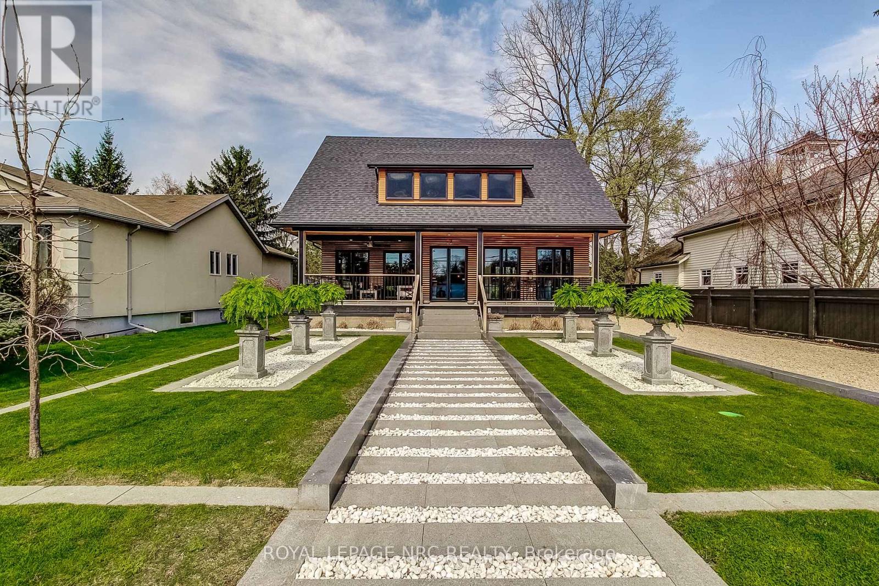
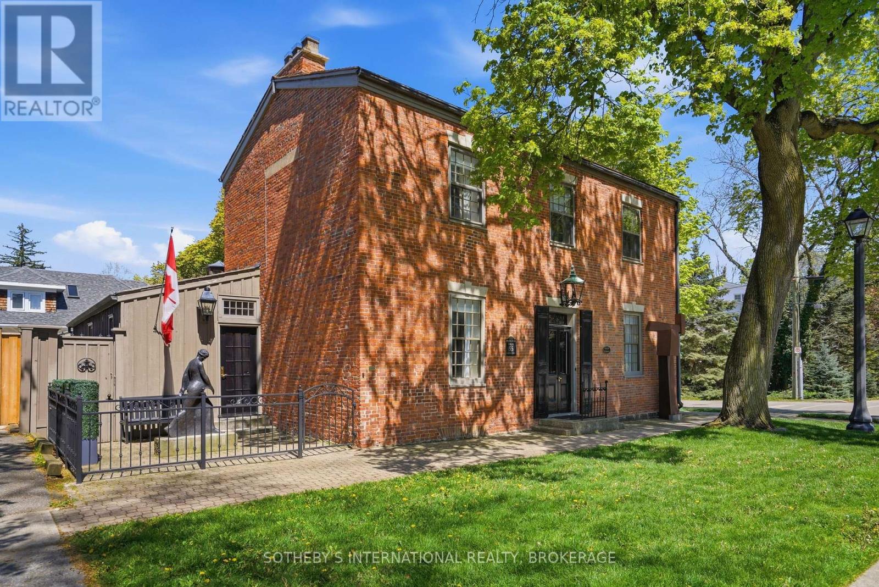
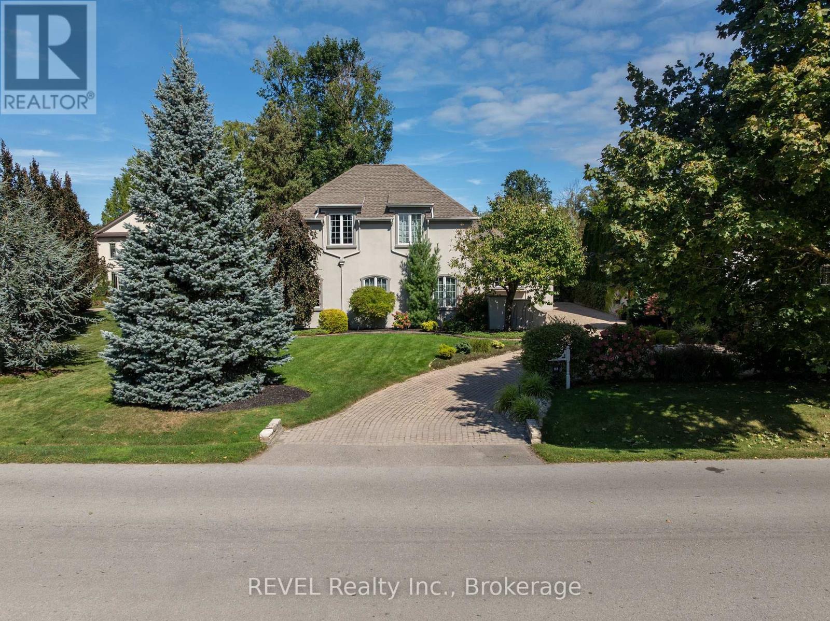
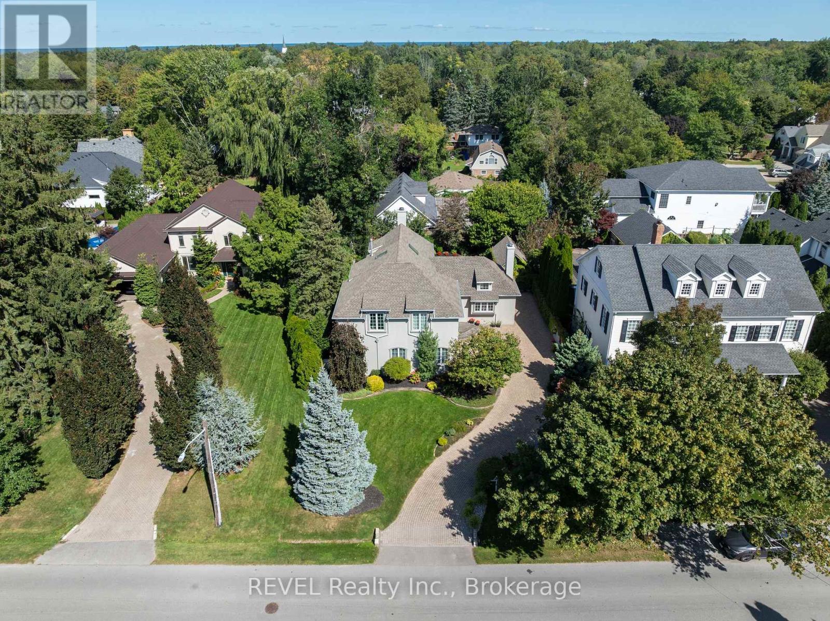
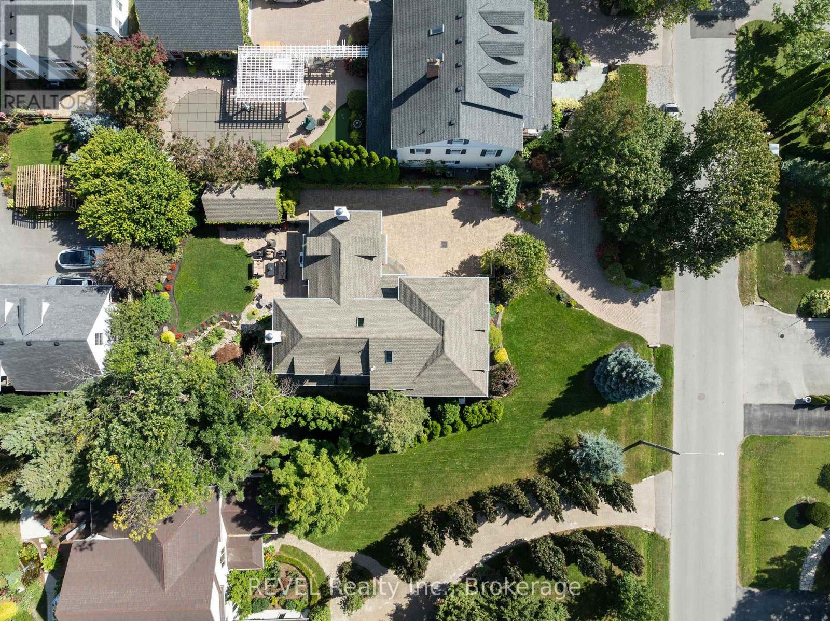
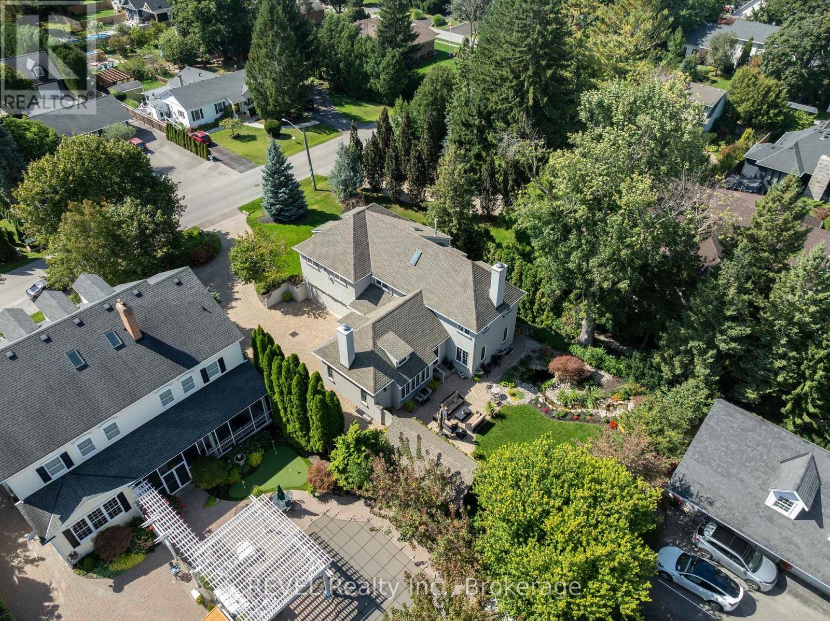
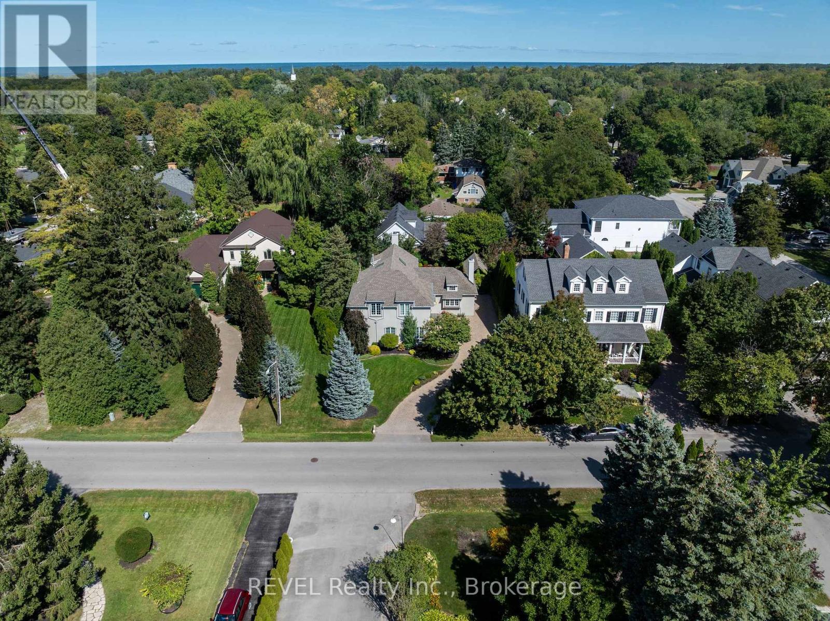
Welcome to 169 John Street W, nestled in the heart of picturesque Niagara-on-the-Lake. Casual elegance defines this exceptional custom-built executive home, where timeless character meets comfortable modern living. A stylish walled courtyard welcomes you to the residence, setting the tone for the warmth and privacy found throughout. The impressive foyer opens to a spectacular great room featuring soaring cathedral ceilings, wood beams and a magnificent gas fireplace. The chef-inspired kitchen offers abundant cabinetry, generous work surfaces, walk in pantry and the added luxury of granite countertops. The adjoining dining area features a separate gas fireplace, creating an inviting setting for everyday living and entertaining. The main floor also offers a convenient powder room and two versatile sitting areas, ideal for a home office, reading nook or quiet retreat. Upstairs, three spacious bedrooms each feature their own ensuite bathroom and gas fireplace, offering comfort and privacy for family and guests. The finished lower level provides additional living space with a large recreation room currently used as a home gym, along with a fourth bedroom and full bathroom. Outside, enjoy a tranquil private setting complete with a koi pond, rock waterfall, cathedral style garden shed and mature gardens and trees. The enclosed courtyard and heated two-car garage add both privacy and practicality. A Generac generator provides added peace of mind. With five fireplaces, nearly 4500 square feet of living space, four bedrooms and five bathrooms, this distinctive home offers a rare combination of character, comfort and location. Walk to Niagara-on-the-Lake's historic Old Town, local amenities, renowned restaurants and the iconic Pillar and Post. Seller will consider including all interior and exterior country style furnishings and art with the sale. A truly special property in one of Ontario's most sought-after communities.
Map data © OpenStreetMap contributors
No open houses are scheduled for this home.
Can't make it? Request a private viewing.
| Kitchen | Main level | 4.44 x 3.94 m |
| Bathroom | Second level | 4.3 x 2.12 m |
| Bathroom | Second level | 3.17 x 2.97 m |
| Bathroom | Second level | 3.03 x 2.49 m |
| Bedroom 4 | Basement | 3.92 x 4.37 m |
| Recreational, Games room | Basement | 5.35 x 4.3 m |
| Exercise room | Basement | 6.29 x 5.74 m |
| Dining room | Main level | 6.73 x 4.43 m |
| Workshop | Basement | 7.12 x 2.36 m |
| Bathroom | Basement | 2.18 x 2.43 m |
| Living room | Main level | 7.93 x 6.1 m |
| Office | Main level | 2.98 x 2.93 m |
| Den | Main level | 3.63 x 2.98 m |
| Bathroom | Main level | 1.52 x 1.52 m |
| Laundry room | Main level | 2.46 x 1.92 m |
| Primary Bedroom | Second level | 5.72 x 5.5 m |
| Bedroom 2 | Second level | 4.88 x 0.71 m |
| Bedroom 3 | Second level | 4.48 x 5.98 m |