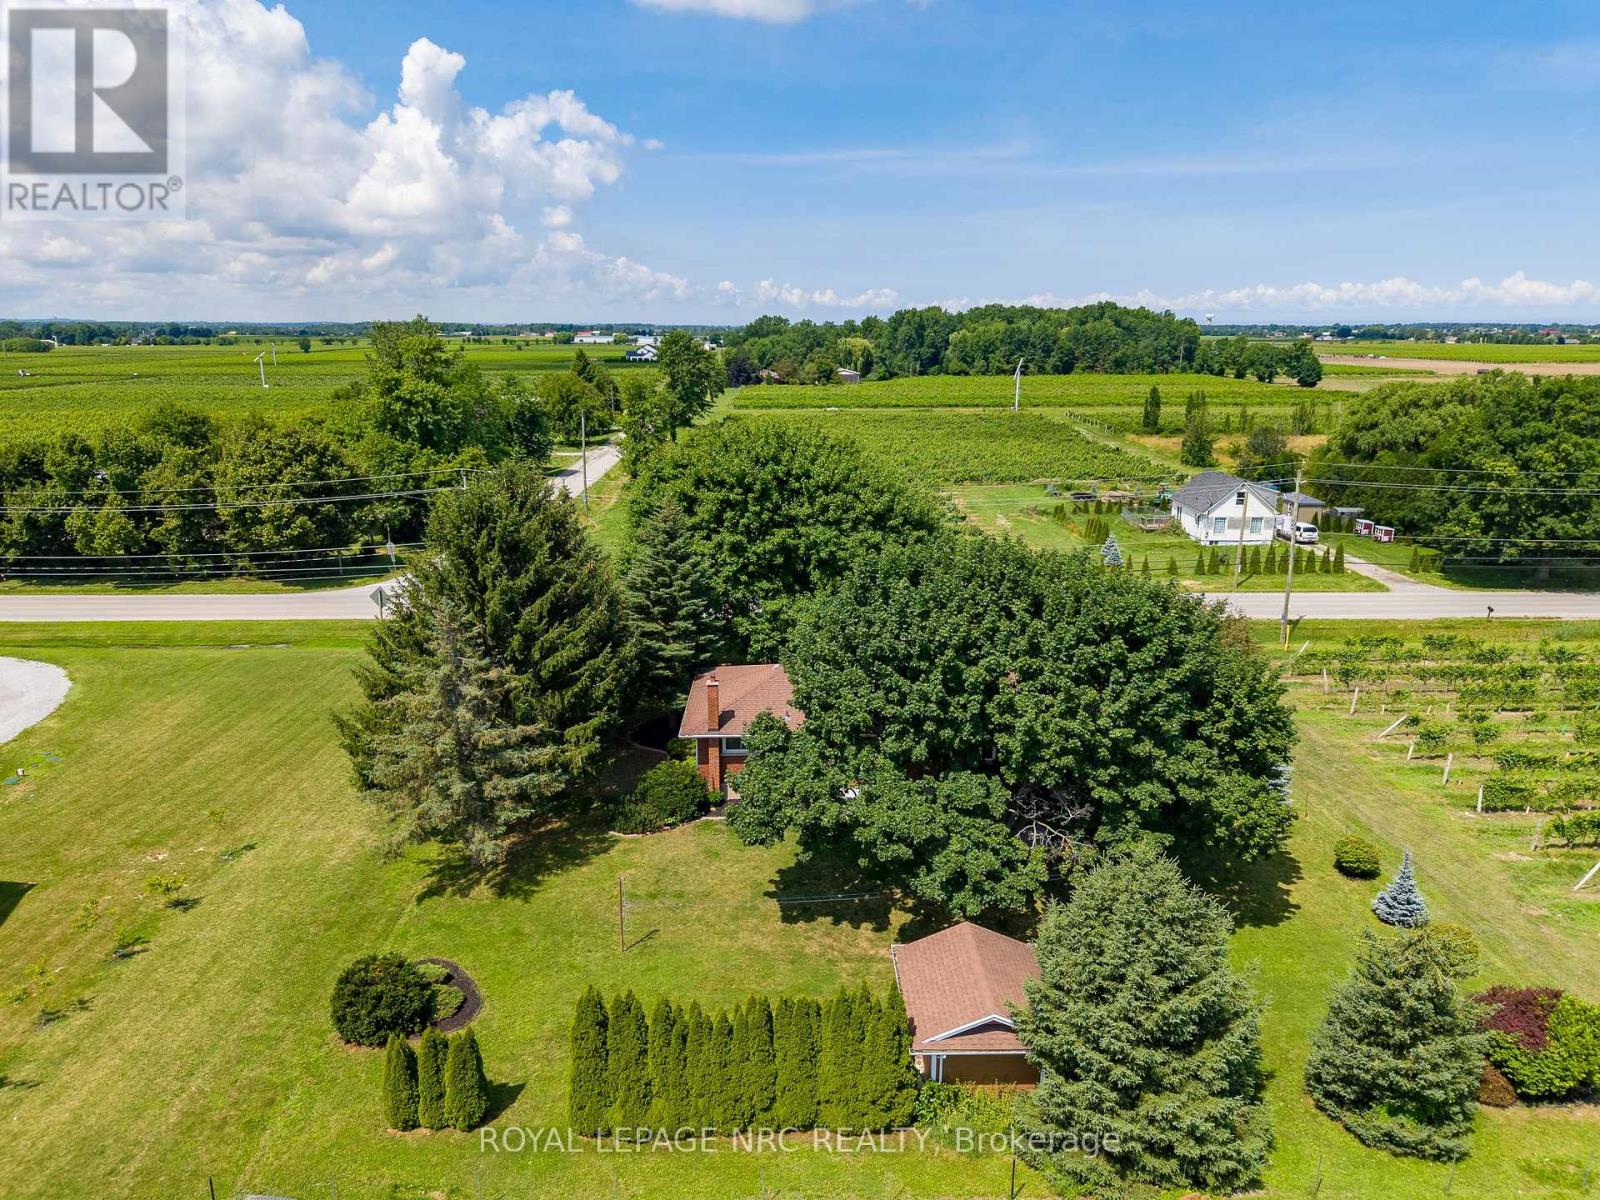
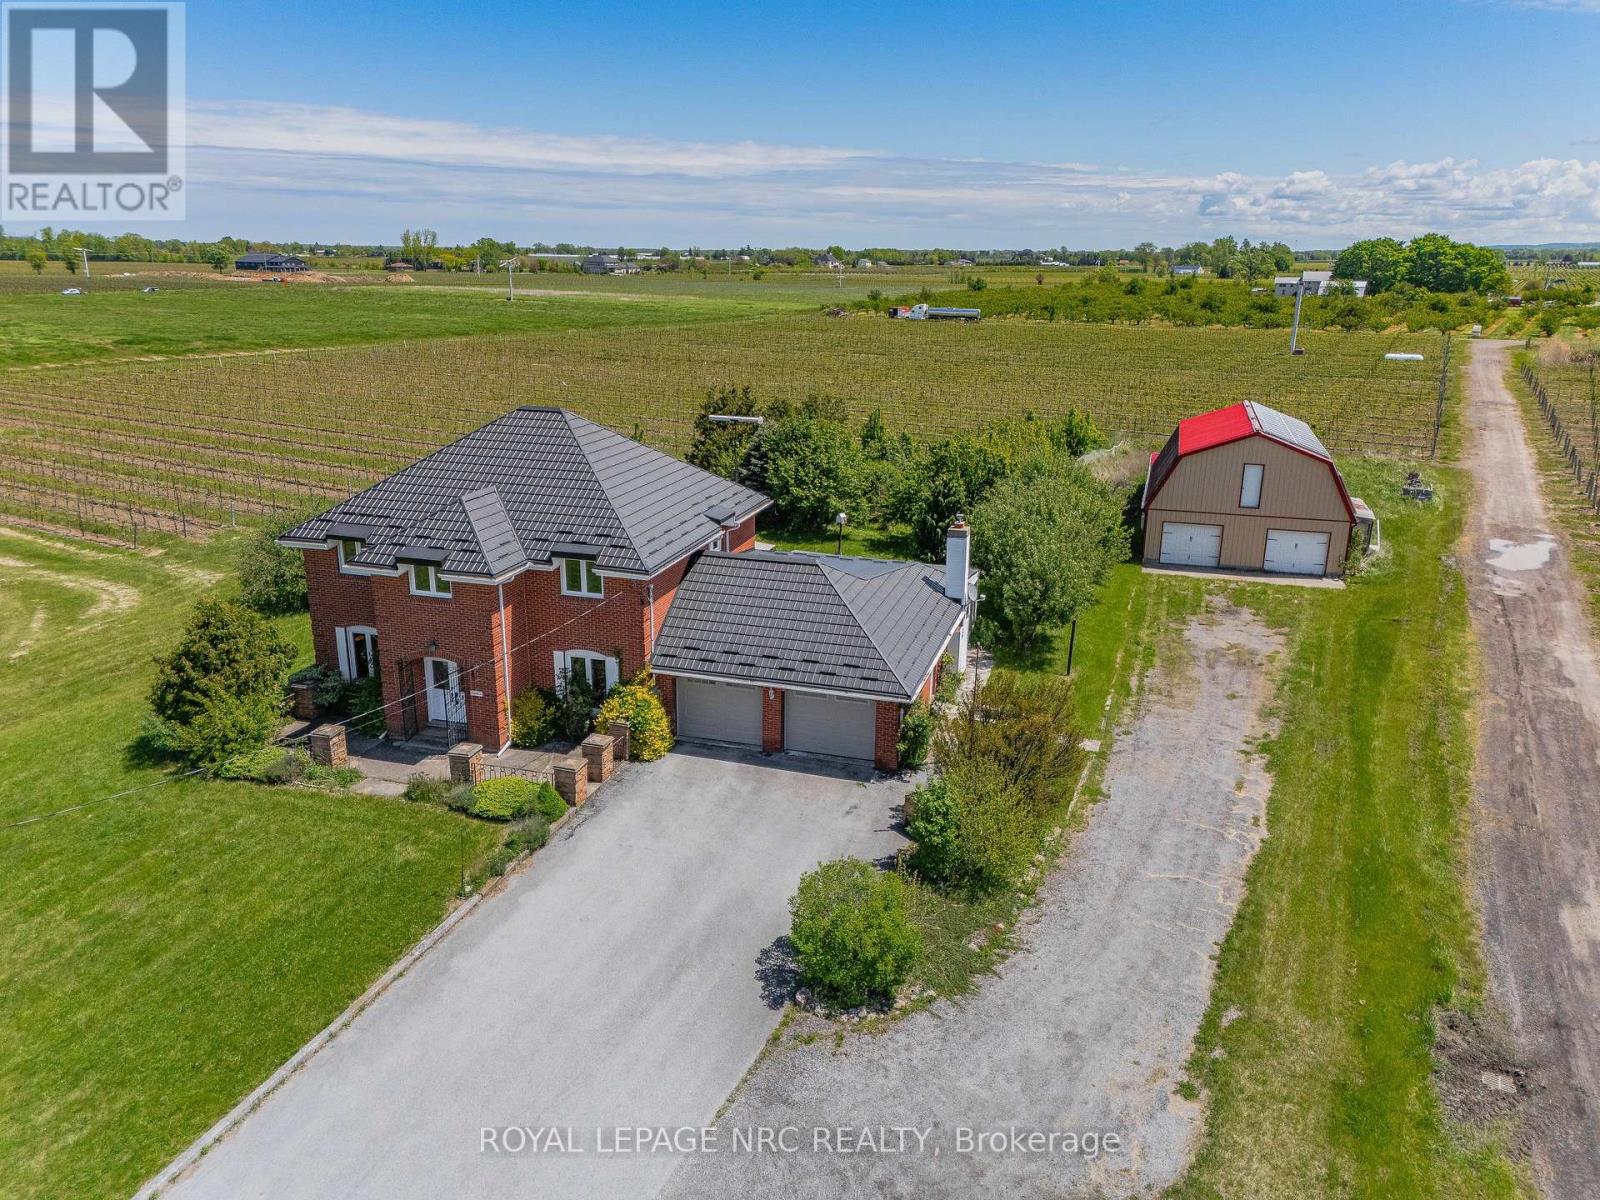
 For sale 50
$1,699,900
5 bed3 bath2,500–3,000 sq ft
631 Four Mile Creek Road
St. Davids, Niagara-on-the-Lake
4 months agoMLS® X13213262
ROYAL LEPAGE NRC REALTY
1893 York Road
Queenston, Niagara-on-the-Lake, Ontario L0S1J0
For sale· Added
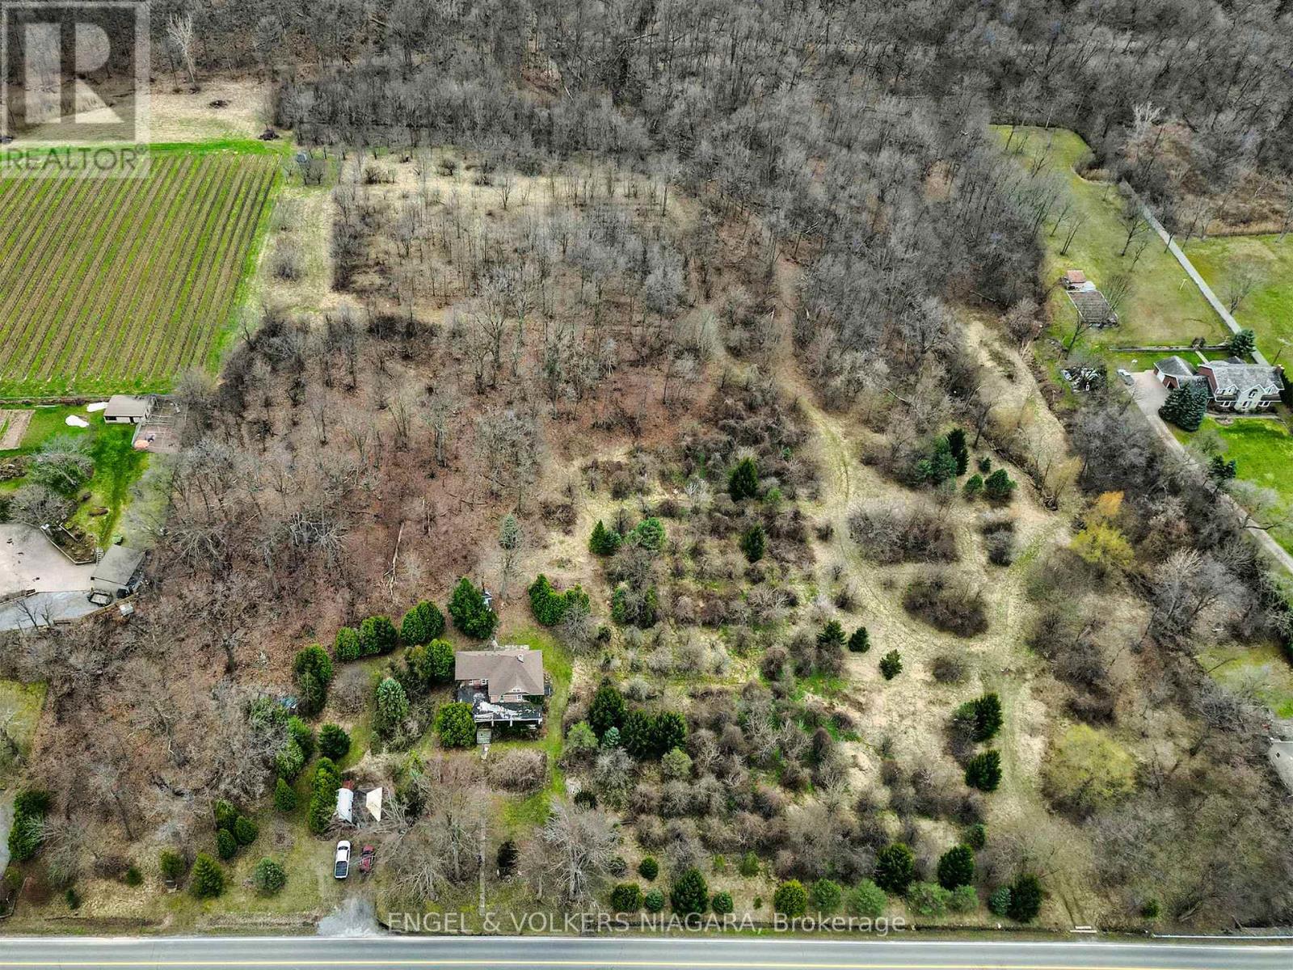
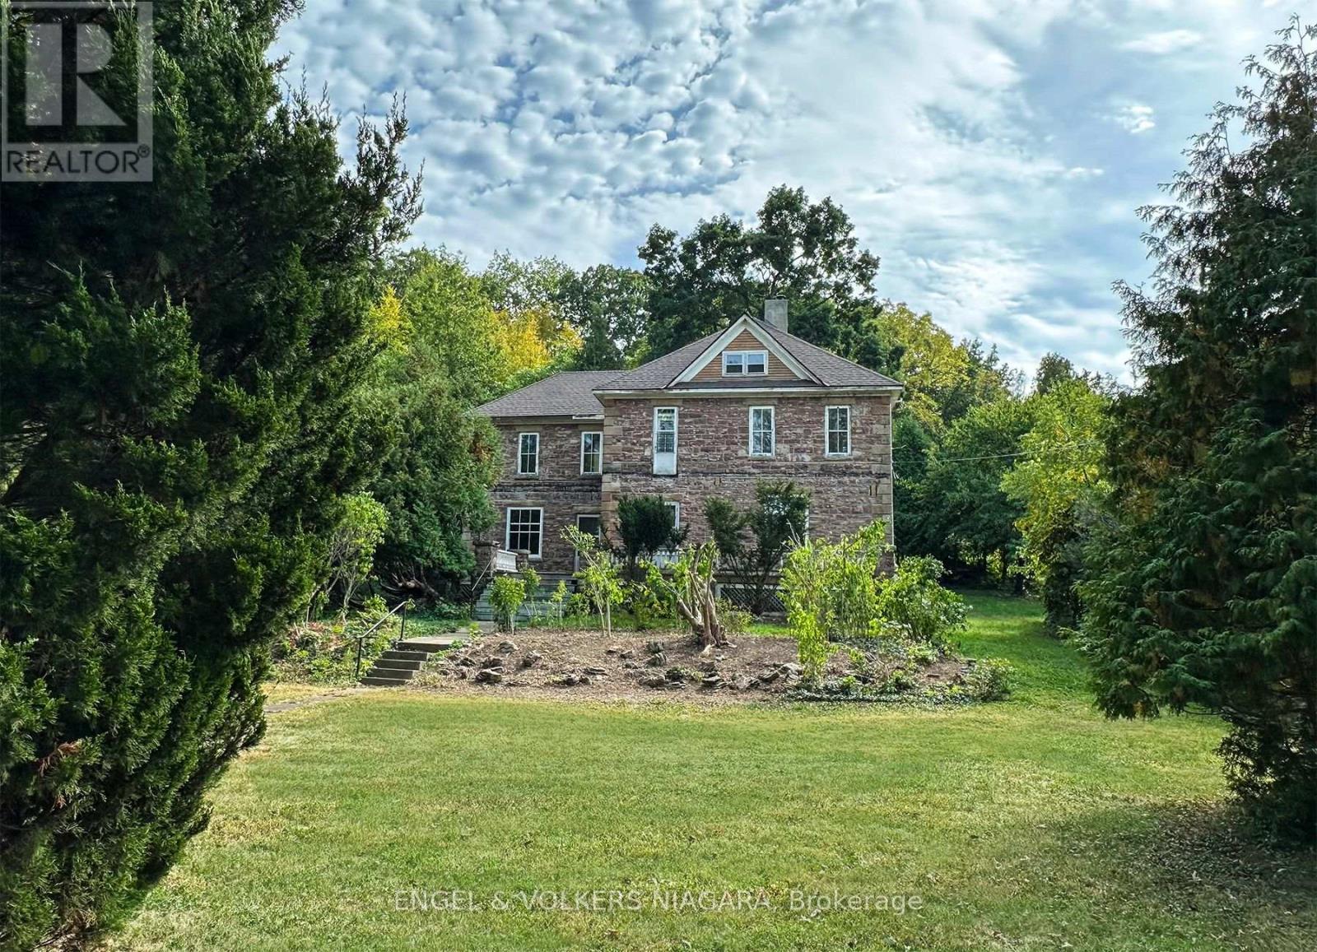
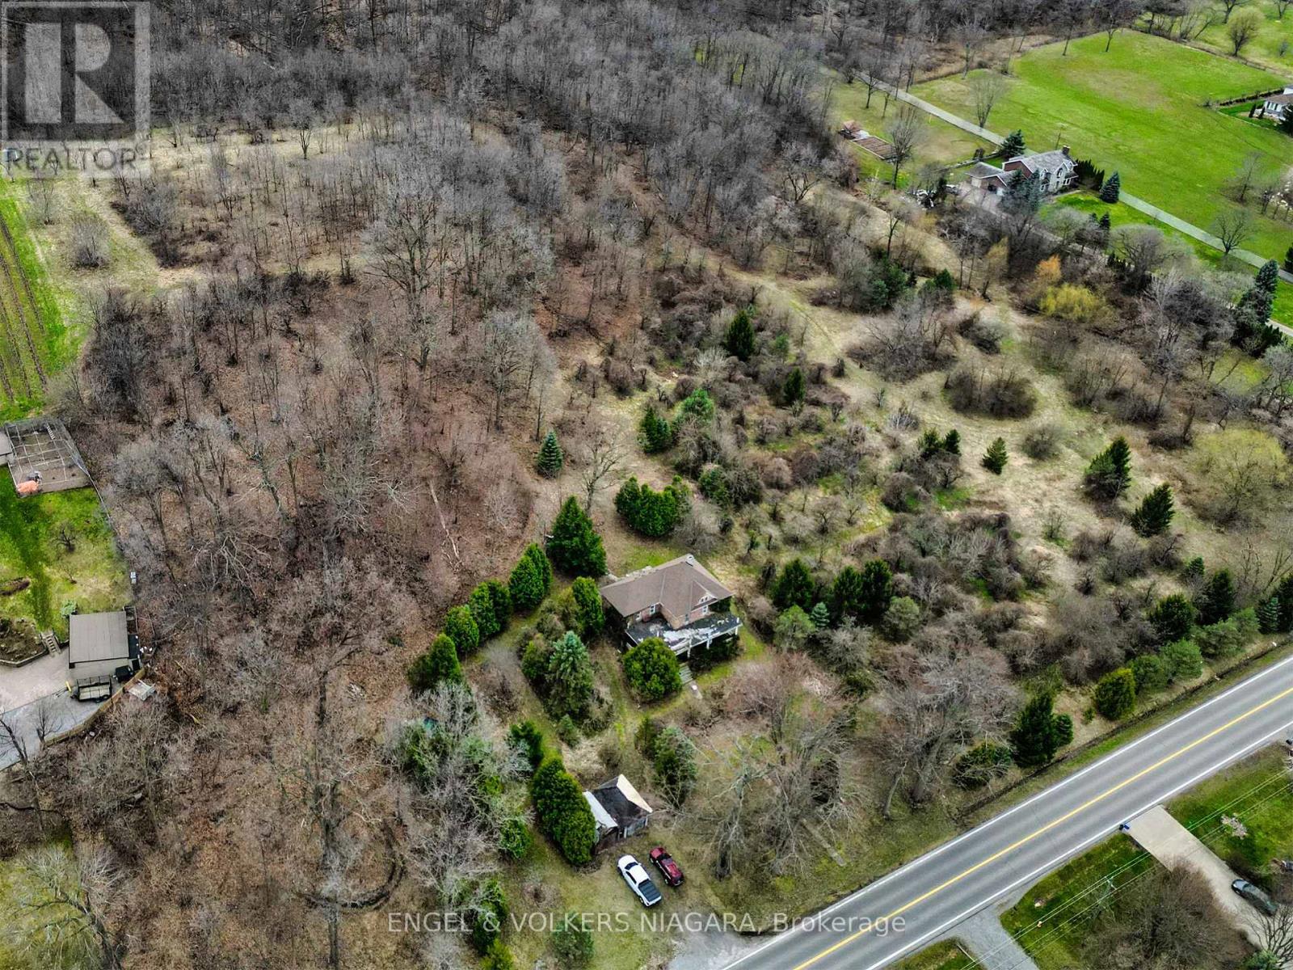
This unique 15 acre ancestral property is embraced by the Niagara Escarpment and delivers panoramic vistas across Niagara-on-the-Lake that seem to go on forever. For the last 80 years, this special property has been owned by the same family who are now offering it to the market. The 15 acres contains the house site, upper and lower arable table lands and the magical forest slopes of the Niagara Escarpment. Occupying an area of over 2440 square feet, the ca. 1896 stone house has walls over 19 inches thick and holds the original 140 year old staircase, trim, mouldings and doors. While the grand old dame is in need of TLC, it represents a structurally stable architectural character statement which a discerning purchaser could render into the centrepiece of an exquisite rural estate with the potential - given proper planning permissions and agreements are in-place - to construct a second dwelling on the property.
Map data © OpenStreetMap contributors
No open houses are scheduled for this property.
Can't make it? Request a private viewing.
| Kitchen | Main level | 5.94 x 4.48 m |
| Family room | Main level | 6.33 x 4.02 m |
| Living room | Main level | 4.48 x 3.96 m |
| Foyer | Main level | 3.5 x 3.96 m |
| Bathroom | Main level | 3.5 x 2.65 m |
| Bedroom | Second level | 4.8 x 4.5 m |
| Bedroom 2 | Second level | 4.18 x 3.9 m |
| Bedroom 3 | Second level | 3.63 x 3.96 m |
| Bedroom 4 | Second level | 3.58 x 2.56 m |