 NewFor sale 50
$2,199,000
3 bed3 bath2,000–2,500 sq ft
777 Mcnab Road
Lakeshore, Niagara-on-the-Lake
1 day agoMLS® X14079992
REVEL Realty Inc., Brokerage
269 Butler Street
Town, Niagara-on-the-Lake, Ontario L0S1J0
For sale· Added
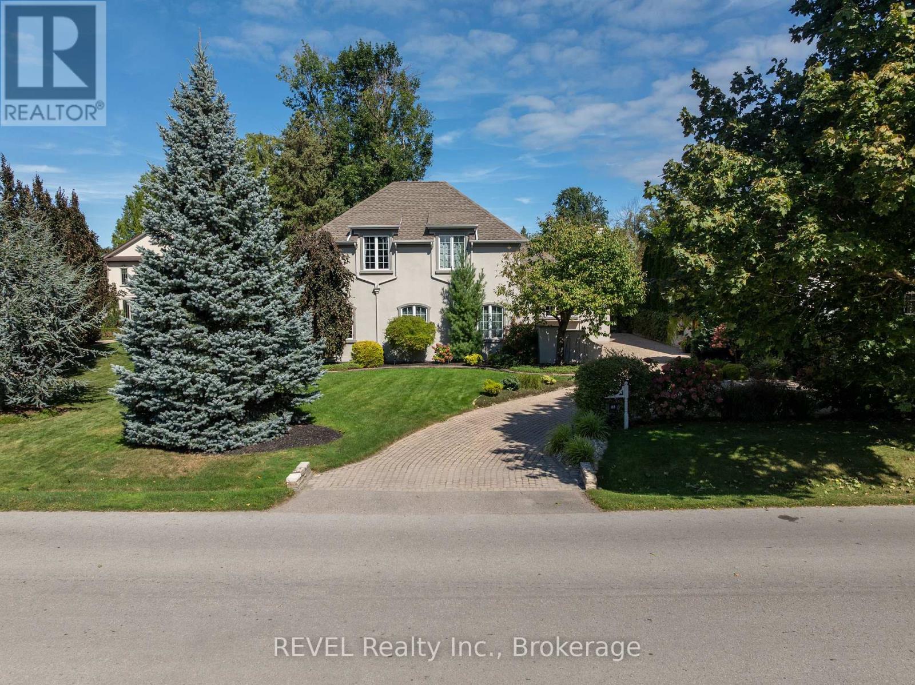
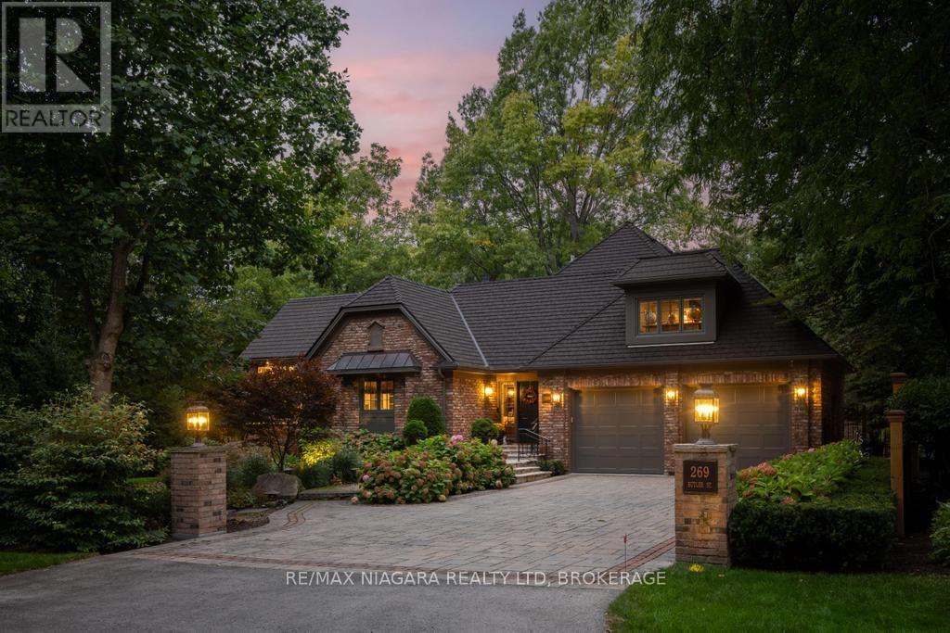
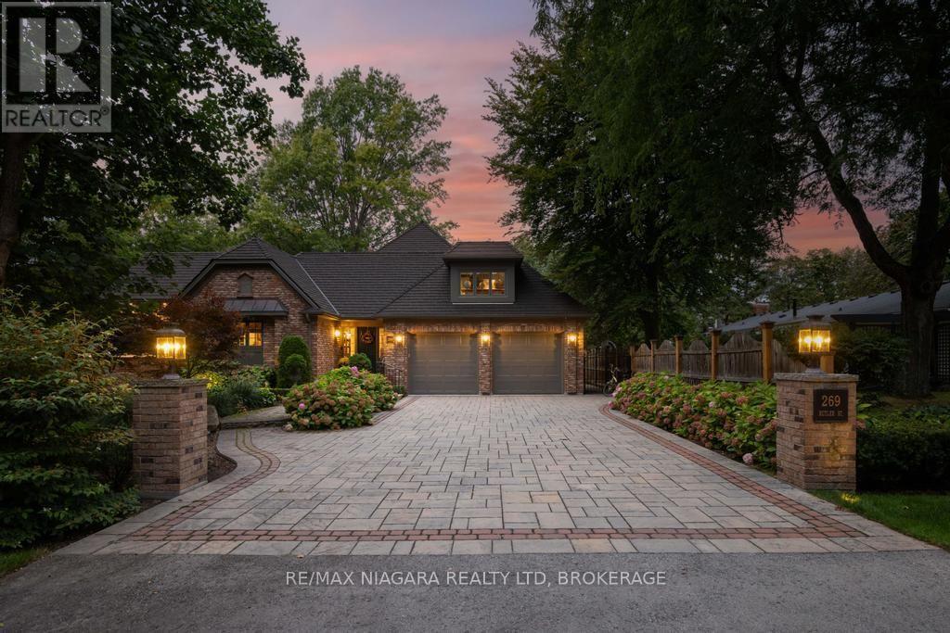
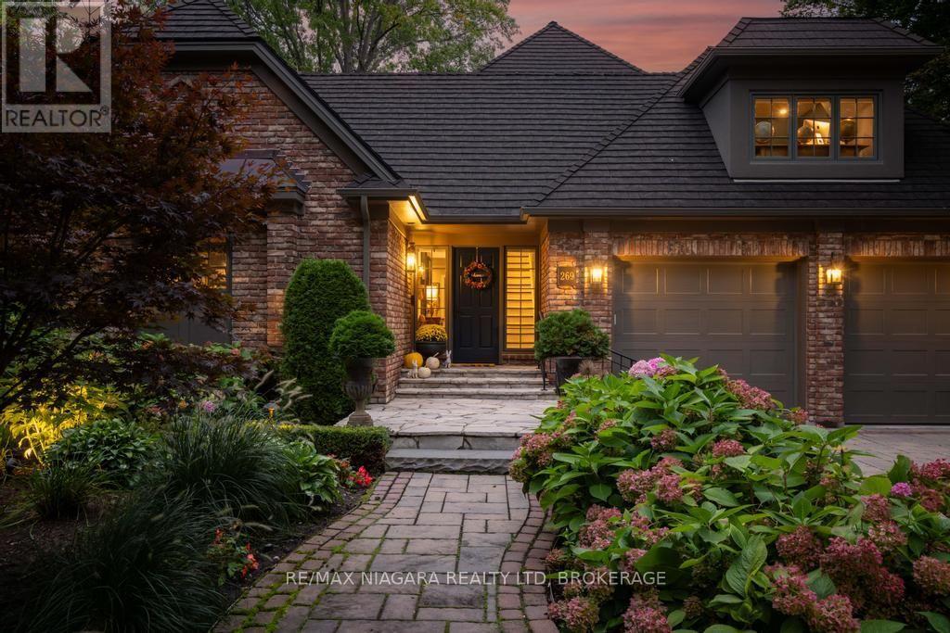
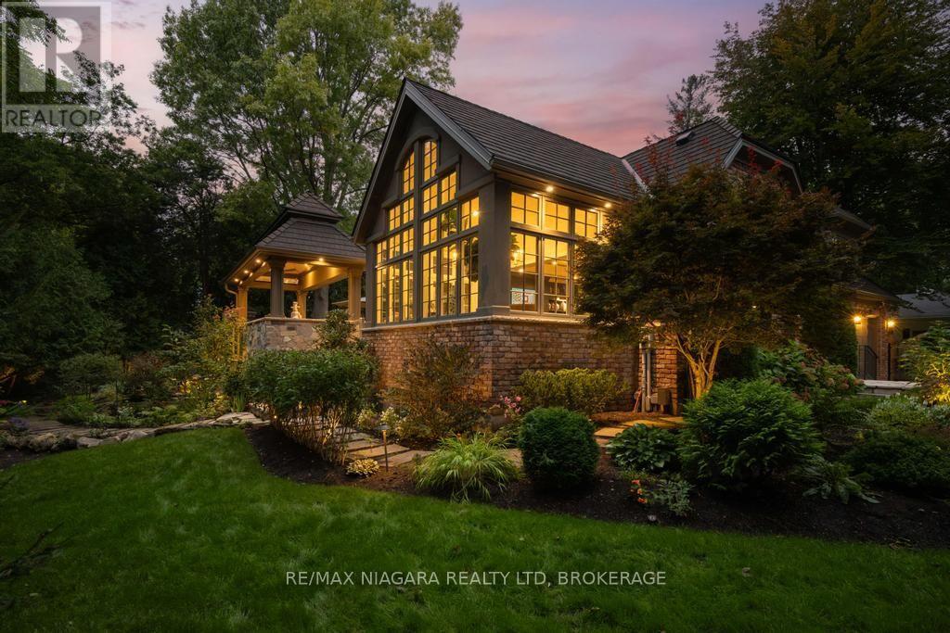
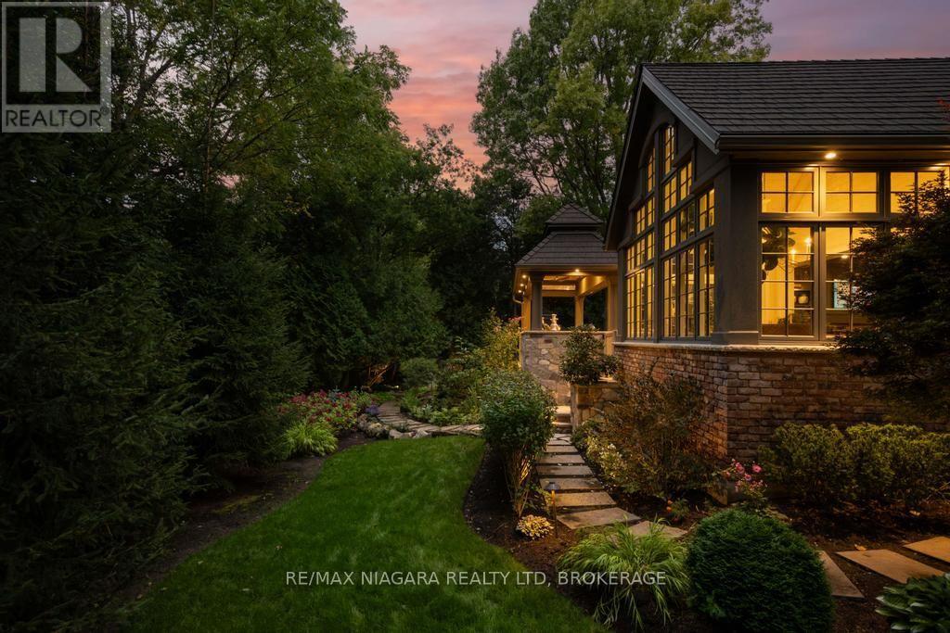
Exceptional ravine living in Old Town Niagara-on-the-Lake. Set on a quiet dead-end street overlooking One Mile Creek, this distinctive bungaloft sits on a 112x104 lot and offers over 4100 sq/ft of finished living space with 5 bedrooms, 4 bathrooms and a double-car garage with EV chargers. A soaring, open-to-above entrance welcomes you inside. The updated kitchen features a large centre island, while the main living area showcases vaulted ceilings, exposed beams, custom built-ins and a gas fireplace. The rebuilt solarium overlooks the gardens, with vaulted ceilings and deck access creating a beautiful formal dining space. The main-floor primary suite offers a walk-in closet with built-in cabinetry, a five-piece ensuite, gas fireplace and deck access. A distinctive library or sitting area features 12-foot ceilings, custom panelling, French doors and a two-sided fireplace. Main-floor laundry and a mudroom with an exterior entrance add convenience. Upstairs, 3 generous bedrooms and a full bathroom provide space for children or guests. The finished lower level includes a separate entrance, second kitchen, bathroom, laundry, space for a future bedroom, a sitting area with glass doors and a workshop. Mature greenery and views of One Mile Creek create a peaceful backdrop for outdoor living and entertaining. Step onto the durable Gorilla deck, complete with glass railings and an outdoor kitchen featuring a pizza oven and heaters. A built-in hot tub beneath a pergola, a gazebo, a koi pond with a waterfall, a flagstone patio and timed lighting complete this inviting backyard retreat. Enjoy quiet mornings in the solarium or evenings dining on the deck, surrounded by lush gardens and a tranquil ravine setting. Additional improvements include replacement windows and doors, a redesigned exterior, upgraded HVAC and 200-amp electrical service. Enjoy private ravine living steps from Old Town's shops and restaurants, with golf courses and the waterfront nearby. Luxury Certified.
Map data © OpenStreetMap contributors
No open houses are scheduled for this home.
Can't make it? Request a private viewing.
| Foyer | Main level | 2.53 x 5.99 m |
| Bedroom | Second level | 3.84 x 4.99 m |
| Bathroom | Second level | 2.05 x 2.93 m |
| Sitting room | Lower level | 4.75 x 4.19 m |
| Bedroom | Lower level | 3.21 x 4.49 m |
| Kitchen | Lower level | 4.75 x 3.11 m |
| Utility room | Lower level | 3.75 x 1.85 m |
| Bathroom | Lower level | 3.75 x 2.3 m |
| Other | Lower level | 1.67 x 1.12 m |
| Recreational, Games room | Lower level | 3.49 x 6.77 m |
| Other | Lower level | 3.85 x 7.7 m |
| Kitchen | Main level | 4.7 x 3.26 m |
| Living room | Main level | 4.7 x 4.63 m |
| Dining room | Main level | 3.16 x 4.49 m |
| Bathroom | Main level | 1.49 x 1.3 m |
| Family room | Main level | 3.75 x 3.53 m |
| Primary Bedroom | Main level | 3.48 x 5.34 m |
| Bathroom | Main level | 3.85 x 4.44 m |
| Laundry room | Main level | 2.37 x 2.62 m |
| Bedroom | Second level | 3.48 x 5.34 m |