 NewFor sale 50
$1,595,000
3+1 bed4 bath3,123 sq ft
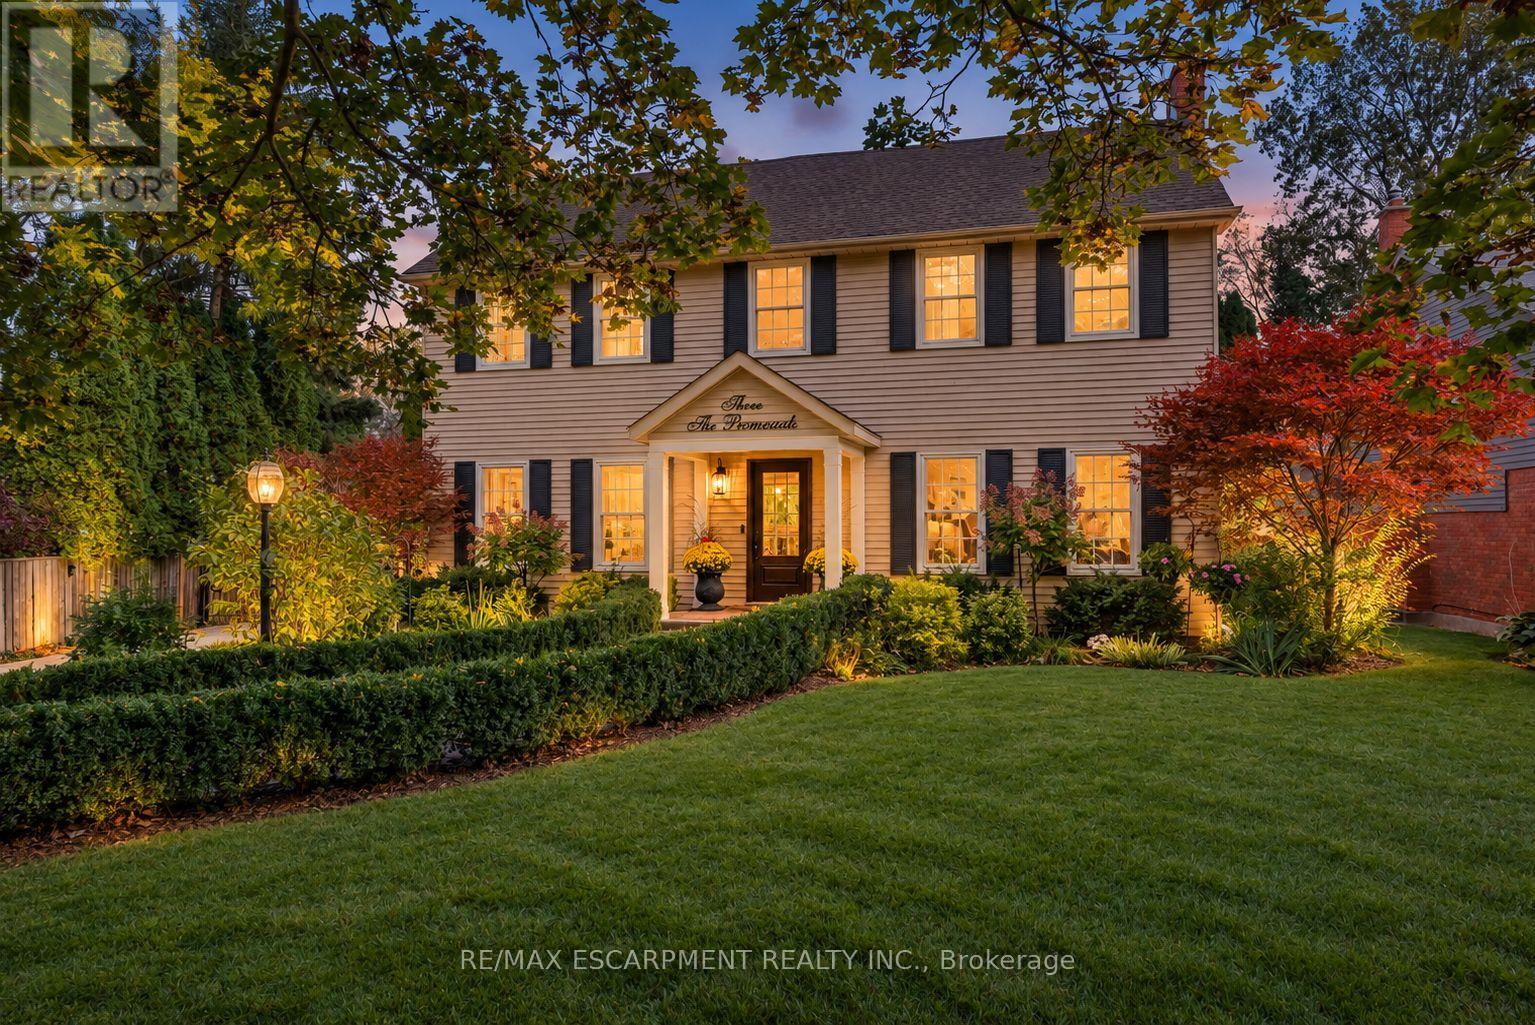
3 The Promenade
Niagara-on-the-Lake
4 days agoMLS® 40869987
RE/MAX Escarpment Realty Inc.
31 Angels Drive
St. Davids, Niagara-on-the-Lake, Ontario L0S1J0
For sale· Added
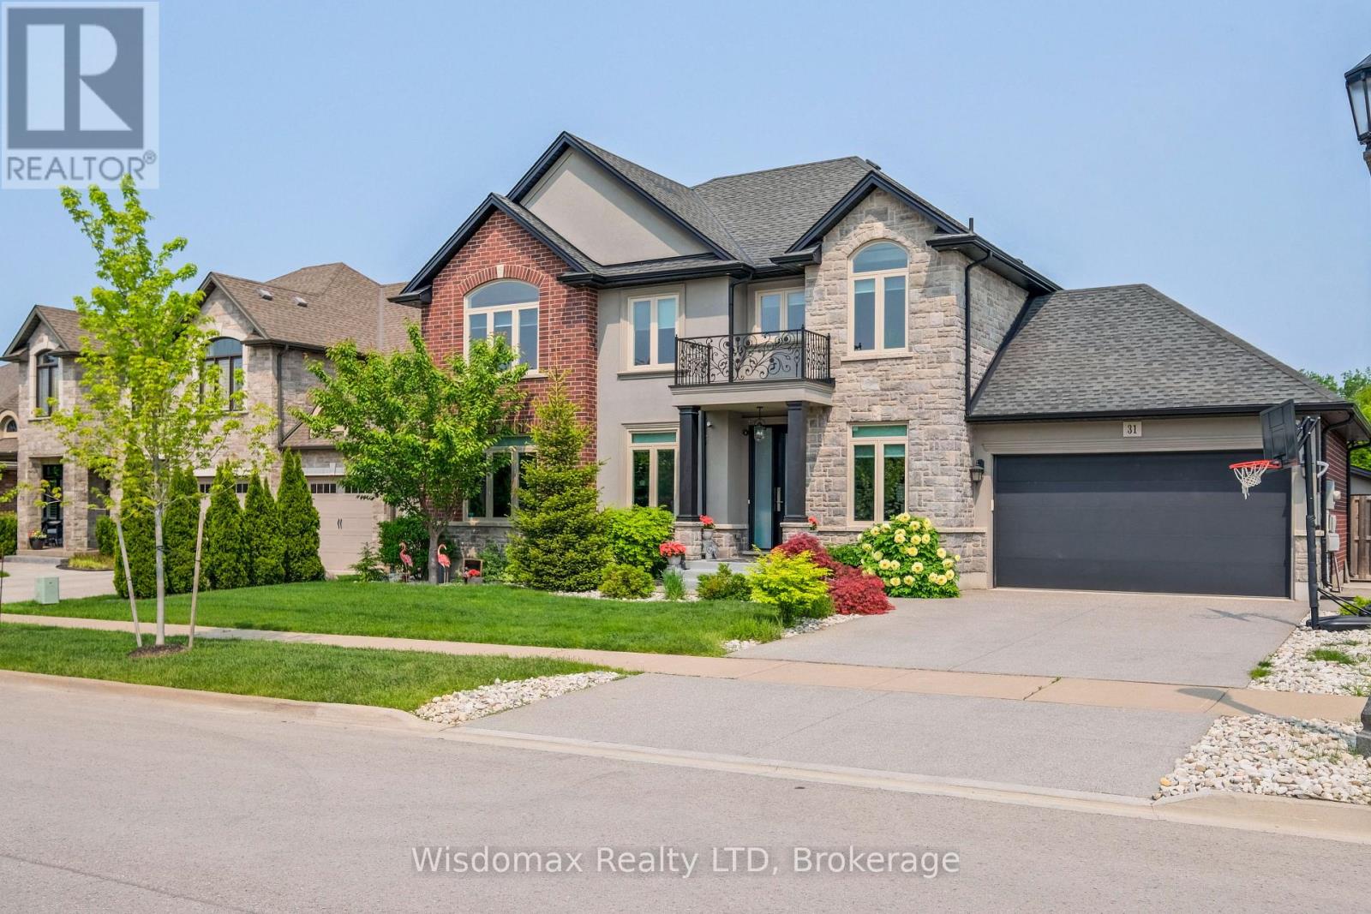
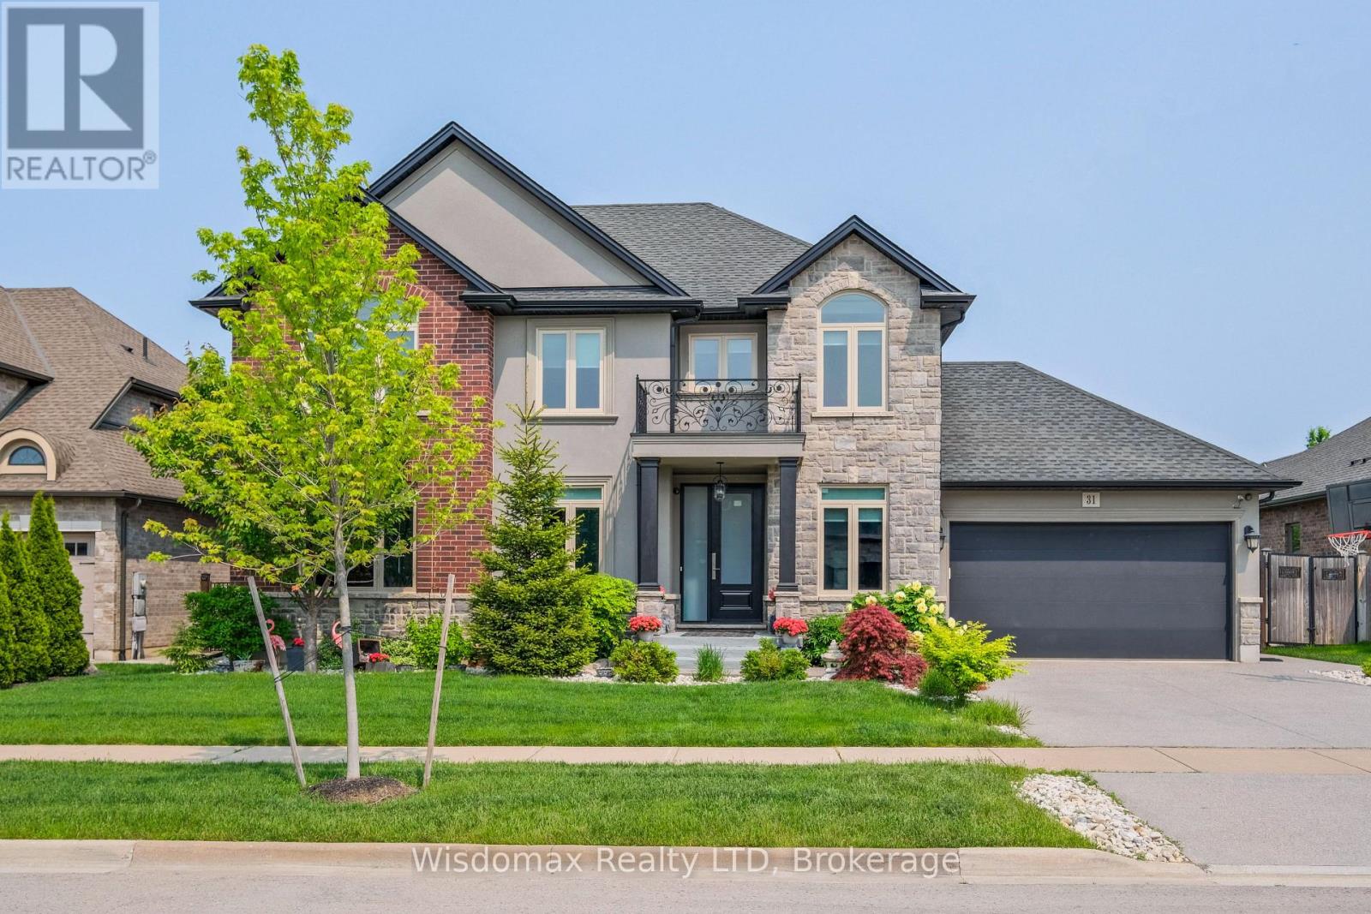
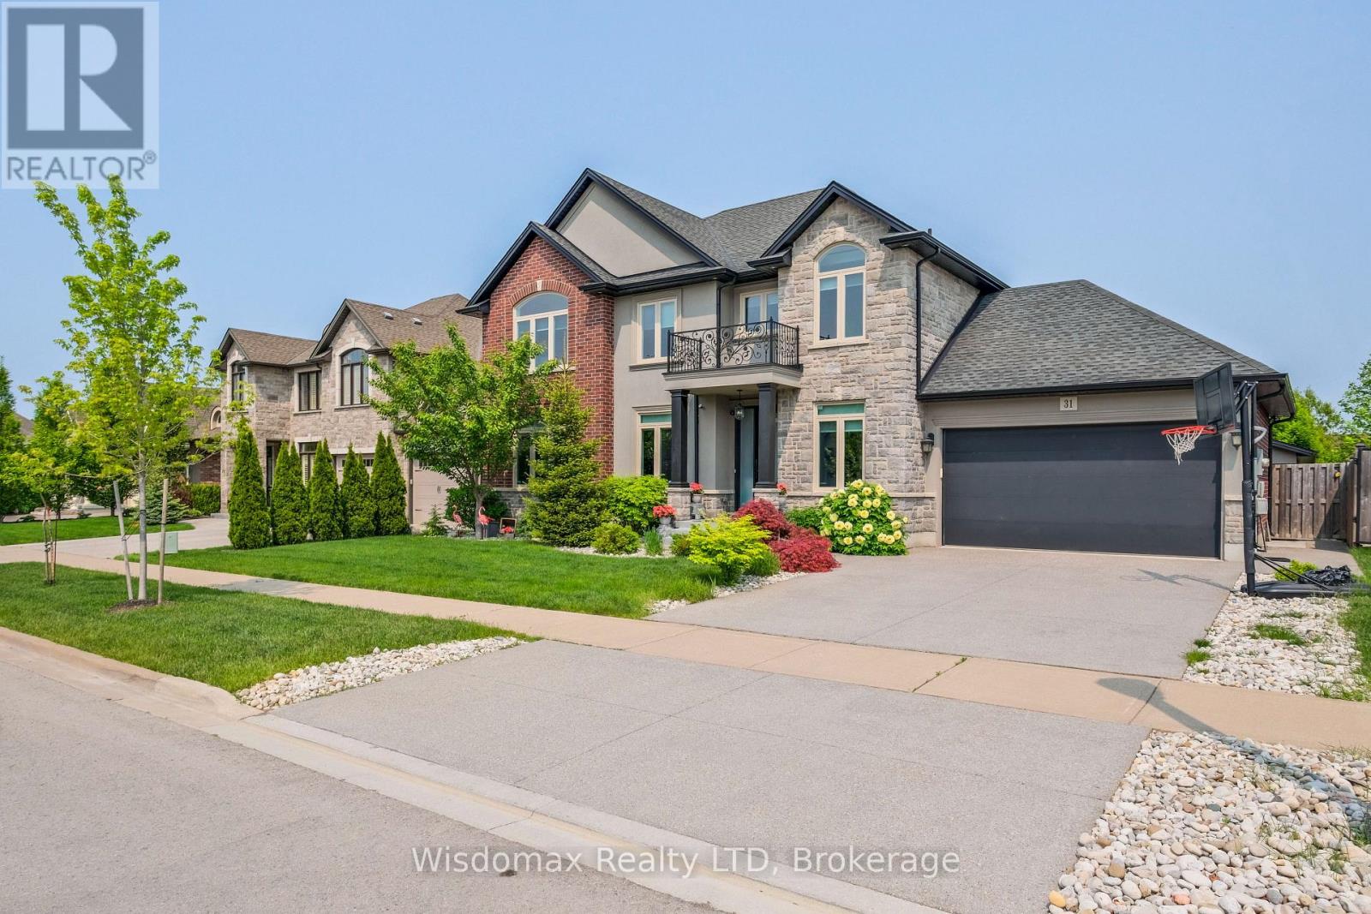
Welcome to 31 Angels Drive - where contemporary elegance, exceptional craftsmanship, and resort-style living come together in one extraordinary home.Tucked away in the exclusive village of St. David's, this custom-designed executive residence offers a level of sophistication and lifestyle that is truly special. With fewer than 40 homes in the community, the setting is intimate, peaceful, and distinctly private.From the moment you enter, the quality is unmistakable. Designed with both elegance and everyday living in mind, the home features four bedrooms, three bathrooms, engineered hardwood flooring on both levels, coffered ceilings, upgraded trim and tile, designer pot lights, and granite finishes throughout the kitchen and bathrooms.At the centre of it all is an extraordinary chef's kitchen - an entertainer's dream featuring an impressive 10-foot island, generous cabinetry, premium finishes, and an inviting open-concept layout designed for gathering with family and friends.The primary suite provides a luxurious four-piece ensuite featuring dual sinks, a glass-enclosed shower, and a deep soaker tub.The fully finished basement adds valuable living space and flexibility for a growing family, recreation, entertainment, or a private retreat.Step through to the backyard and discover a private nautical-inspired oasis. A covered composite deck overlooks the sparkling in-ground heated saltwater pool, while the beautifully finished pool house provides the perfect backdrop for summer entertaining. Mature landscaping, garden spaces, and thoughtfully designed outdoor areas create an atmosphere reminiscent of a private resort.St. Davids Public School approximately a five-minute walk away and A.N. Myer Secondary School conveniently nearby.This isn't simply a house. It's a place to gather, entertain, relax, and create memories - a sophisticated family home with an extraordinary outdoor lifestyle in one of Niagara-on-the-Lake's most charming community!
Map data © OpenStreetMap contributors
No open houses are scheduled for this home.
Can't make it? Request a private viewing.
| Office | Main level | 3.66 x 2.36 m |
| Eating area | Main level | 3.05 x 3.05 m |
| Living room | Main level | 3.96 x 3.66 m |
| Kitchen | Main level | 5.79 x 4.78 m |
| Laundry room | Main level | 3.45 x 3.05 m |
| Bedroom | Second level | 4.04 x 3.48 m |
| Bedroom 2 | Second level | 4.39 x 3 m |
| Bedroom 3 | Second level | 4.17 x 3 m |
| Primary Bedroom | Second level | 6.86 x 3.96 m |
| Family room | Basement | 11.23 x 9.73 m |