 For rent 35
$4,500/mo
4 bed5 bath2,500–3,000 sq ft
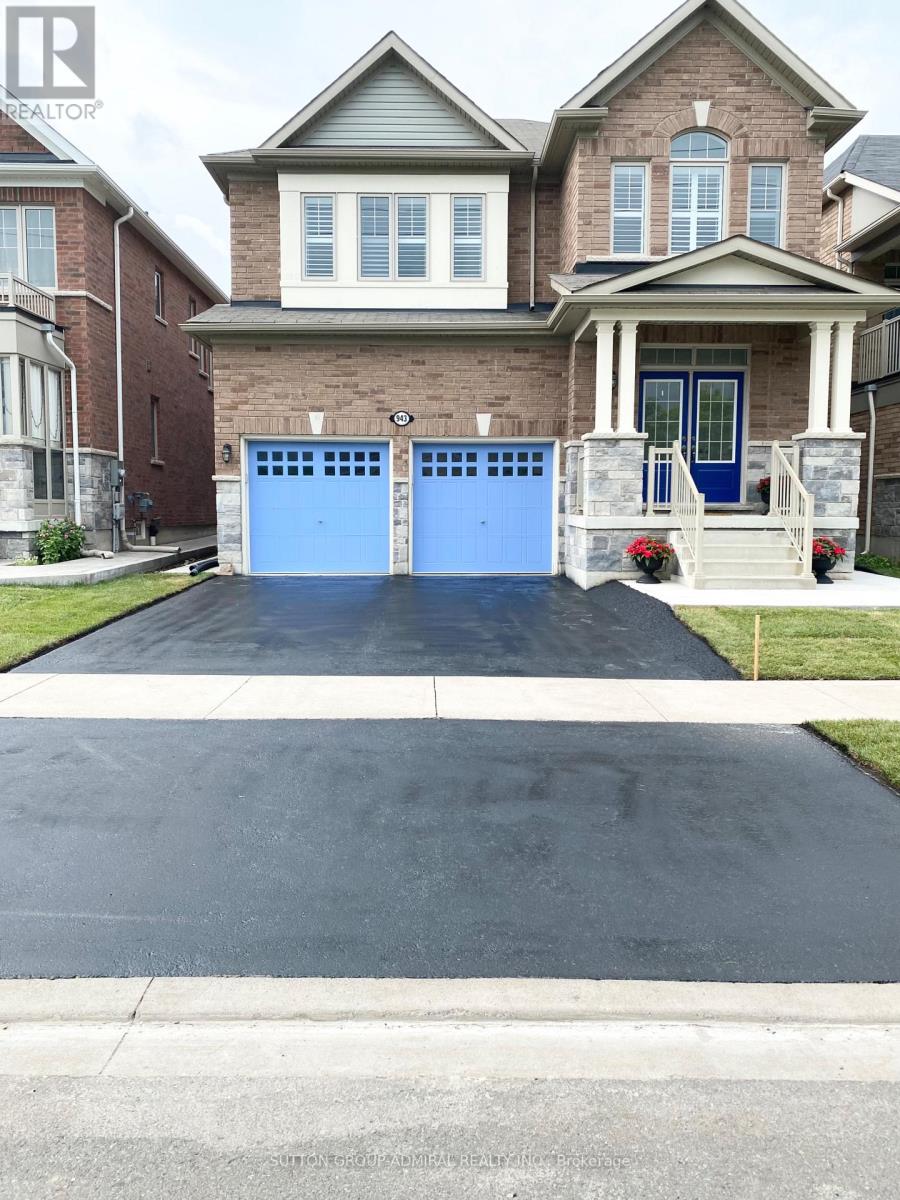
943 Line 9 Road
St. Davids, Niagara-on-the-Lake
27 days agoMLS® X13789052
SUTTON GROUP-ADMIRAL REALTY INC.
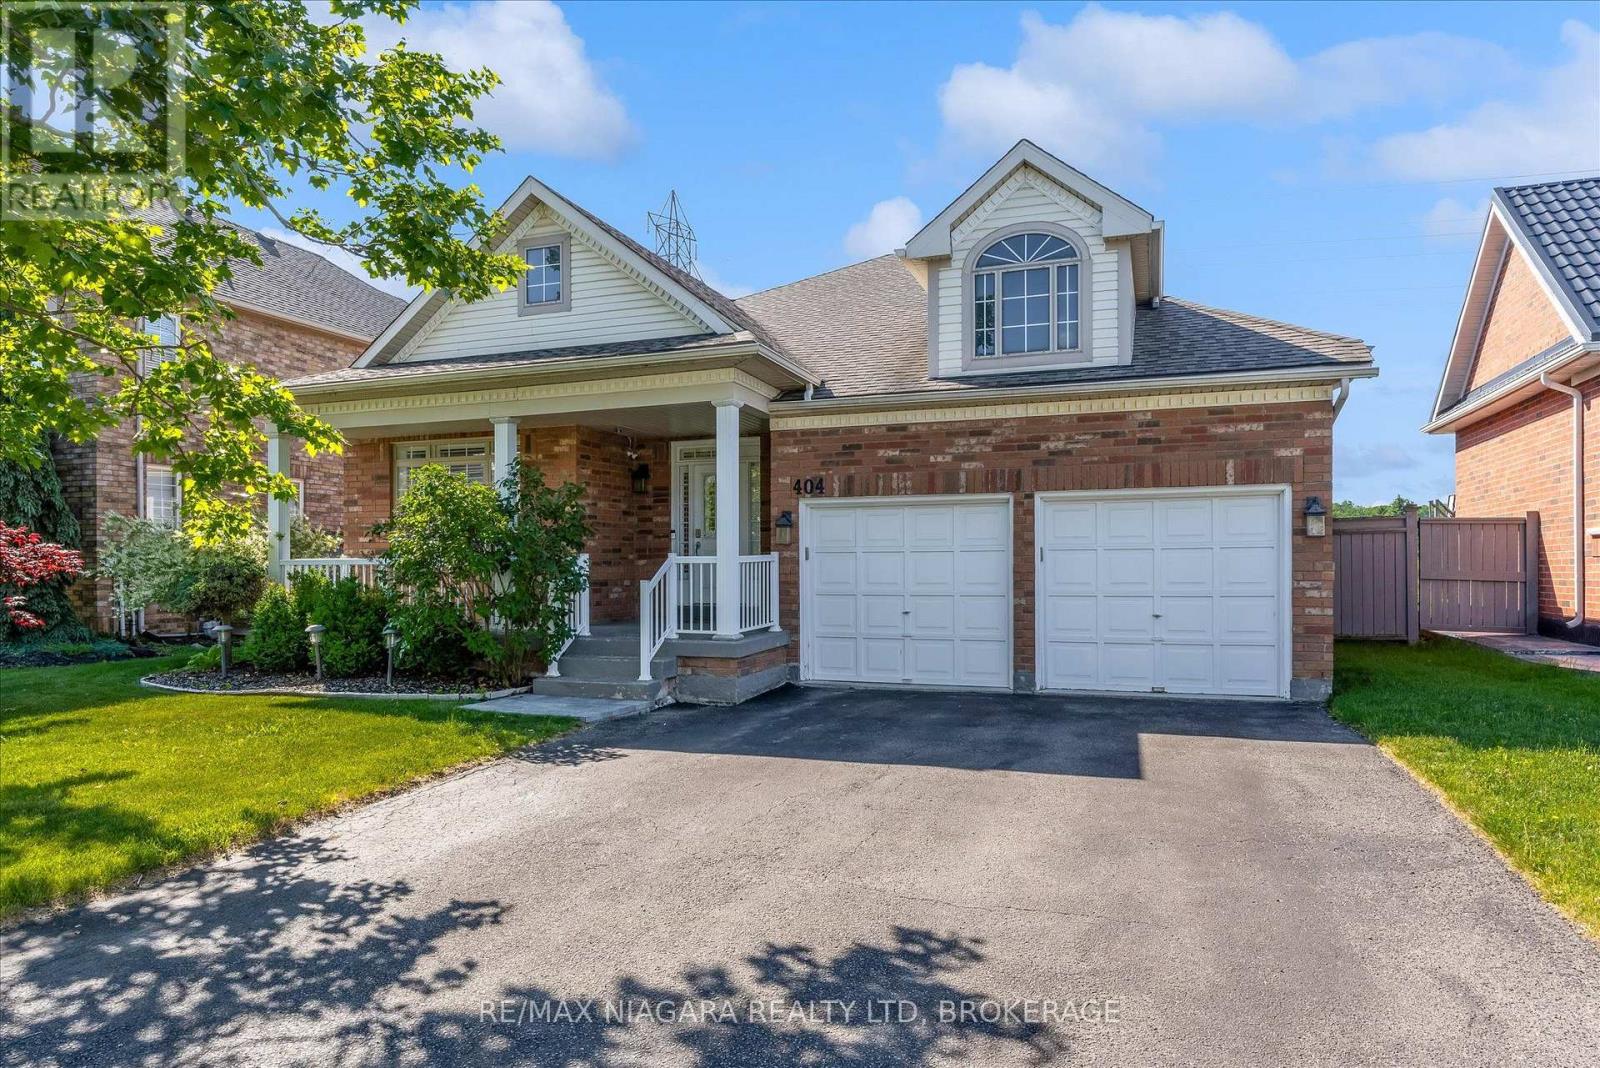
404 Wright Crescent
Glendale, Niagara-on-the-Lake, Ontario L0S1J0
For rent· Added
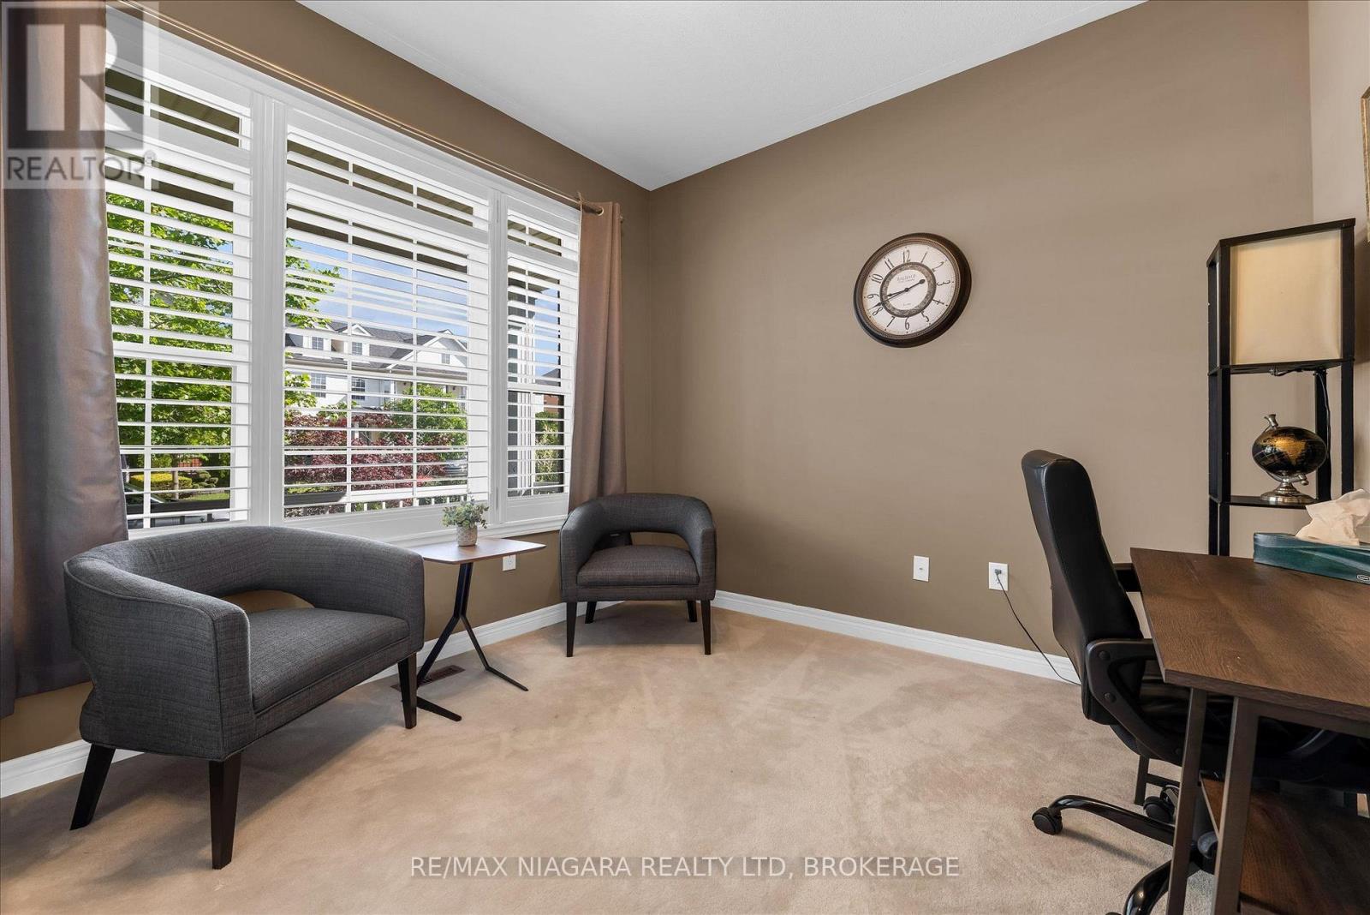
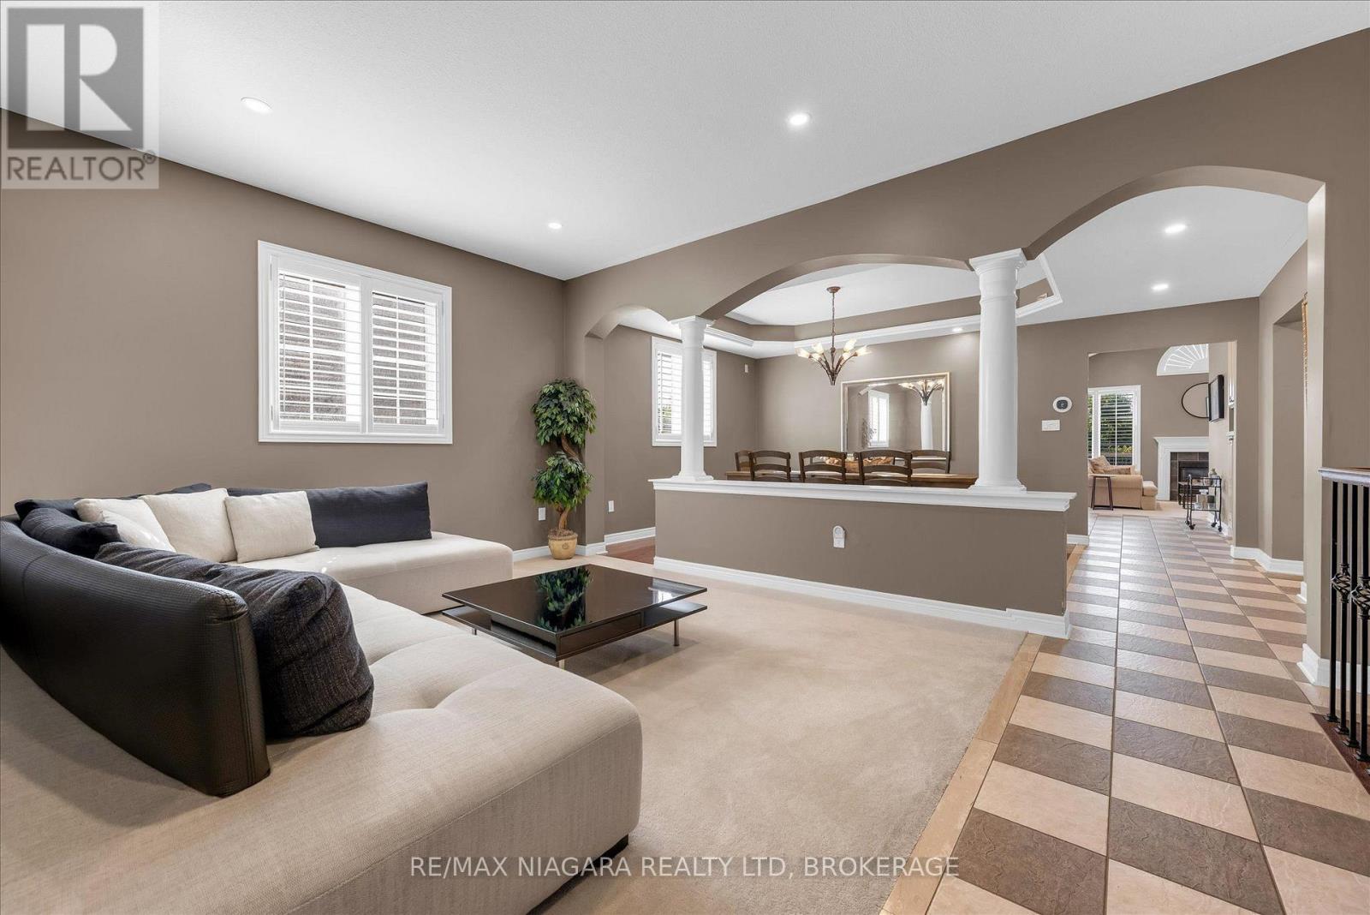
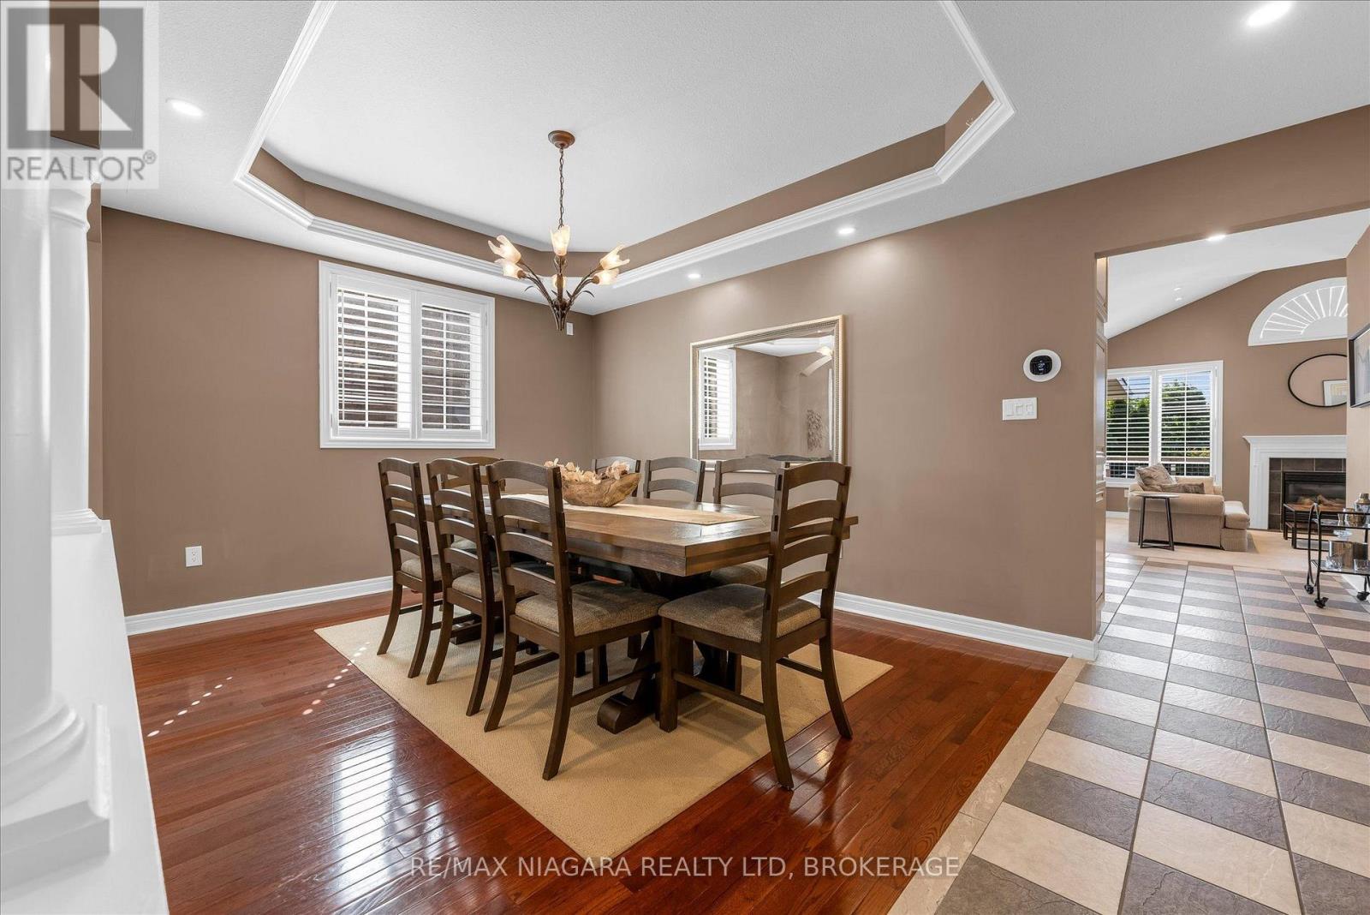
Welcome to one of Niagara's premier neighbourhoods! Nestled within Niagara-on-the-Green and backing on the 27th hole of the Royal Niagara Golf Course, this neighbourhood has been featured on HGTV's House Hunters. The inviting front porch gives views of the manicured street, and leads into the first of 5 bedrooms or the perfect office location. Experience the open concept of the living and dining area, leading you into the spacious kitchen. The kitchen has stylized cabinetry, and features beautiful quartz counter space, with a breakfast bar that sits 6. Sliding doors off the kitchen lead you to a pristine back yard with views of the golf course and pond. The covered patio with gas BBQ line, A private gate and bridge to the course allows you access to load your clubs on the cart in style. The family room has a gas fireplace, high windows, a vaulted ceilings, views of the backyard and golf course and beyond.Have adult children? In-laws? Interested in running a B&B?...The lower level is beautifully finished with an impressively large recreation room with a gas fireplace, two additional bedrooms, two beautiful bathrooms - featuring a double sink vanity complete with a steam shower, and finally a second full kitchen. Roof 2019, AC 2023. HWT owned. Furnished upon request.
Map data © OpenStreetMap contributors
No open houses are scheduled for this home.
Can't make it? Request a private viewing.
| Bedroom 2 | Main level | 4.43 x 3.1 m |
| Bedroom 4 | Basement | 4.11 x 3.15 m |
| Utility room | Basement | 3.66 x 2.79 m |
| Other | Basement | 3.91 x 2.79 m |
| Bedroom 5 | Basement | 2.9 x 5.18 m |
| Kitchen | Basement | 4.09 x 3.78 m |
| Living room | Main level | 4.04 x 3.69 m |
| Dining room | Main level | 5.36 x 3.45 m |
| Kitchen | Main level | 5.69 x 4.5 m |
| Eating area | Main level | 3.18 x 1.93 m |
| Family room | Main level | 5.56 x 6.25 m |
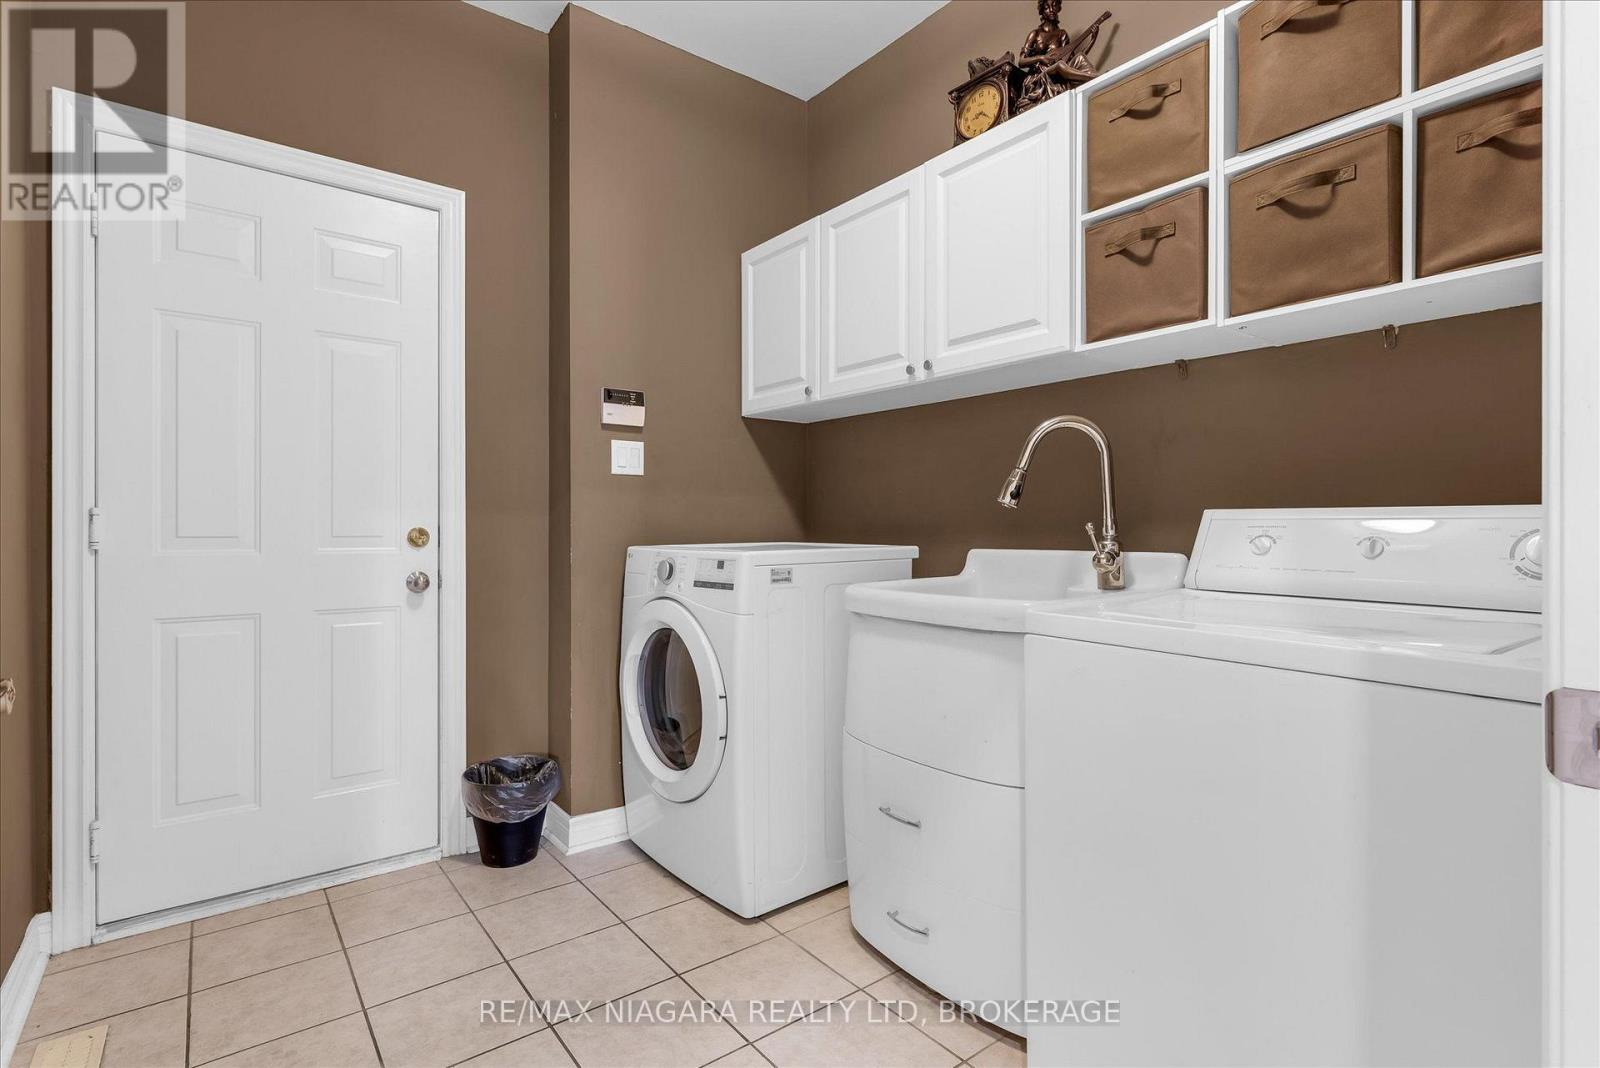
| Laundry room | Main level | 2.26 x 2.57 m |
| Bedroom 3 | Main level | 3.66 x 3.71 m |
| Primary Bedroom | Main level | 4.78 x 6.25 m |
| Recreational, Games room | Basement | 10.28 x 10.49 m |