 For rent 34
$4,200/mo
4 bed3 bath2,000–2,500 sq ft
89 Byron Street
Town, Niagara-on-the-Lake
21 days agoMLS® X13811790
ENGEL & VOLKERS NIAGARA
943 Line 9 Road
St. Davids, Niagara-on-the-Lake, Ontario L0S1J1
For rent· Added
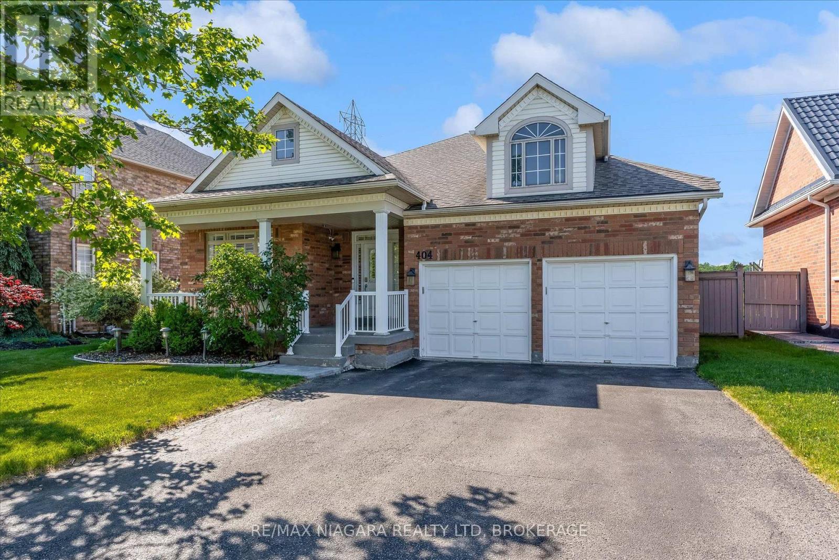
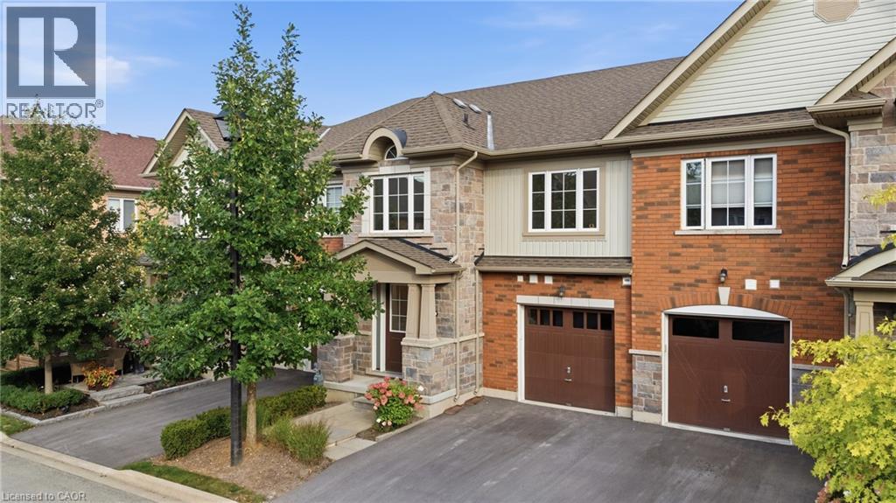
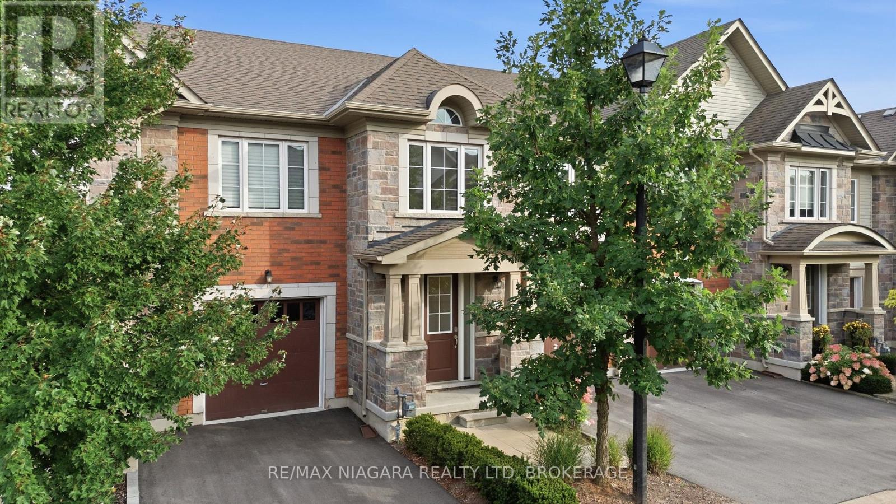
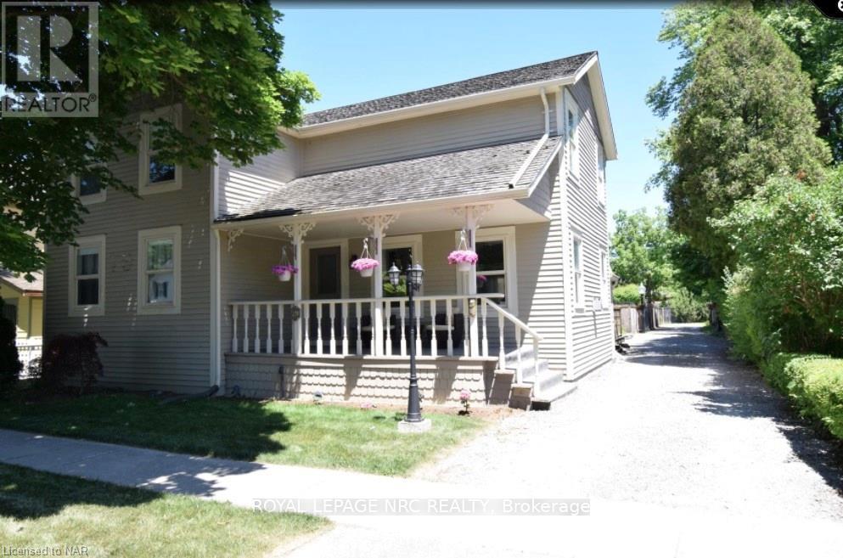
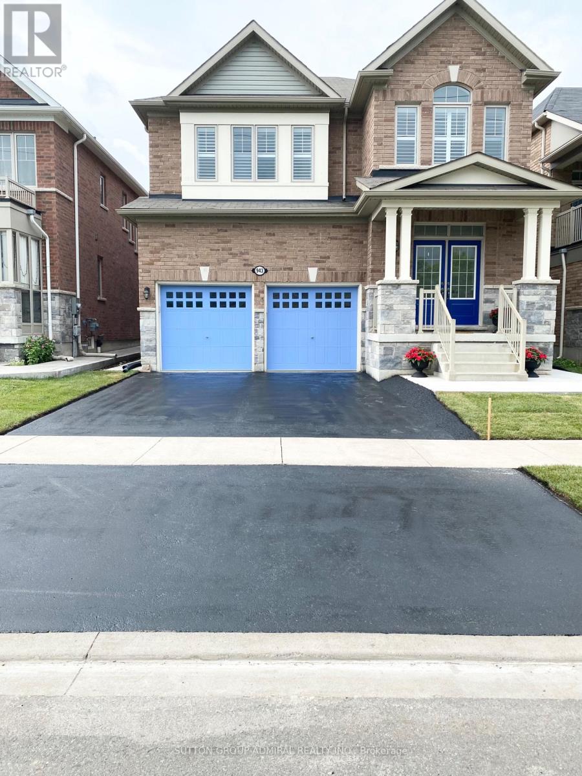
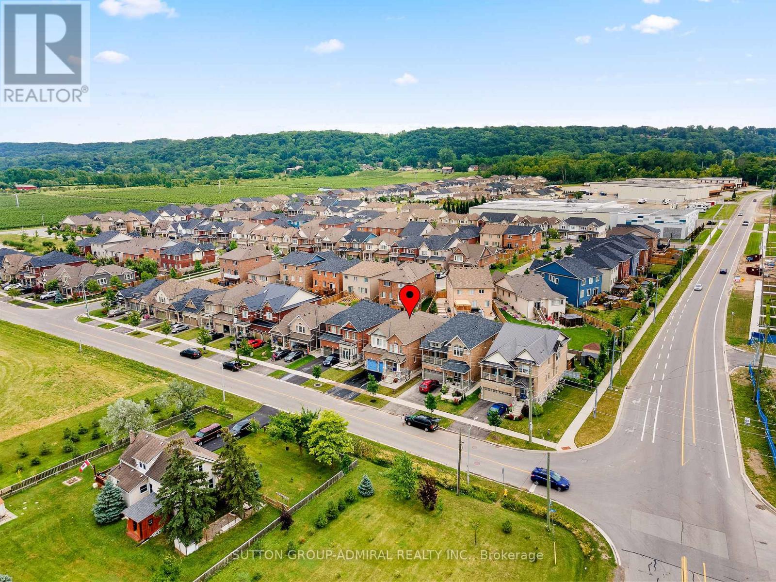
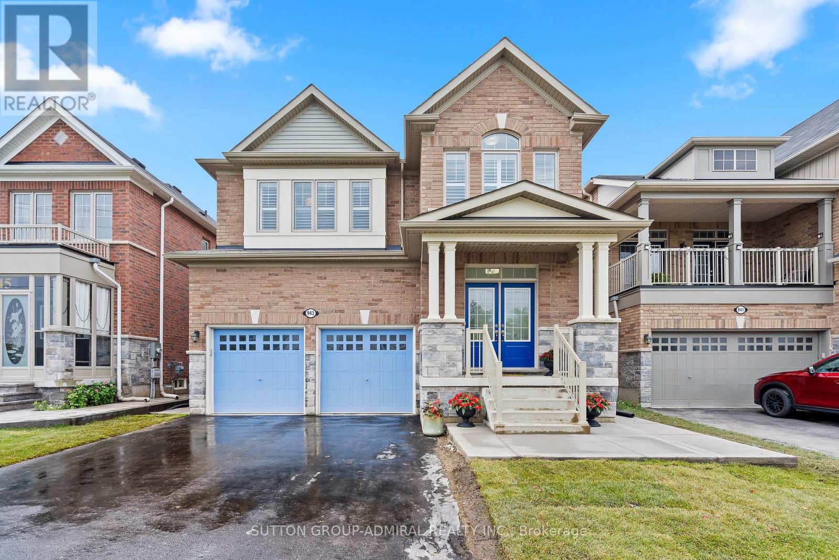
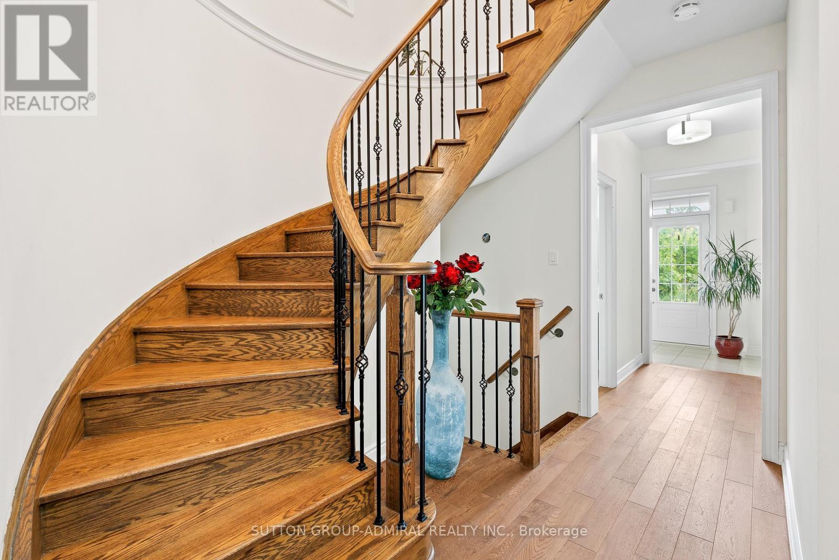
Welcome to "The McIntosh," a rare Lakeview Homes model surrounded by vineyards and open green space in desirable St. Davids. This impressive all-brick, carpet-free home offers approximately 2,985 sq. ft., four spacious bedrooms and five bathrooms.The bright, open-concept main floor features 9-foot ceilings, engineered flooring, California shutters and an elegant curved staircase. The upgraded kitchen showcases quartz countertops, an oversized 11-foot island, KitchenAid appliances, gas cooktop and built-in oven.Upstairs, the luxurious primary suite includes a walk-in closet and spa-inspired ensuite. Two bedrooms share a Jack-and-Jill bathroom, while the guest bedroom has access to another full bathroom. Second-floor laundry adds convenience. The expansive basement includes a completed full bathroom and excellent future potential. Close to schools, wineries, local amenities and major routes.
Map data © OpenStreetMap contributors
No open houses are scheduled for this home.
Can't make it? Request a private viewing.
| Kitchen | Main level | 4.42 x 3.23 m |
| Family room | Main level | 5.03 x 4.42 m |
| Living room | Main level | 4.42 x 3.35 m |
| Dining room | Main level | 4.42 x 3.35 m |
| Bedroom | Second level | 5.82 x 4.91 m |
| Bedroom 2 | Second level | 4.11 x 3.81 m |
| Bedroom 3 | Second level | 3.96 x 3.81 m |