 For sale 50
$2,225,000
2+1 bed4 bath2,000–2,500 sq ft
55 Prideaux Street
Town, Niagara-on-the-Lake
1 month agoMLS® X13748102
SOTHEBY'S INTERNATIONAL REALTY, BROKERAGE
6 Firelane 11a Street
Niagara-on-the-Lake, Ontario L0S1J0
For sale· Added
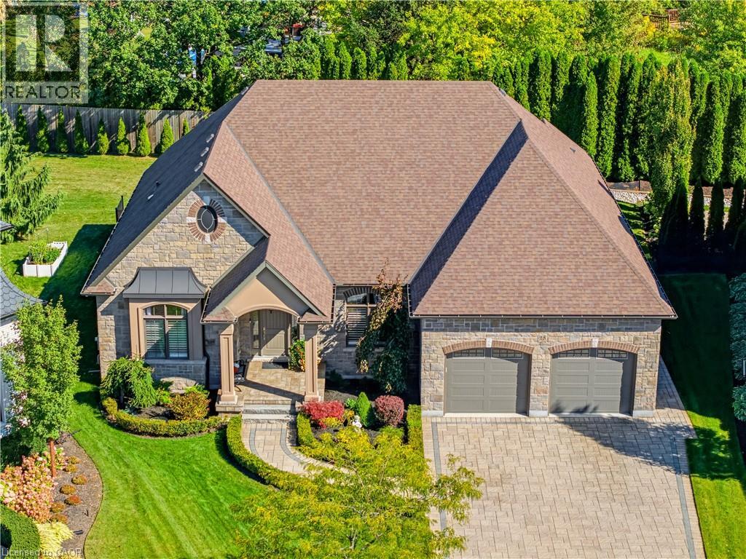
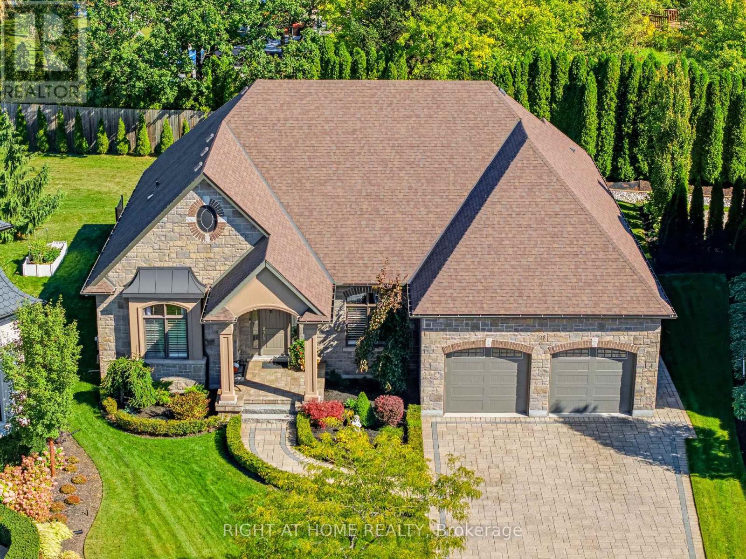
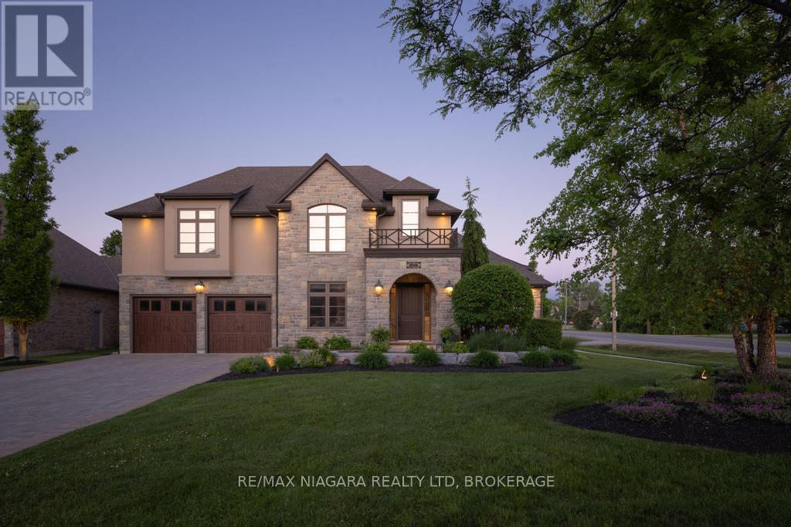
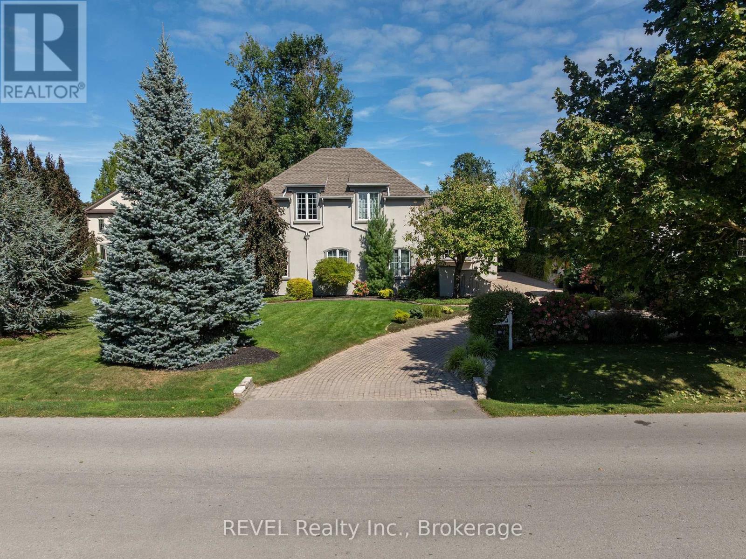
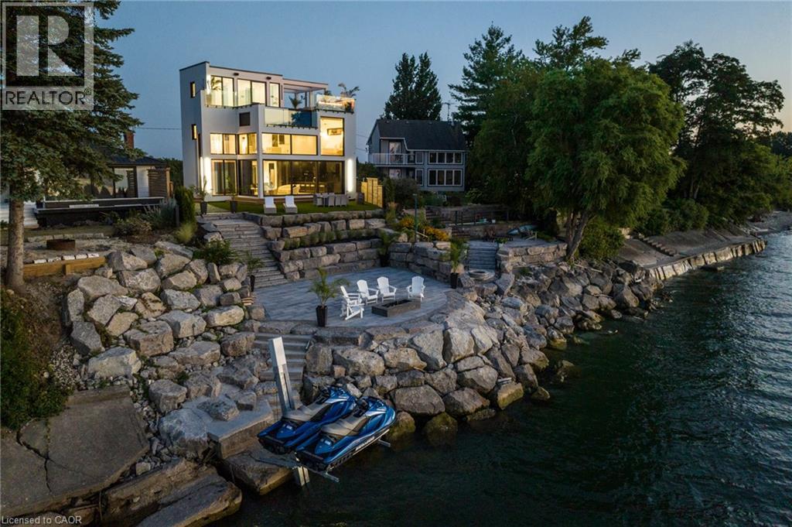
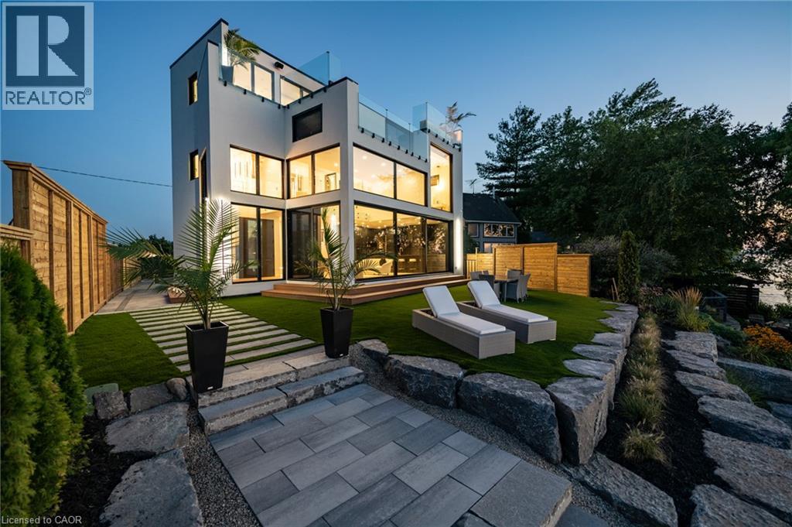
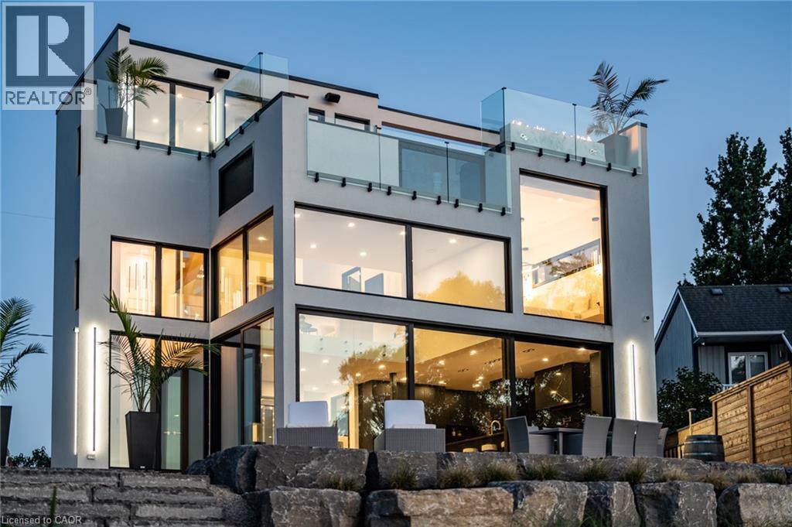
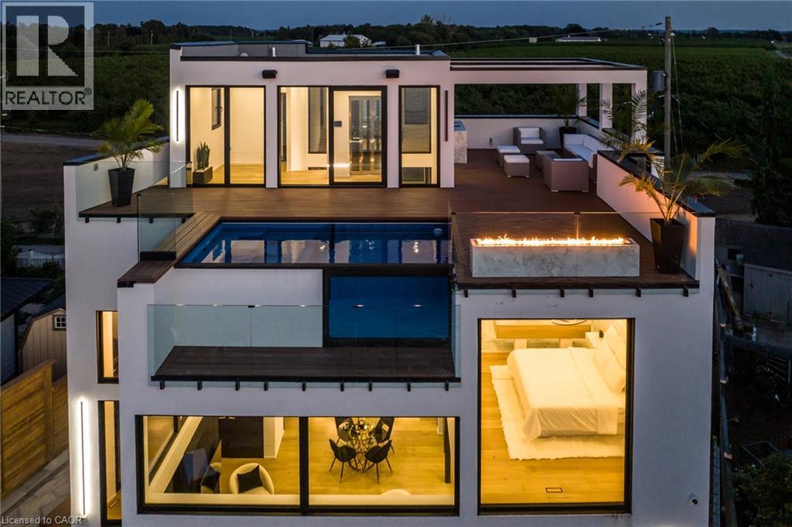
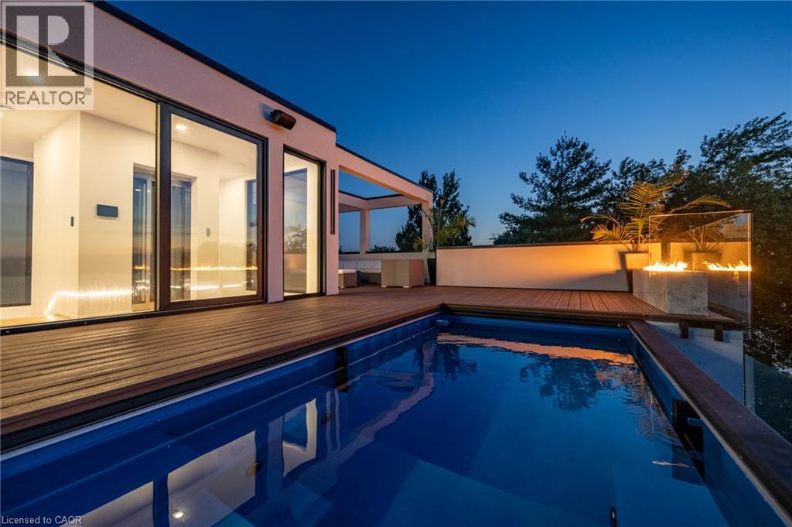
Welcome to Niagara on The Lake!! Canada's wine country. This unique and modern build is a true one of a kind with nothing else quite like it. No expense spared on every detail; a dream home that was designed and built to be your own personal resort. The terraced property carved into the shoreline to live, relax and entertain with a natural flow right to the lake where you can jump on your boat or simply put your toes in the water and soak it all in. Exterior is forty percent glass taking advantage of every last bit of its Lake Ontario view and the Toronto skyline. Rooftop patio allows you to enjoy 360 views of the lake and the beautiful Niagara surrounding farmland. If that's not enough, be the first to have a rooftop swimming pool in Niagara, Dream kitchen with built in fridge and freezer, ice maker, temperature-controlled wine room, movie theatre, heated concrete floors throughout; the list goes on and on. This level of finish and lifestyle rarely come up for sale. Start living the dream.
Map data © OpenStreetMap contributors
No open houses are scheduled for this home.
Can't make it? Request a private viewing.
| Oct 10, 2026 | $2,799,900 | ▲ $300,000 |
| Sep 10, 2026 | $2,499,900 | First recorded price |
Price changes since Sep 10, 2026.
| Sitting room | Second level | 10'6'' x 16'0'' |
| Other | Third level | — |
| Media | Basement | 17'10'' x 25'11'' |
| Bedroom | Basement | 14'0'' x 12'2'' |
| Primary Bedroom | Second level | 14'7'' x 30'4'' |
| Laundry room | Second level | — |
| 5pc Ensuite bath | Second level | — |
| 3pc Bathroom | Main level | — |
| Bedroom | Main level | 6'4'' x 12'3'' |
| Kitchen | Main level | 27'4'' x 21'9'' |