 For sale 50
$1,199,000
2 bed4 bath1,500–2,000 sq ft
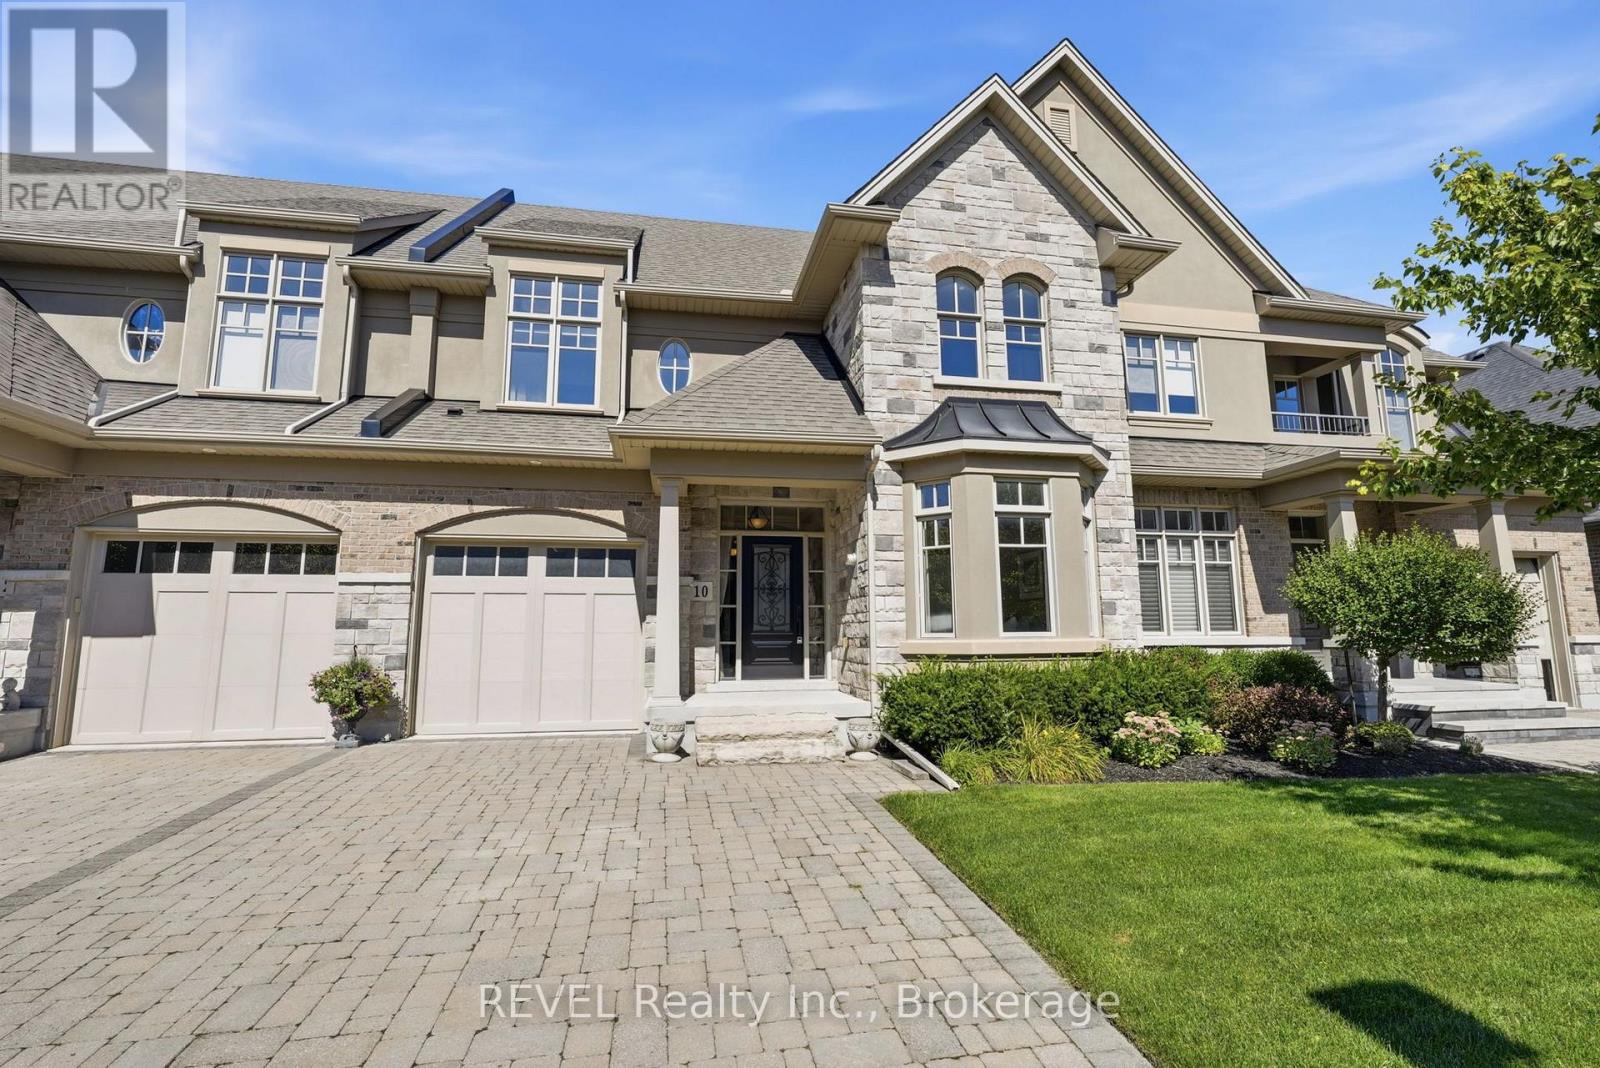
10 Evergreen Lane
Town, Niagara-on-the-Lake
1 month agoMLS® X13728358
REVEL Realty Inc., Brokerage
655 Charlotte Street
Town, Niagara-on-the-Lake, Ontario L0S1J0
For sale· Added
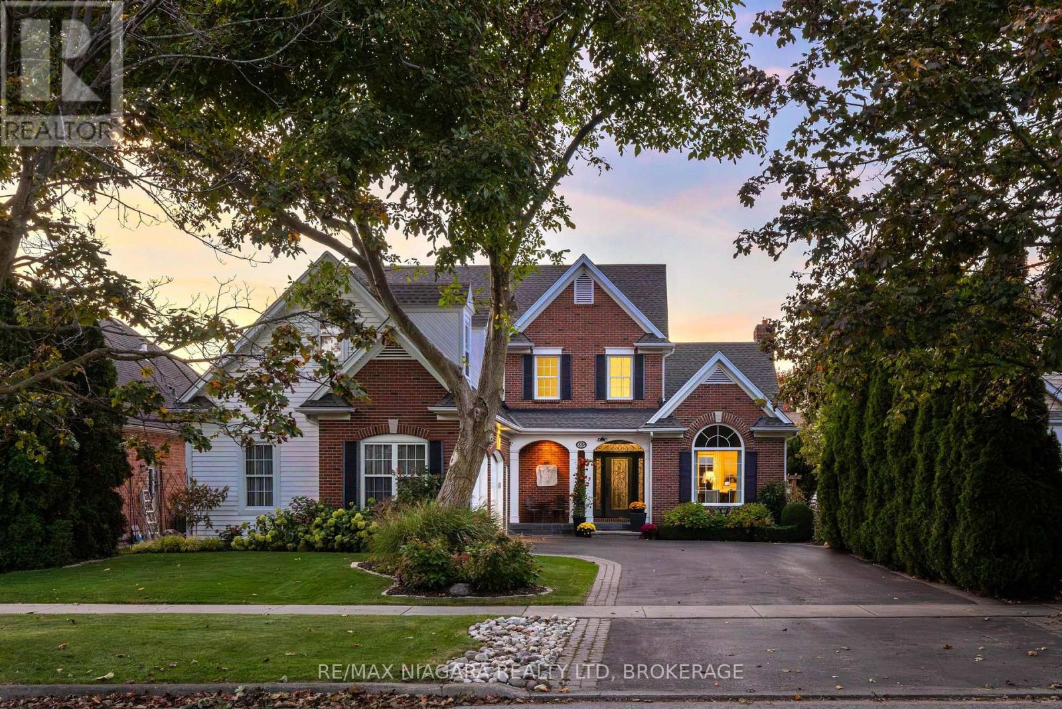
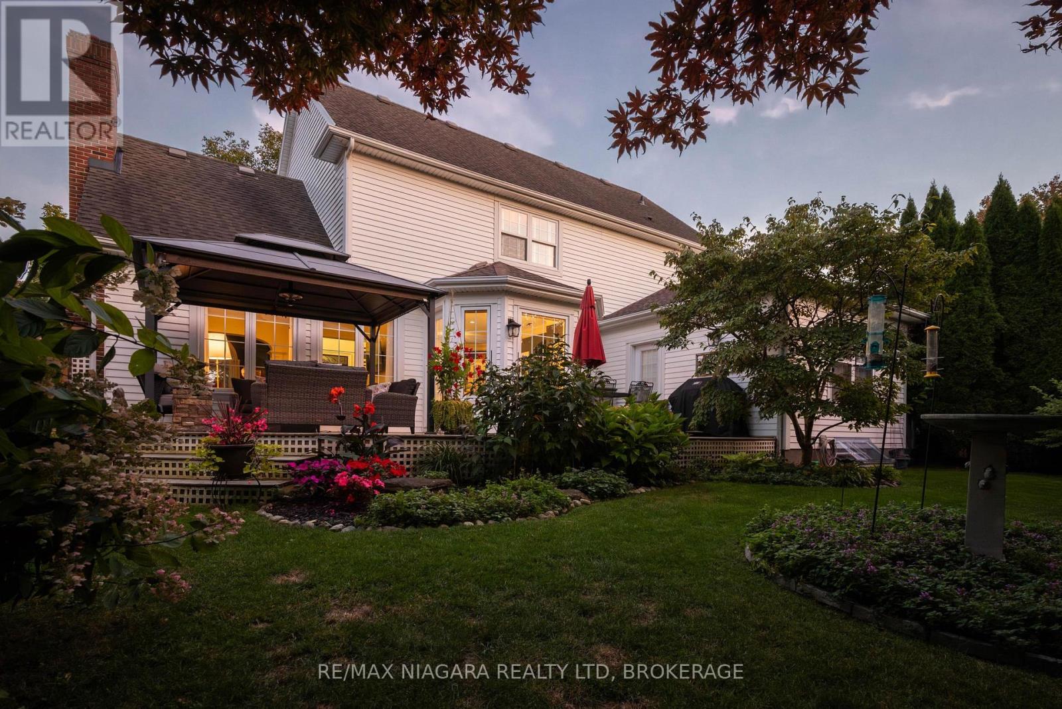
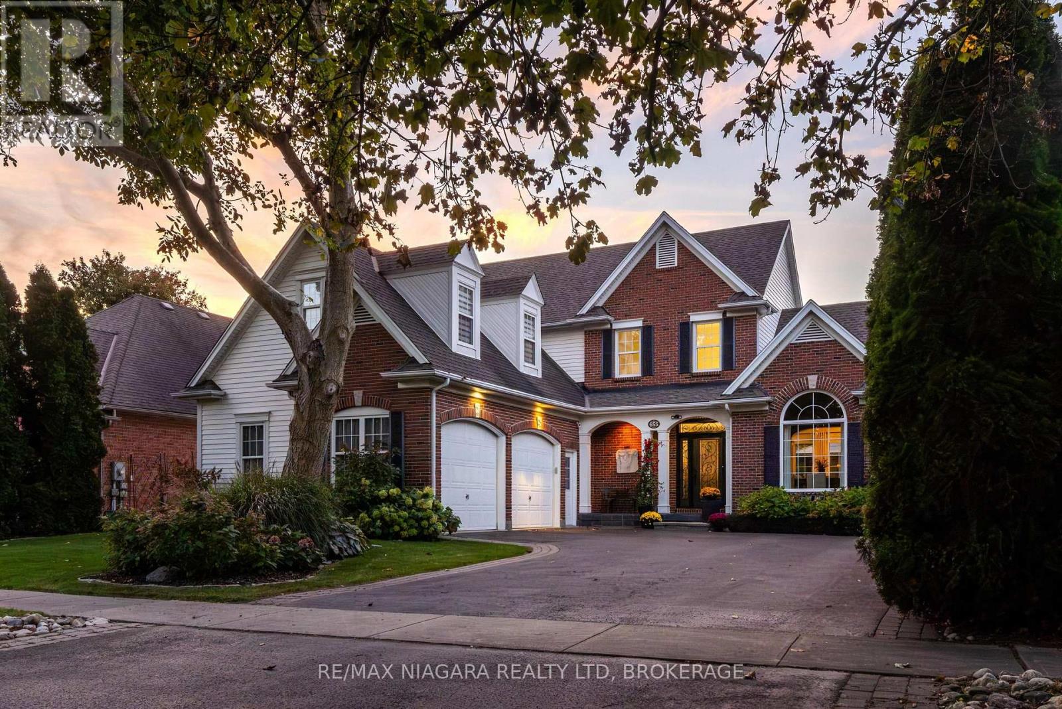
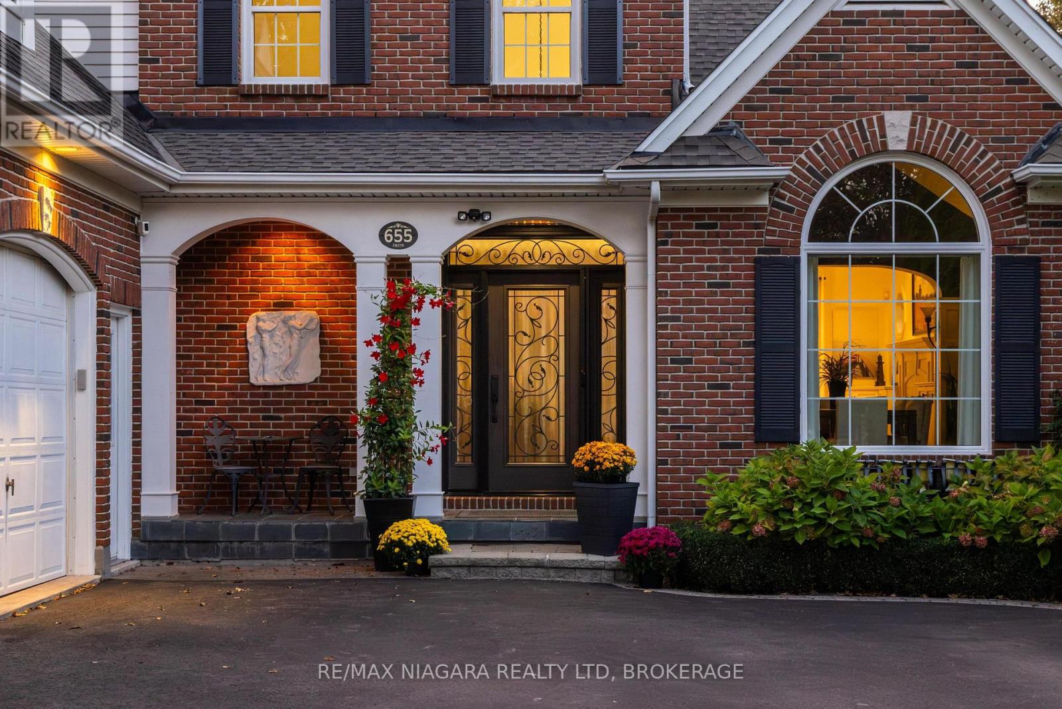
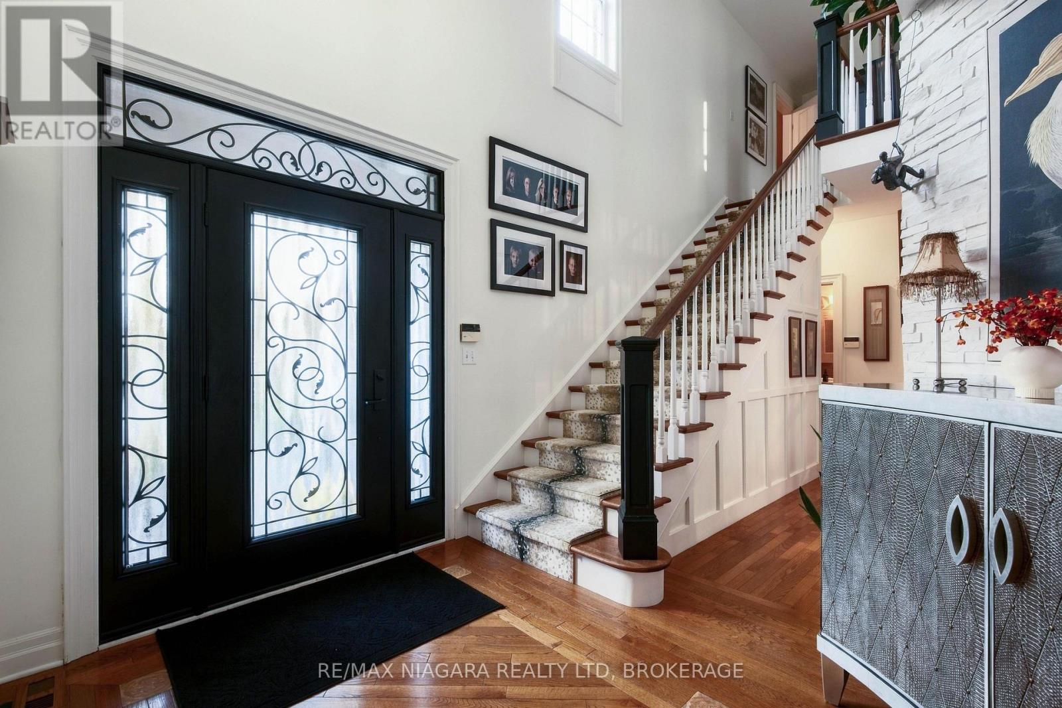
Classic Niagara-on-the-Lake charm, beautiful gardens, and pride of ownership welcome you to 655 Charlotte Street. Located in sought-after Old Town, this lovingly maintained 3-bedroom, 2.5-bathroom home offers timeless character and everyday comfort. Framed by mature trees and beautifully landscaped gardens, its handsome brick exterior, charming dormers, and covered entrance create an inviting first impression.The main-floor primary bedroom adds convenience and flexibility, while two additional bedrooms provide space for family, guests, or a home office. A large unfinished basement offers a blank canvas to suit your needs, whether you envision a recreation room, home gym, hobby space, or additional living area. An attached double garage adds everyday practicality.Outside, enjoy the thoughtfully tended gardens and a deck updated approximately three years ago-an ideal setting for morning coffee, outdoor dining, and relaxed evenings with friends and family. Close to the Heritage Trail, Old Town shops and restaurants, and the Shaw Festival Theatre, this home puts the best of Niagara-on-the-Lake within easy reach. A charming, well-cared-for home ready for its next chapter.
Map data © OpenStreetMap contributors
No open houses are scheduled for this home.
Can't make it? Request a private viewing.
| Foyer | Main level | 3.48 x 11 m |
| Bedroom | Second level | 5.08 x 4.72 m |
| Bathroom | Second level | 2.57 x 2.26 m |
| Recreational, Games room | Basement | 14.66 x 9.75 m |
| Other | Basement | 6.93 x 3.86 m |
| Office | Basement | 3.45 x 3.56 m |
| Dining room | Main level | 3.45 x 3.81 m |
| Living room | Main level | 5.21 x 4.5 m |
| Kitchen | Main level | 4.09 x 3.35 m |
| Eating area | Main level | 3.43 x 3.35 m |
| Primary Bedroom | Main level | 4.6 x 6.38 m |
| Bathroom | Main level | 3.86 x 3.76 m |
| Laundry room | Main level | 4.12 x 1.55 m |
| Family room | Second level | 3.56 x 8.28 m |
| Bedroom | Second level | 4.22 x 3.53 m |