 For sale 50
$849,000
4 bed2 bath2,000–2,500 sq ft
1813 Norfolk County 19 Road West
Vanessa, Norfolk
1 month agoMLS® X13687260
RE/MAX a-b Realty Ltd Brokerage
135 New Lakeshore Road
Port Dover, Norfolk, Ontario N0A1N3
For sale· Added
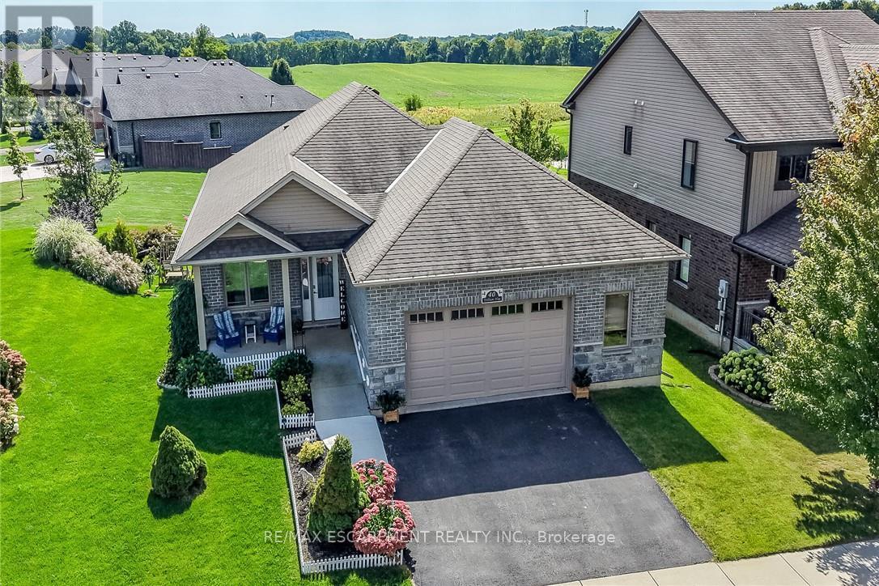
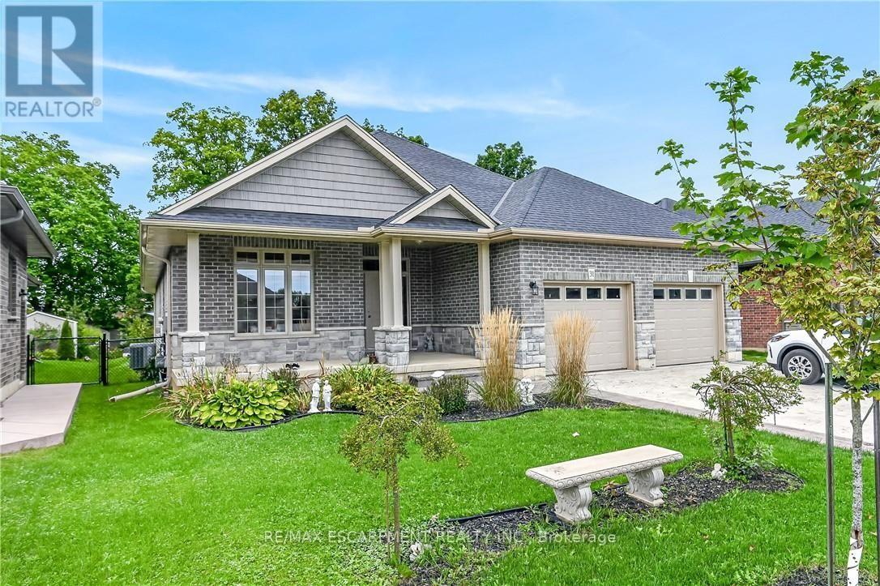
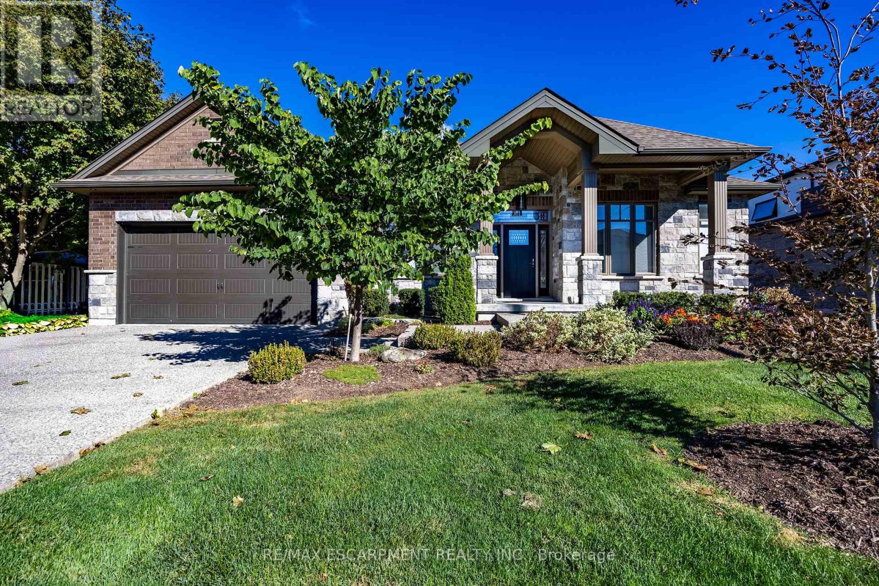
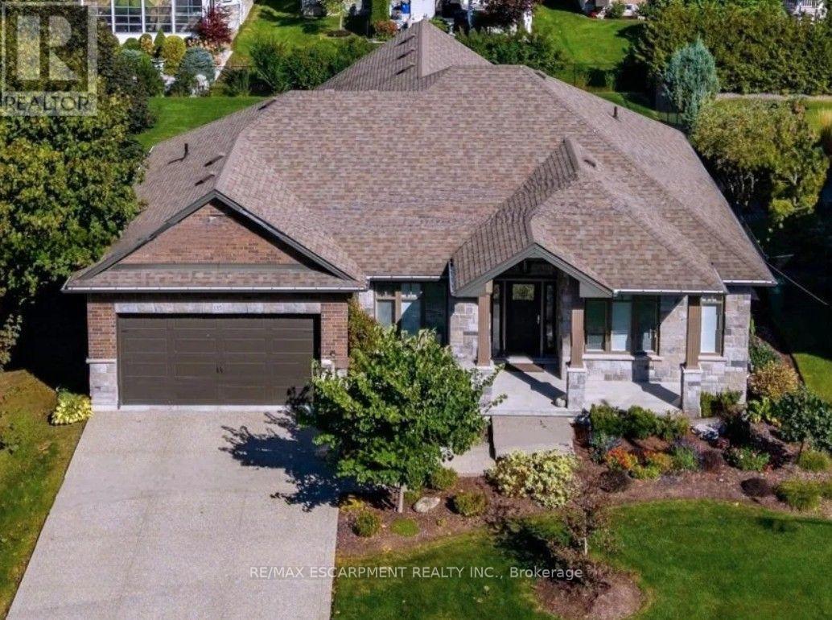
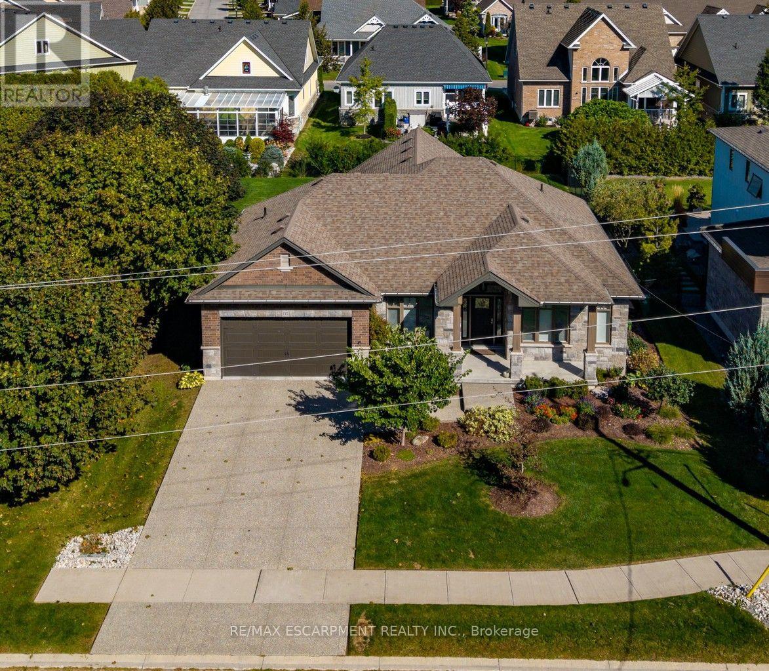
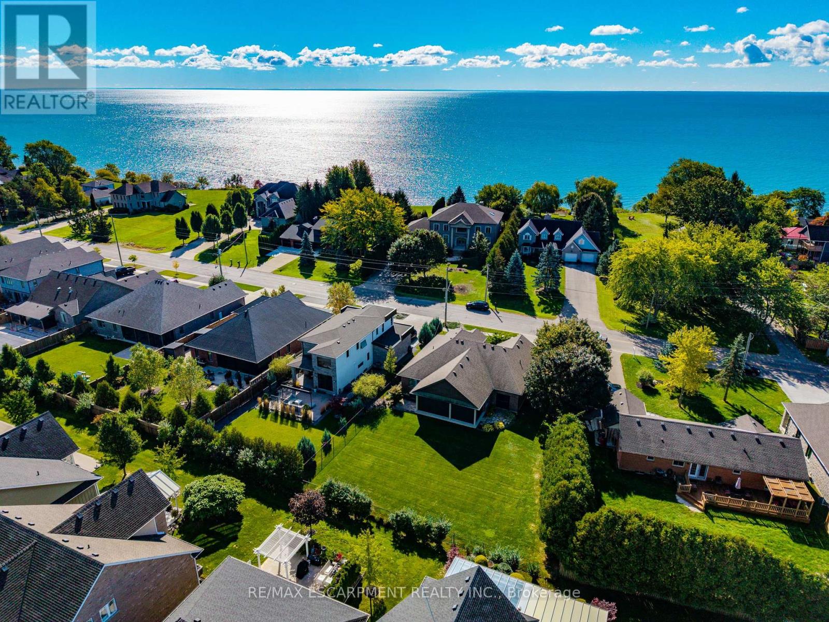
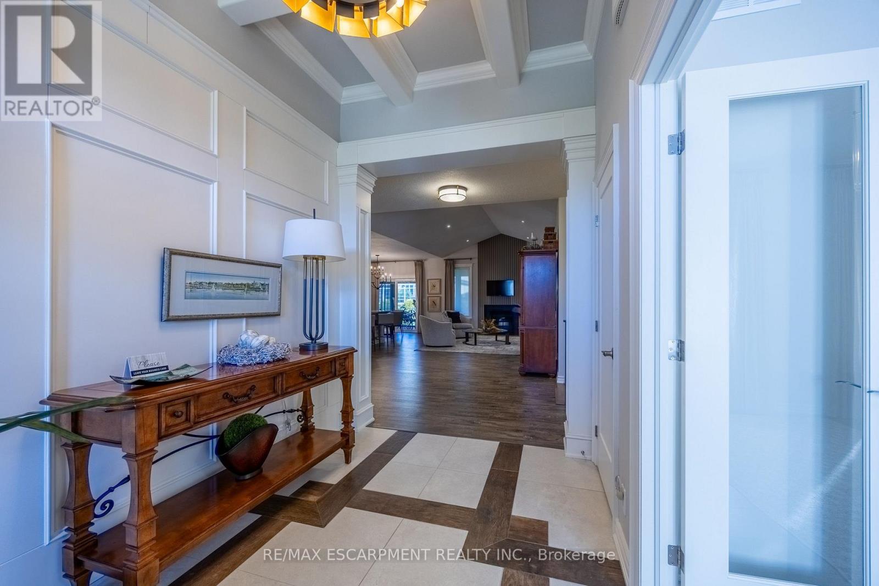
This stone and brick 3 bedroom bungalow blends modern design with everyday comfort. You are just moments away from Lake Erie shores and Port Dover's renowned local restaurants, the celebrated Lighthouse Festival Theatre, the picturesque sandy beach, and bustling local marinas. Whether you enjoy boating or exploring, the recreational activities in Norfolk County are endlessly accessible. The home provides an easy commute to surrounding local towns and bigger cities, ensuring you are never far from major urban amenities and professional hubs. Stepping inside this 1,600+ sqft main-floor layout, you are greeted by a foyer that sets a tone. with gorgeous wainscoting, a striking coffered ceiling, and distinctively patterned tile flooring. Moving into the heart of the house, the open-concept living area is highlighted by a living room featuring a vaulted ceiling and a sleek, fluted accent wall complete with a cozy fireplace. The layout flows seamlessly into the kitchen space, equipped with a large central island featuring stone countertops and bar seating, high-end stainless-steel appliances including a gas range and double-door refrigerator, and beautiful modern pendant lighting. The home features three generously sized bedrooms and two full bathrooms. The primary suite serves as a peaceful sanctuary, complete with a spacious walk-in closet and a private ensuite bathroom. Functionality is further enhanced by a convenient main-floor laundry room, a walk-in pantry, and an attached 3 car garage. When it is time to unwind, the outdoor living space offers a fully screened-in covered patio complete with a ceiling fan for warm summer days and manicured back yard, which extends your living area outdoors. With an unfinished basement offering an additional space, this home holds incredible potential for future customization. 135 New Lakeshore Road truly delivers an Lakeside town lifestyle.
Map data © OpenStreetMap contributors
No open houses are scheduled for this home.
Can't make it? Request a private viewing.
| Foyer | Main level | 2.24 x 5.33 m |
| Bedroom 3 | Main level | 3.89 x 3.78 m |
| Other | Basement | 11.33 x 13.34 m |
| Kitchen | Main level | 3.02 x 3.56 m |
| Pantry | Main level | 1.7 x 1.52 m |
| Laundry room | Main level | 2.34 x 1.52 m |
| Dining room | Main level | 3.02 x 2.72 m |
| Living room | Main level | 5.21 x 6.55 m |
| Bathroom | Main level | 2.44 x 2.64 m |
| Primary Bedroom | Main level | 3.66 x 4.85 m |
| Bathroom | Main level | 2.44 x 2.64 m |
| Bedroom 2 | Main level | 3.15 x 5.33 m |