 For sale 50
$746,350
4 bed3 bath2,000–2,500 sq ft
284 Colborne Street North
Simcoe, Norfolk
21 days agoMLS® X13815986
ROYAL LEPAGE STATE REALTY
31 Sycamore Drive
Port Dover, Norfolk, Ontario N0A1N6
For sale· Added
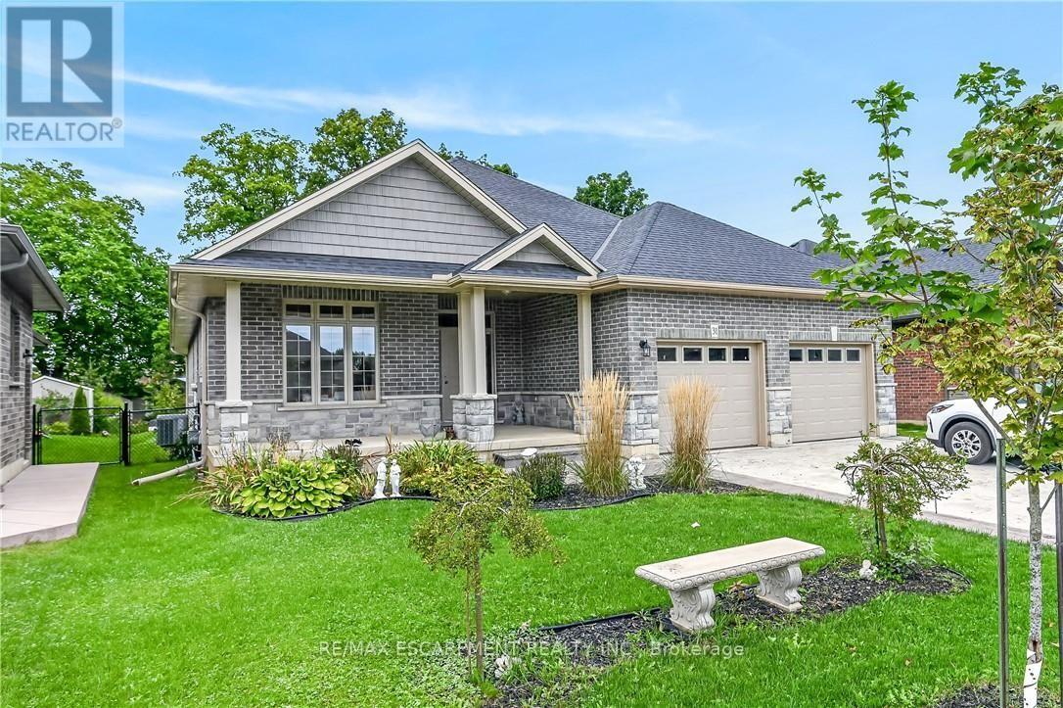
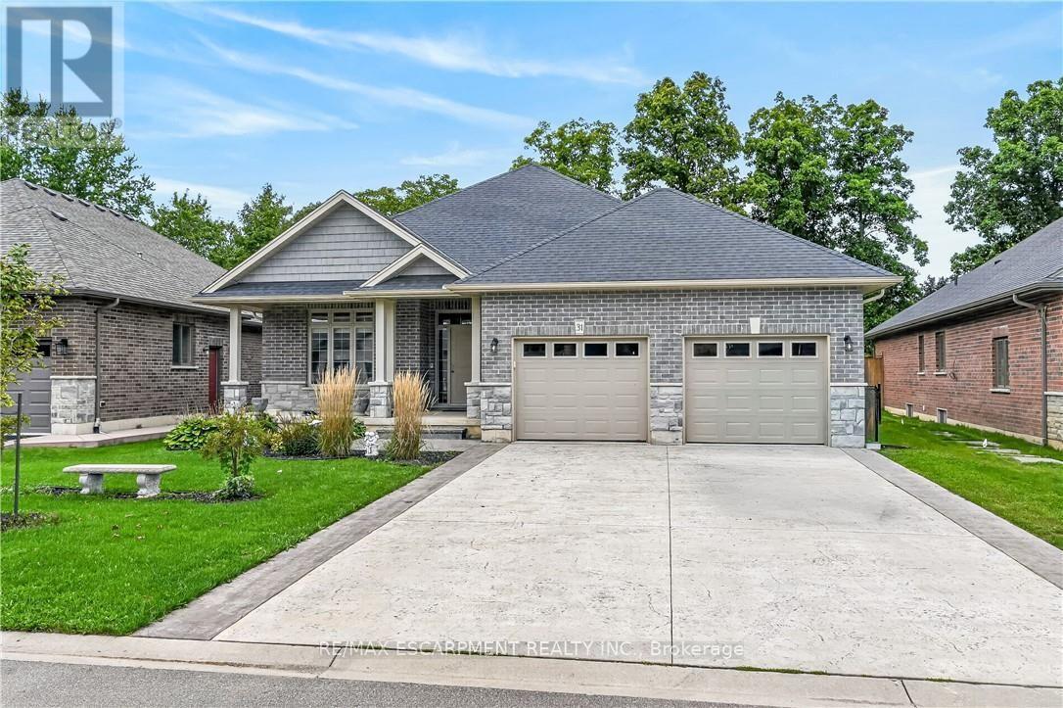
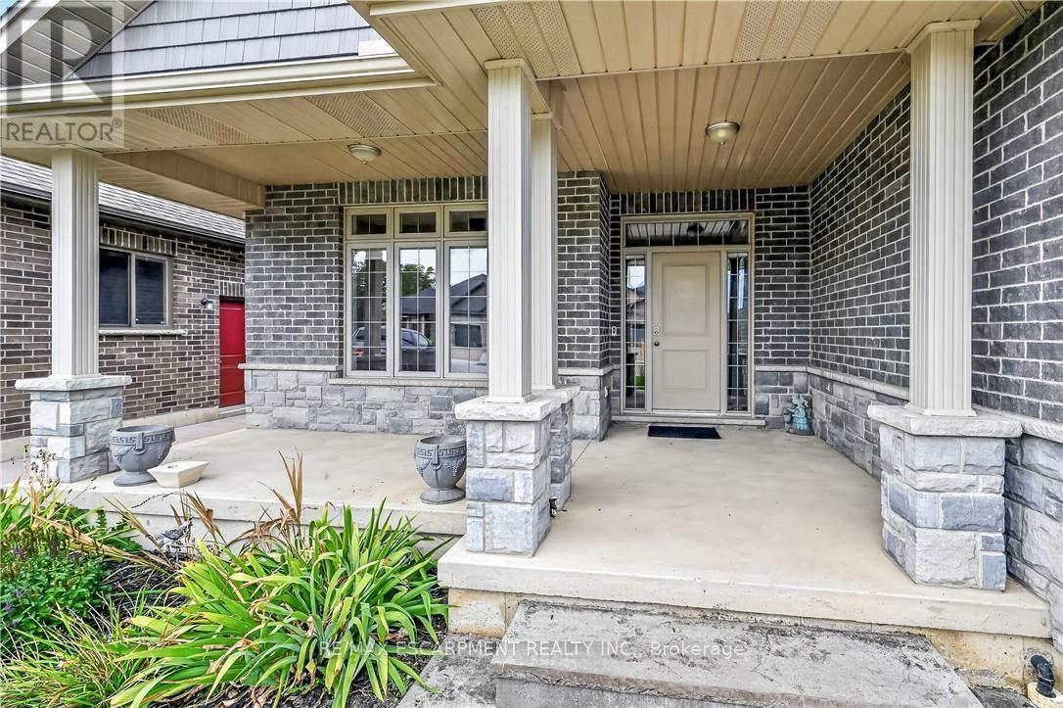
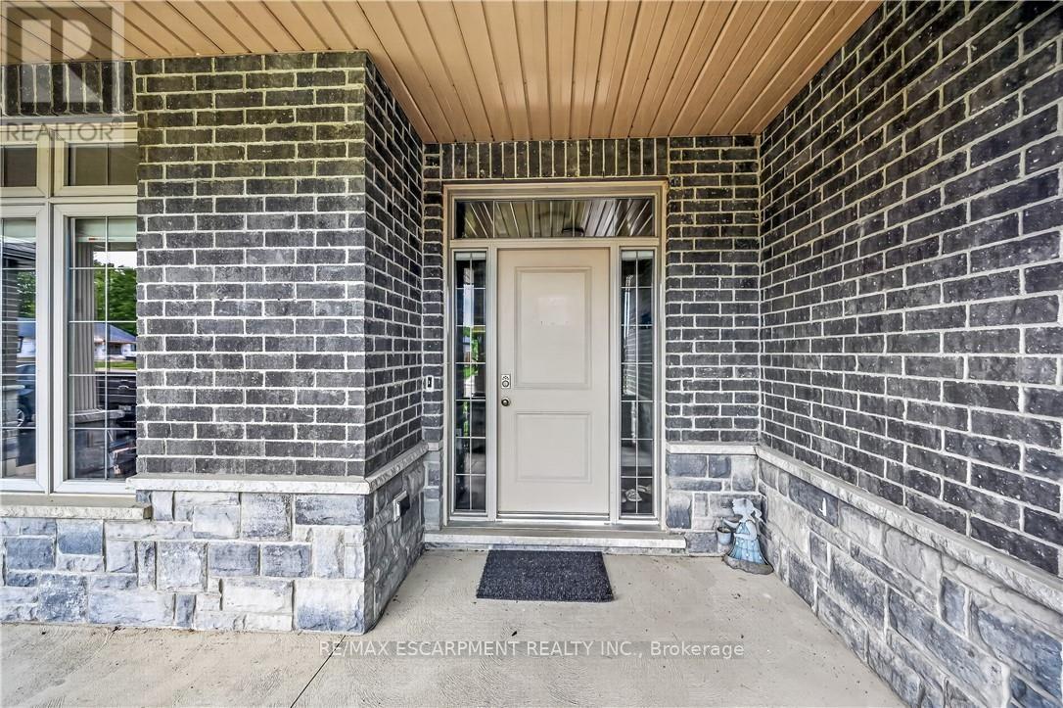
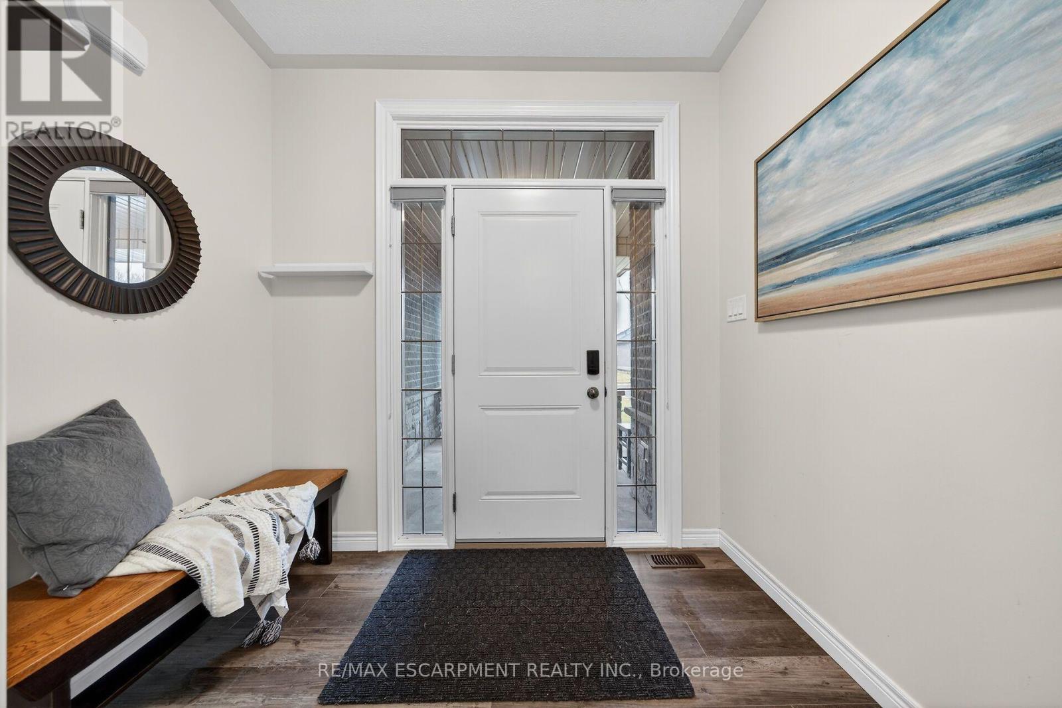
Experience executive life-style in beautiful Port Dover, renowned destination town bordering the banks of Lake Erie's Golden South Coast - famous for it's popular attractions & amenities incs Live Theatre, Music in the Park venues, links style golf course, marinas, eclectic shops, funky eateries & world famous beach front. Relaxing 50 min commute to Hamilton - less than 2 hour drive to GTA. Positioned handsomely on 0.21 acre landscaped lot is 2019 "Eggink" built home surrounded by similar style homes/properties situated near end of an upscale cul-de-sac ftrs rear yard abutting small ravine. Prepared to be "smitten" once entering grand foyer where 1,981sf of open concept design is sure impress the most discerning buyer - highlighted w/impressive great room boasting 10ft tray ceilings exuding the warmth of n/g fireplace -segues to Chef's "Dream" kitchen sporting ample cabinetry, huge contrast island, quartz countertops, tile backsplash, SS appliances & dining area enjoying sliding door walk-out to spectacular 16x24 full length covered rear entertainment porch incs 16x16 grade level stamped concrete patio, 2nd large concrete pad & designer shed w/concrete flooring. Lavish primary suite ftrs massive WI closet & stylish 4pc bath - continues w/2 sizeable bedrooms, 4pc main bath & convenient main floor laundry ftrs entry to oversized 578sf double car garage. Incredibly size 780sf family room showcases 1,981sf finished lower level incs 2nd n/g fireplace, games room, spacious 4th bedroom, modern 3pc bath, multi-purpose room/suitable for bedroom (no window), storage & utility room - definite in-law potential. Extras - premium flooring thru-out, 176sf covered front verandah, brick/stone/gable vinyl sided exterior, concrete double drive w/stamped concrete accents & walk-ways, quality roof/windows, n/g furnace, AC, HRV & 200 amp hydro. Luxurious Dover Living - at it's finest!
Map data © OpenStreetMap contributors
No open houses are scheduled for this home.
Can't make it? Request a private viewing.
| Foyer | Main level | 2.46 x 2.57 m |
| Family room | Basement | 9.96 x 7.21 m |
| Games room | Basement | 5.03 x 4.62 m |
| Bathroom | Basement | 1.96 x 3.56 m |
| Utility room | Basement | 3.43 x 6.02 m |
| Office | Basement | 3.89 x 2.87 m |
| Bedroom | Basement | 3.86 x 4.42 m |
| Living room | Main level | 5.64 x 6.96 m |
| Dining room | Main level | 5 x 3.73 m |
| Kitchen | Main level | 3.73 x 6.05 m |
| Laundry room | Main level | 2.77 x 2.51 m |
| Bedroom | Main level | 4.06 x 3.66 m |
| Bedroom | Main level | 4.14 x 3.63 m |
| Bedroom | Main level | 3.84 x 5.21 m |
| Bathroom | Main level | 3.38 x 2.51 m |
| Bathroom | Main level | 1.52 x 2.77 m |