 For sale 50
$939,000
3+1 bed3 bath1,500–2,000 sq ft
31 Sycamore Drive
Port Dover, Norfolk
28 days agoMLS® X13786284
RE/MAX ESCARPMENT REALTY INC.
1467 Norfolk County 19 Road
Vanessa, Norfolk, Ontario N0E1V0
For sale· Added
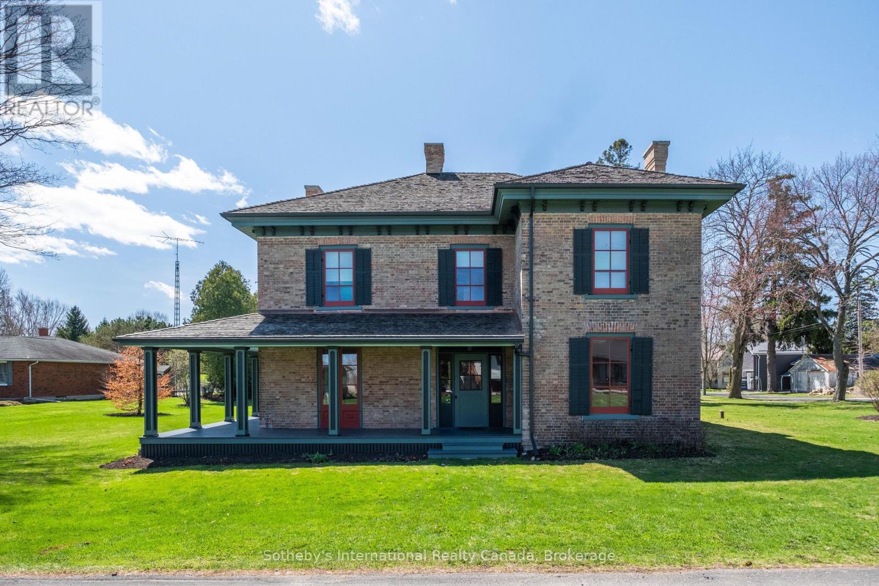
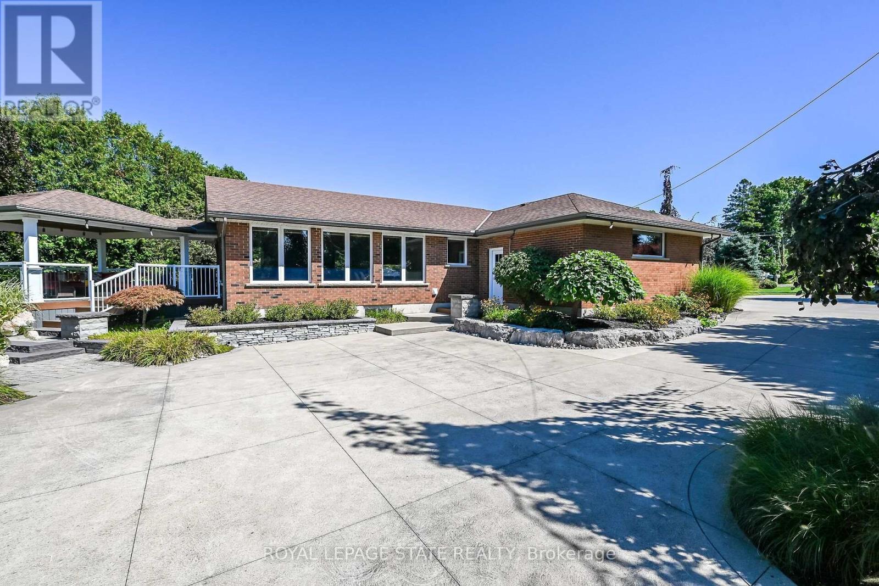
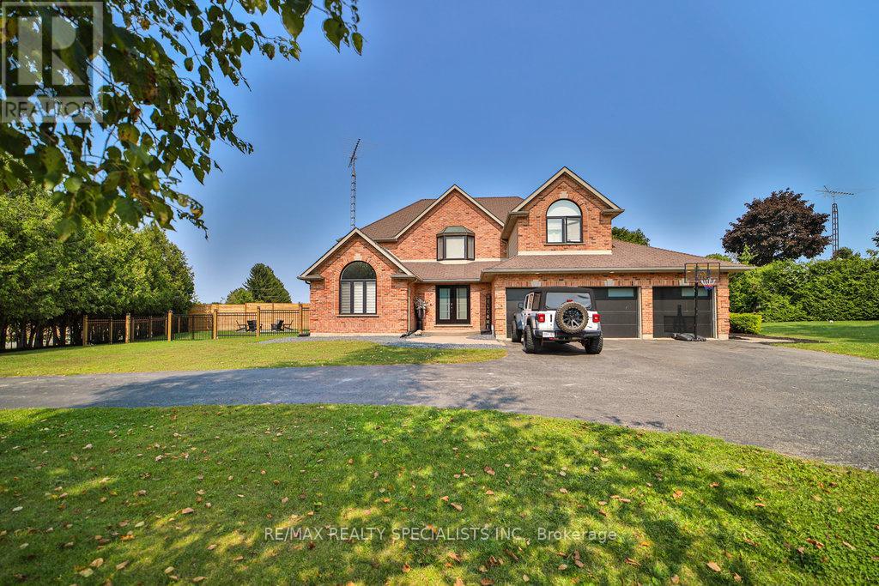
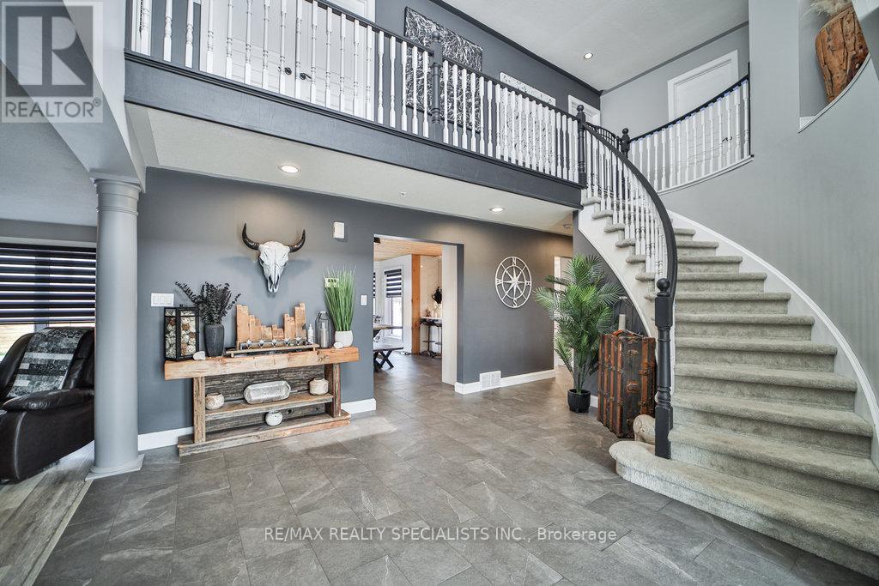
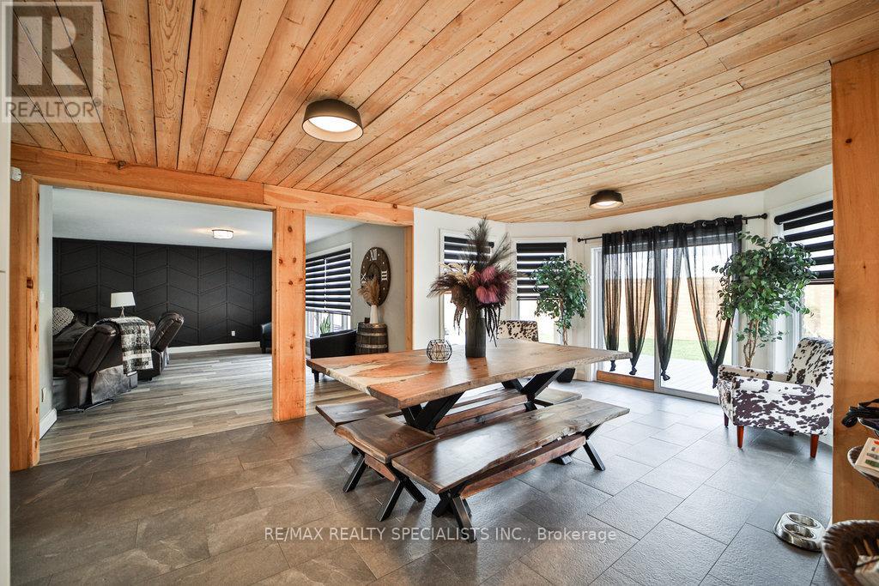
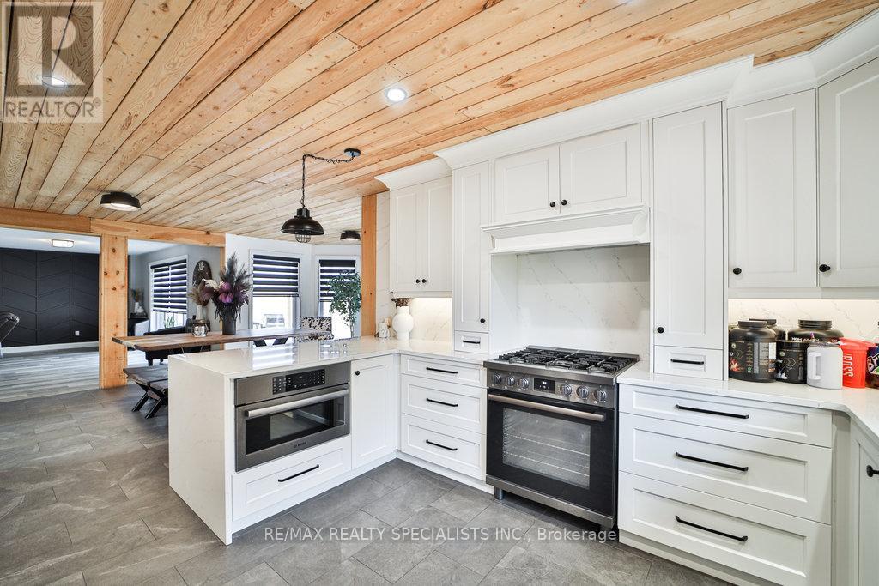
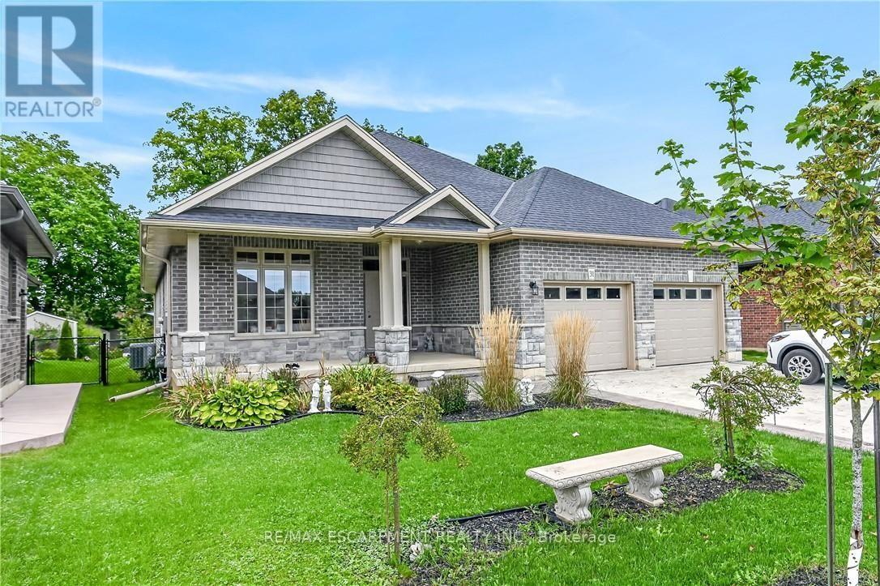
Welcome Home to Your Dream Oasis! Discover this stunning, fully renovated property boasting an abundance of space and a serene backyard retreat. This exceptional home features: Enjoy a sparkling saltwater pool complete with a new liner and heater, perfect for relaxation and entertaining. Outdoor Living: A charming cabana and hot tub await you, surrounded by beautifully landscaped gardens, creating a tranquil escape right in your backyard. Spacious Design: The thoughtfully designed layout enhances the flow of the main floor, showcasing the home's captivating brick charm and inviting ambiance. Versatile Living Space: A separate entrance leads to the basement, offering potential for additional living space or an in-law suite. Words alone cannot capture the beauty and craftsmanship of this property. Schedule a private showing and experience the charm for yourself!
Map data © OpenStreetMap contributors
No open houses are scheduled for this home.
Can't make it? Request a private viewing.
| Bedroom | Main level | 4.12 x 4.81 m |
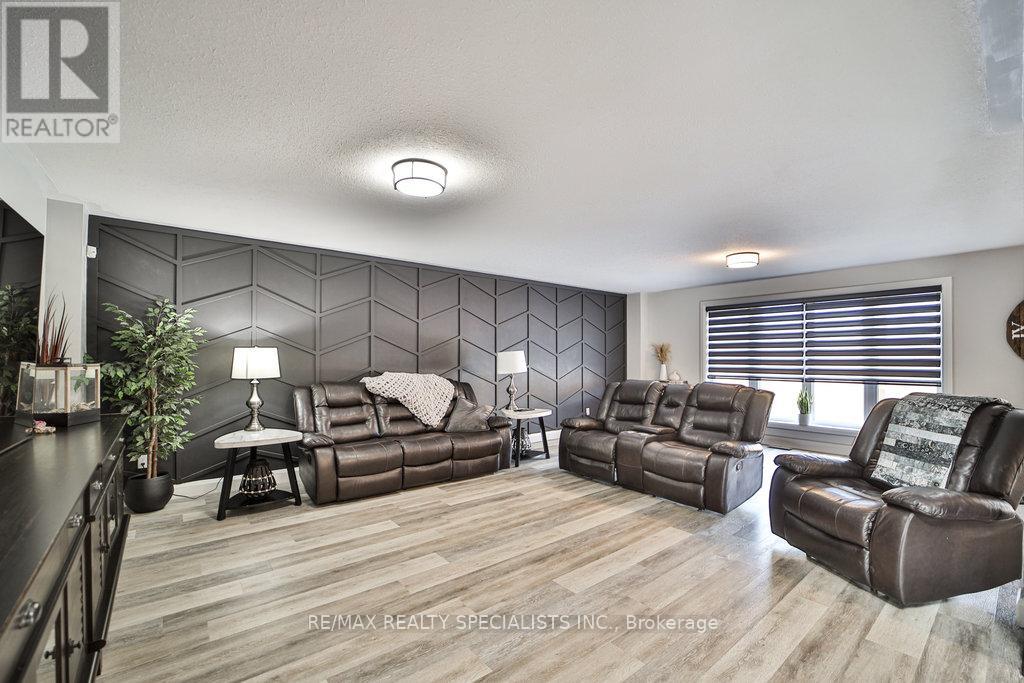
| Living room | Main level | 6 x 7.59 m |
| Dining room | Main level | 3.74 x 6.13 m |
| Kitchen | Main level | 4.1 x 3.7 m |
| Primary Bedroom | Second level | 6.55 x 6.28 m |
| Bedroom 2 | Second level | 4.88 x 3.64 m |
| Bedroom 3 | Second level | 3.66 x 5.74 m |
| Bedroom 4 | Second level | 3.34 x 4.44 m |
| Recreational, Games room | Basement | 10.39 x 9.74 m |