 For sale 50
$699,000
2 bed4 bath1,100–1,500 sq ft
133 New Lakeshore Road
Port Dover, Norfolk
2 months agoMLS® X13622414
RE/MAX ESCARPMENT REALTY INC.
155 Gibbons Street
Waterford, Norfolk, Ontario N0E1Y0
For sale· Added
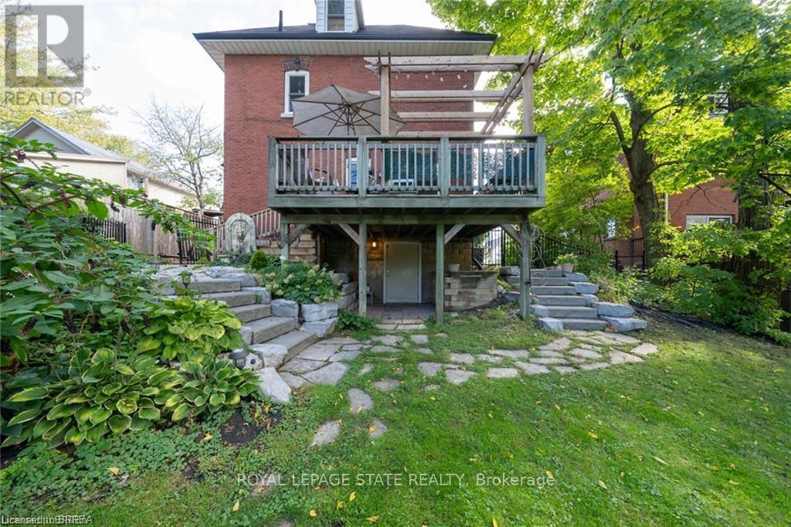
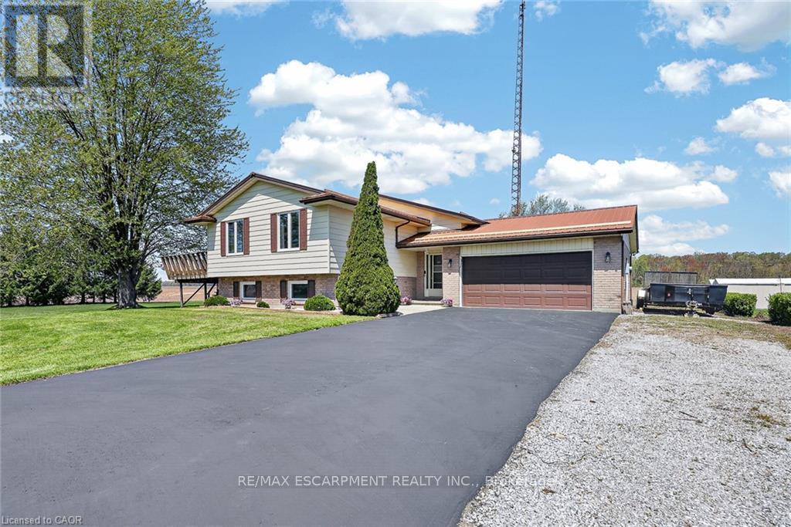
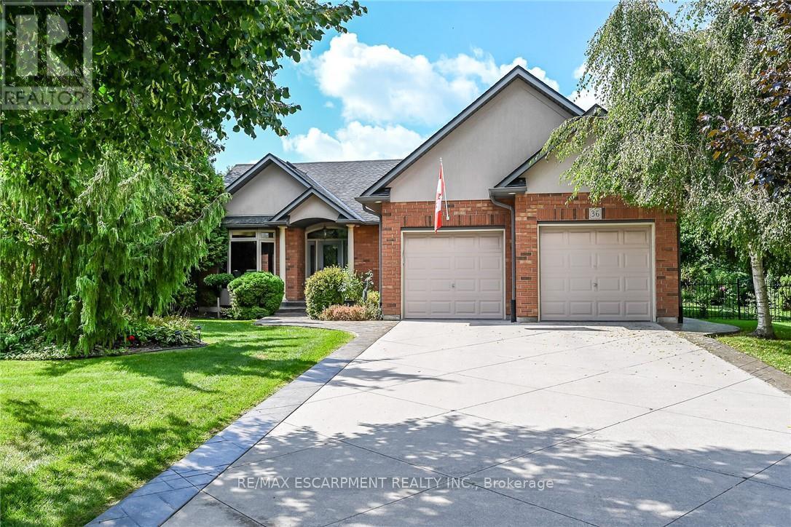
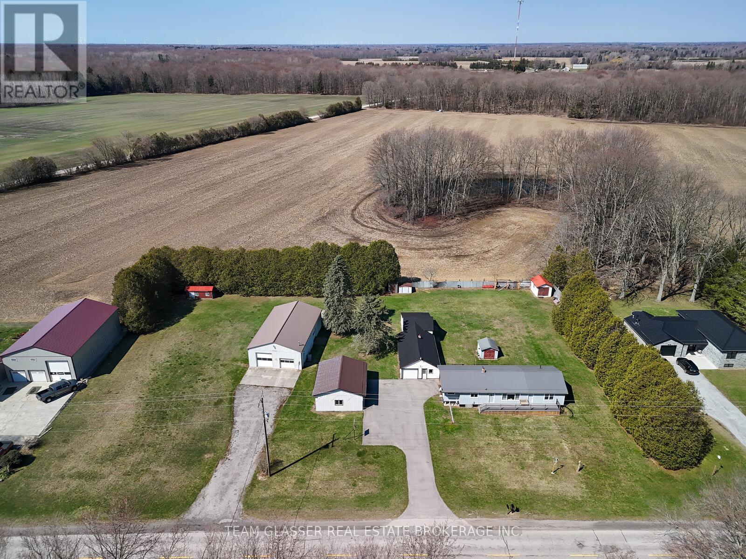
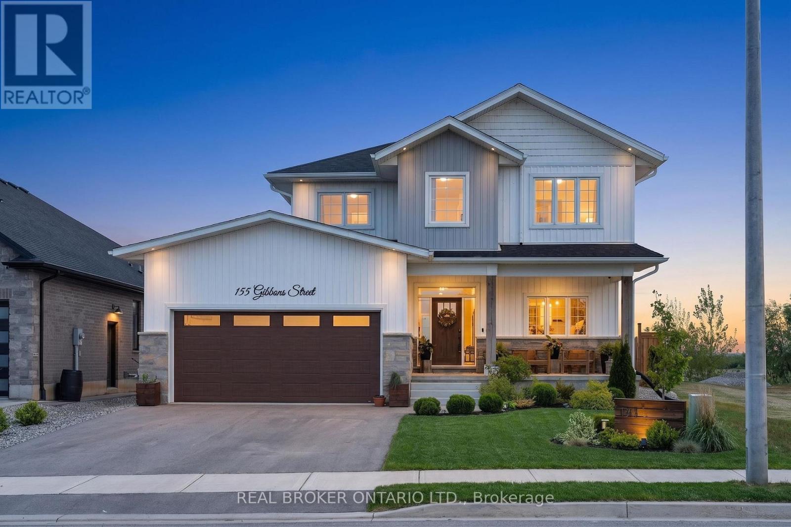
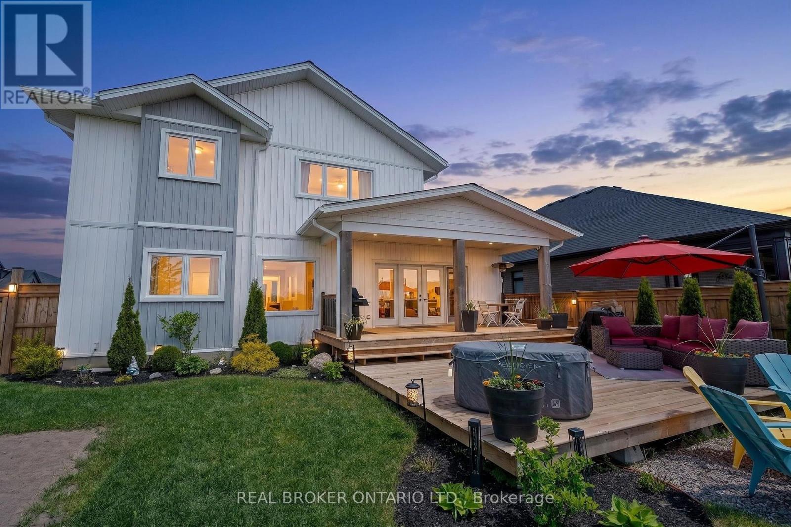
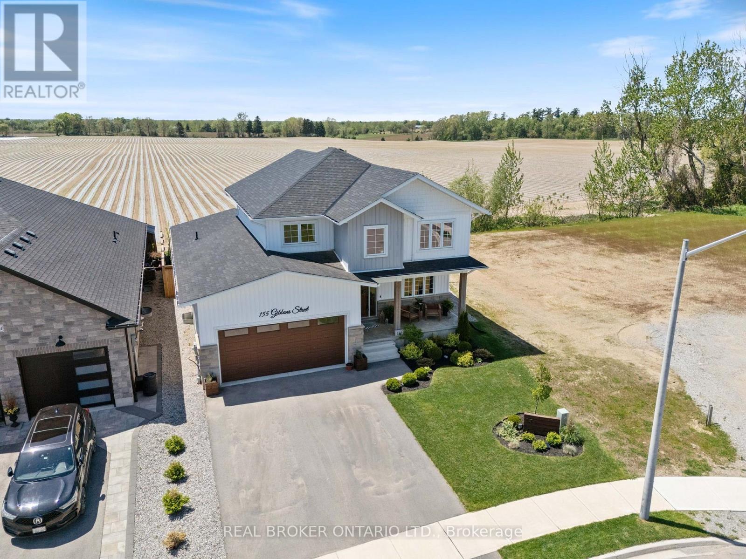
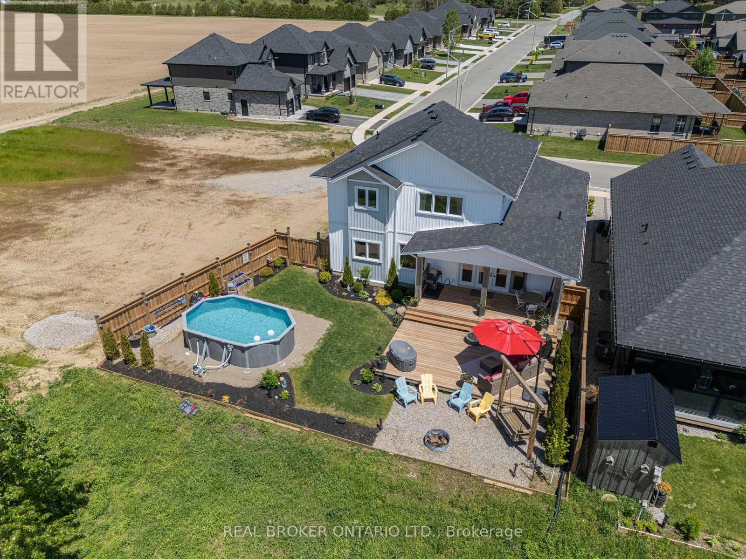
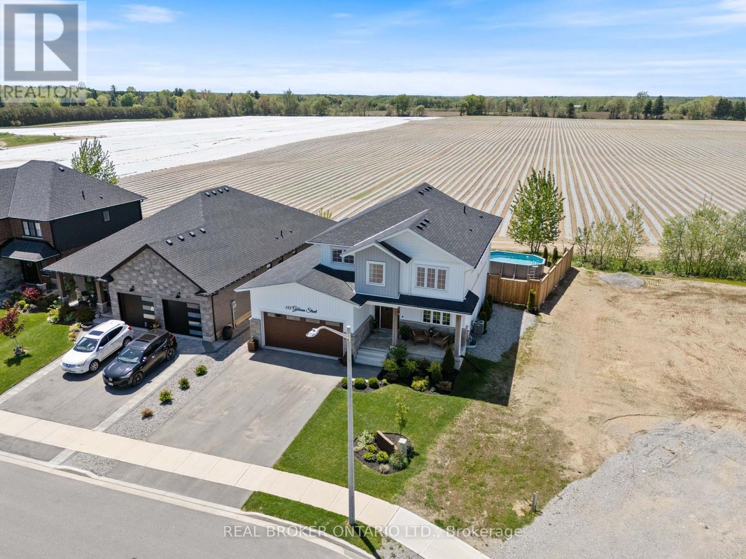
Stunning 5-bedroom, 2-storey home offering over 2,300 sq. ft. of beautifully designed living space with incredible farm-field views! The open-concept main floor is filled with natural light and showcases a show-stopping chef's kitchen loaded with upgrades, generous prep space, stylish cabinetry and a large walk-in pantry. A versatile main-floor bedroom is perfect for guests or a home office. Upstairs, the spacious primary retreat overlooks the picturesque farmland and features a luxurious 5-piece ensuite, plus 3 additional bedrooms, a 4-piece bath and convenient laundry. The partially finished basement offers additional living space with rough-ins for a bathroom and wet bar. Outside, enjoy the landscaped backyard, deck, fire pit and above-ground pool. With its rare country backdrop, 5 bedrooms and impressive upgrades, this home offers a combination of space, style and setting that is difficult to replicate!
Map data © OpenStreetMap contributors
No open houses are scheduled for this home.
Can't make it? Request a private viewing.
| Bedroom | Main level | 4.0533 x 3.58 m |
| Bedroom | Second level | 3.3 x 2.97 m |
| Bathroom | Second level | 1.52 x 3.07 m |
| Bathroom | Main level | 1.6 x 1.63 m |
| Recreational, Games room | Basement | 9.14 x 1.36 m |
| Recreational, Games room | Basement | 6.37 x 2.79 m |
| Other | Basement | 3.2 x 3.17 m |
| Living room | Main level | 5.87 x 5.69 m |
| Kitchen | Main level | 6.48 x 4.75 m |
| Pantry | Main level | 3.2 x 2.06 m |
| Primary Bedroom | Second level | 4.378 x 3.89 m |
| Bathroom | Second level | 4.55 x 3.12 m |
| Laundry room | Second level | 2.46 x 2.29 m |
| Bedroom | Second level | 3.3 x 3.86 m |
| Bedroom | Second level | 5.87 x 2.87 m |