 For sale 50
$699,900
3 bed2 bath1,100–1,500 sq ft
985 Norfolk County 28 Road
Rural Houghton, Norfolk
6 months agoMLS® X12982664
TEAM GLASSER REAL ESTATE BROKERAGE INC.
1721 Concession 10 Road
Rural N. Walsingham, Norfolk, Ontario N0E1G0
For sale· Added
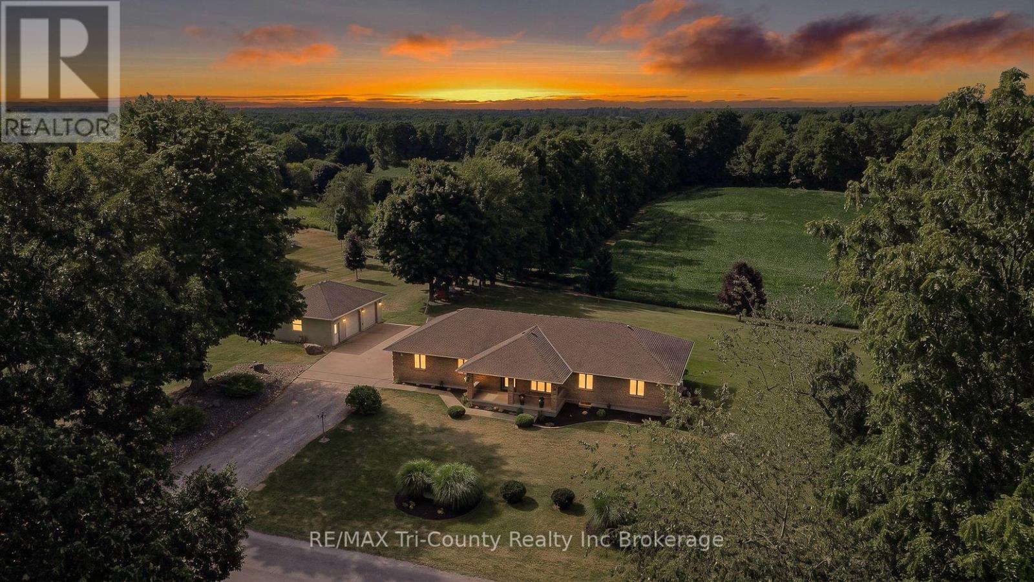
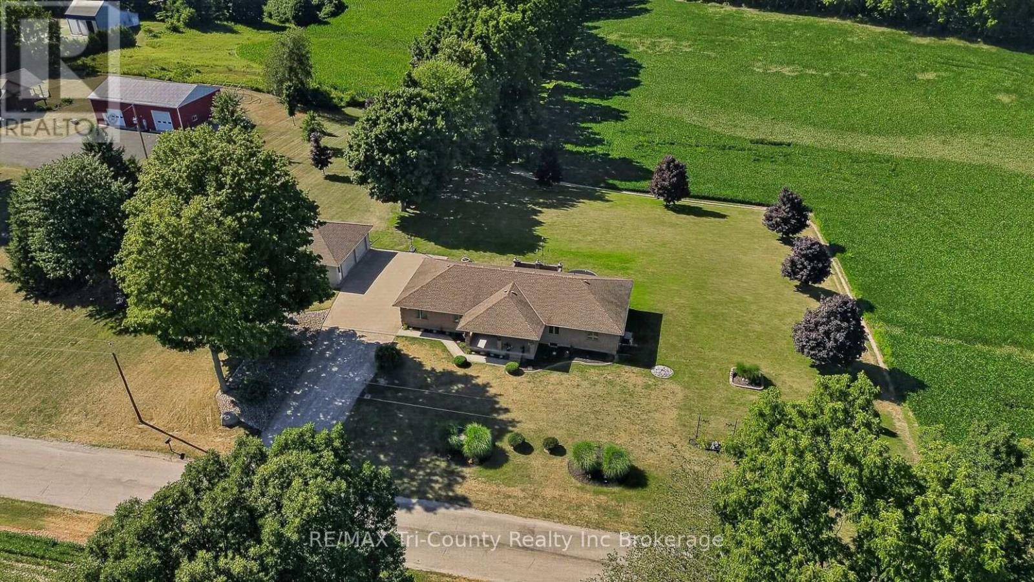
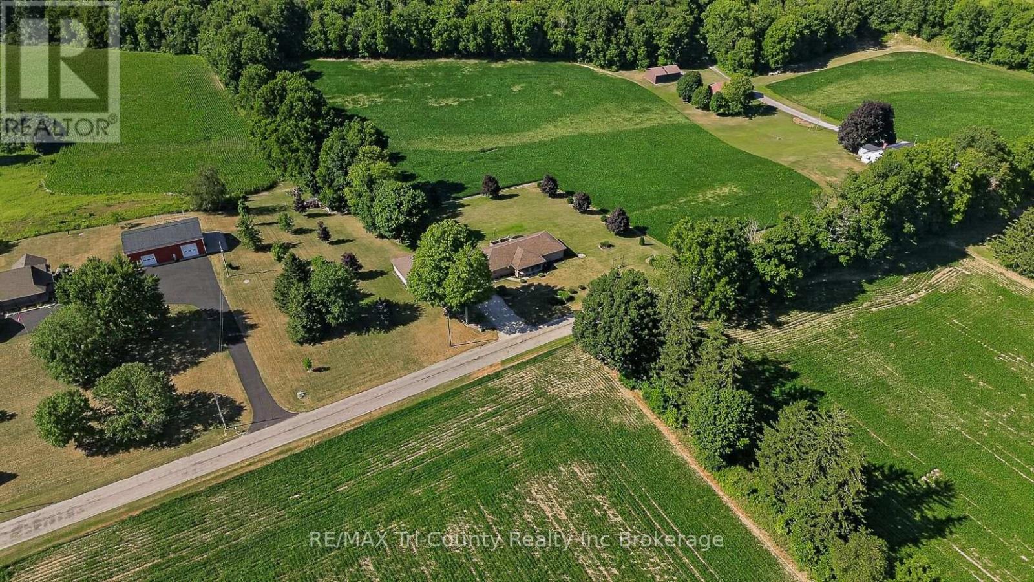
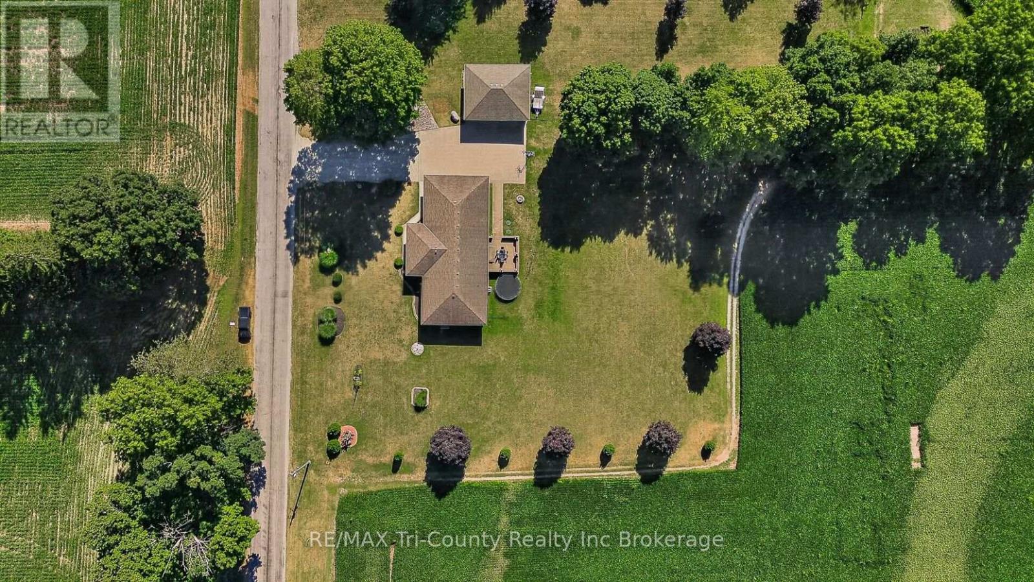
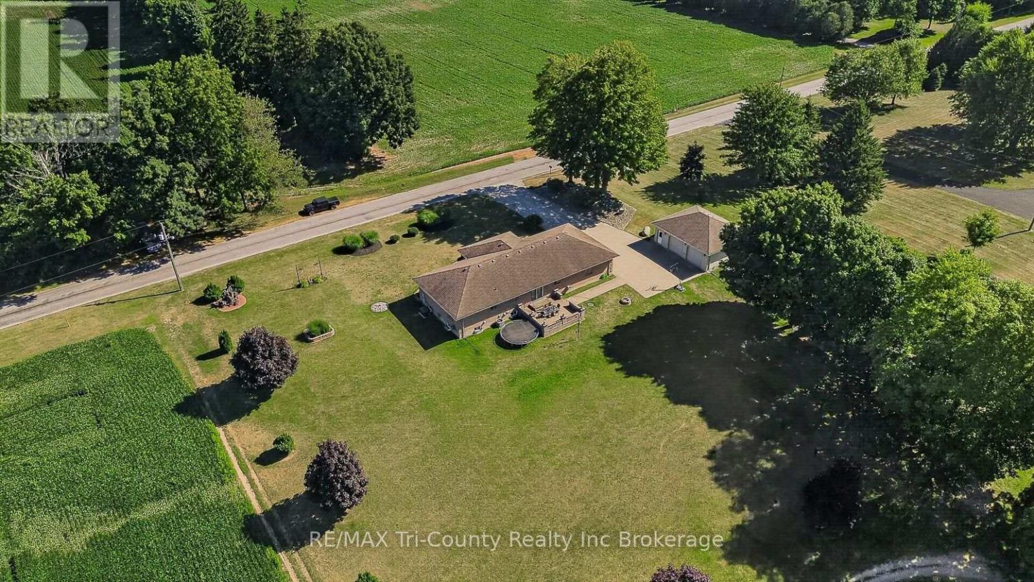
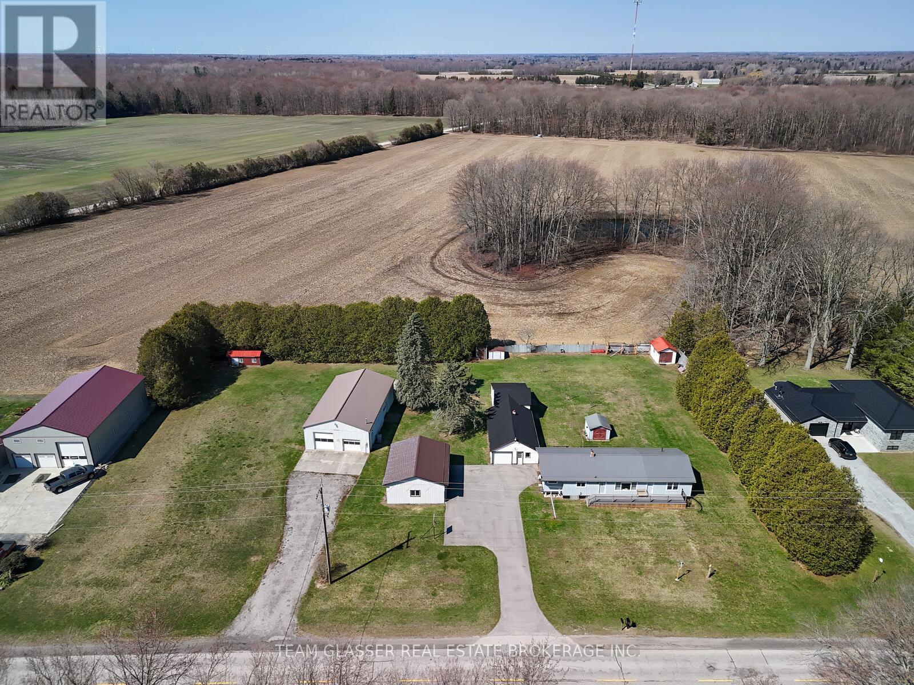
Beautifully maintained country property surrounded by open fields and breathtaking views. Offering 1,664 sq. ft. of above-grade living space, this home features 5 bedrooms and 2 full bathrooms, providing plenty of room for families or those looking for extra space. The bright, open-concept main floor is ideal for both everyday living and entertaining. Step outside from the dining area onto the spacious 20' x 16' patio, perfect for enjoying the peaceful countryside. A large covered front porch provides another inviting space to relax and take in the scenic surroundings. The fully finished basement, completed in 2021, includes a convenient walk-up entrance, making it an excellent option for an in-law suite or multigenerational living. Car enthusiasts, hobbyists, or those needing extra storage will appreciate the impressive 32' x 26' detached garage equipped with a forced air gas furance, along with the attached 32' x 26' double garage featuring durable epoxy flooring. The property also includes a partial concrete driveway for added convenience. For added peace of mind, the home is equipped with a 20 kW whole-home generator that automatically powers the entire house during power outages. This exceptional country property combines modern comfort, functional living space, and stunning rural views-an opportunity you won't want to miss.
Map data © OpenStreetMap contributors
No open houses are scheduled for this home.
Can't make it? Request a private viewing.
| Living room | Main level | 4.9 x 4.3 m |
| Bedroom 5 | Basement | 4 x 4.4 m |
| Dining room | Main level | 3.8 x 2.7 m |
| Family room | Basement | 9 x 5.7 m |
| Utility room | Basement | 4.6 x 2.1 m |
| Cold room | Basement | 2.6 x 6.8 m |
| Kitchen | Main level | 3 x 4.4 m |
| Primary Bedroom | Main level | 4.4 x 4.4 m |
| Bedroom 2 | Main level | 3.7 x 3.3 m |
| Bedroom 3 | Main level | 4.3 x 3.6 m |
| Bathroom | Main level | 3.7 x 1.7 m |
| Bathroom | Main level | 3.7 x 2.6 m |
| Recreational, Games room | Basement | 9 x 3.7 m |
| Bedroom 4 | Basement | 4 x 4.3 m |