 For sale 50
$2,299,900
4+1 bed3 bath2,000–2,500 sq ft
73 & 75 Prospect Street
Port Dover, Norfolk
19 days agoMLS® X13823030
RE/MAX ESCARPMENT REALTY INC.
2720 Front Road
Rural Charlotteville, Norfolk, Ontario N0E1W0
For sale· Added
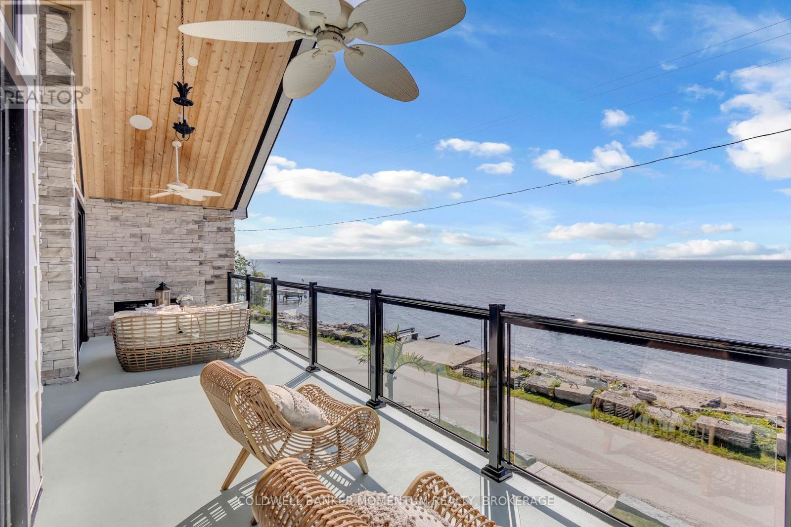
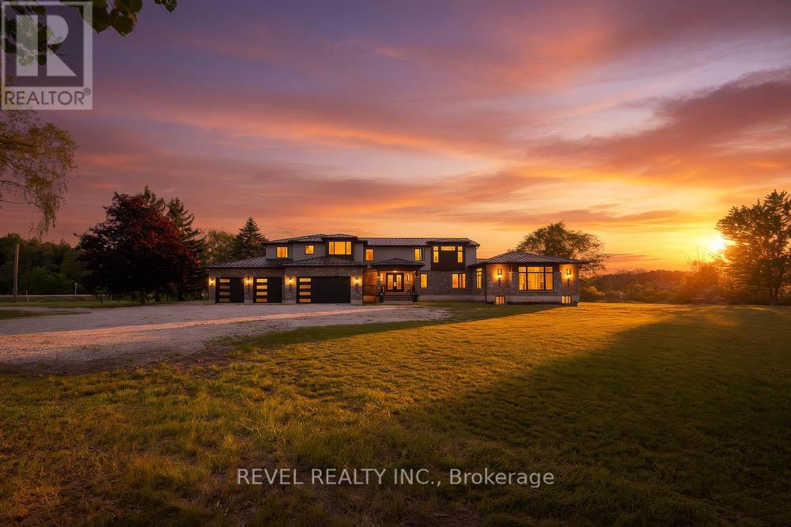
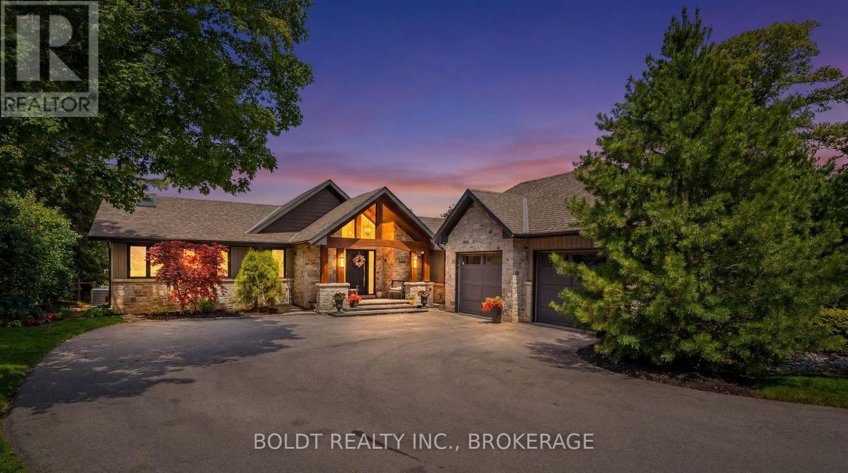
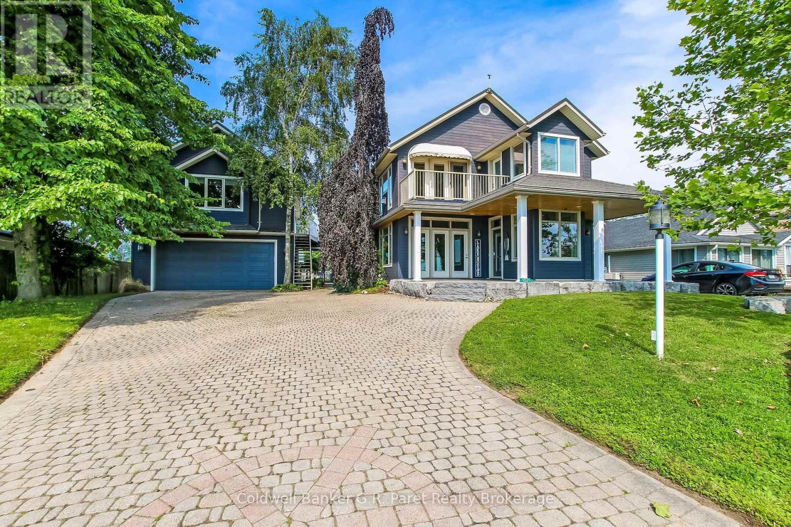
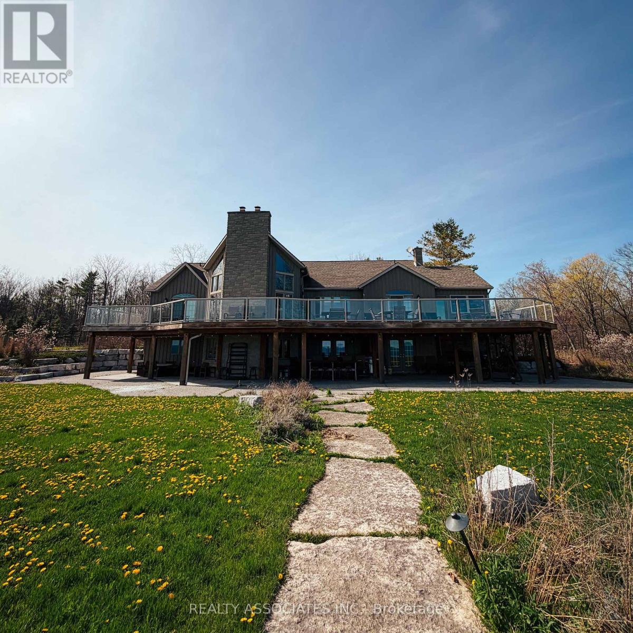
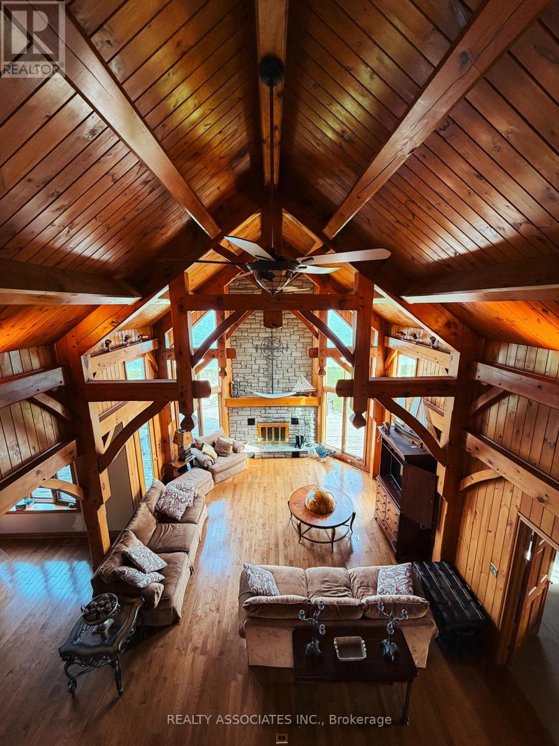
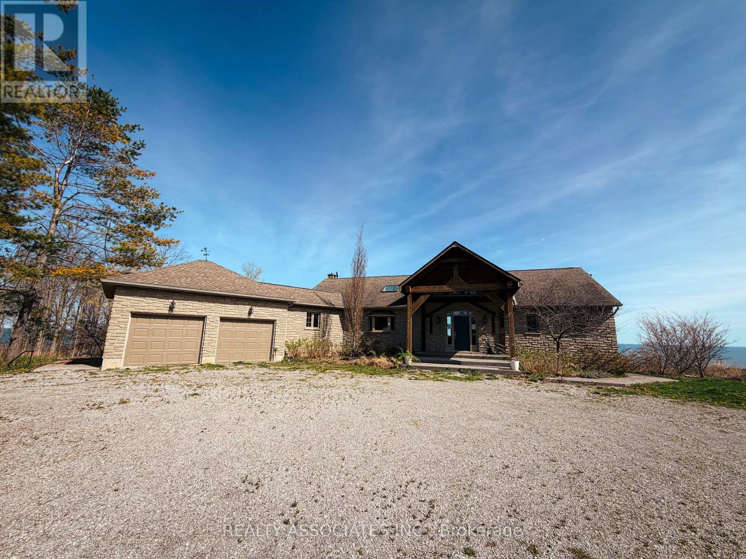
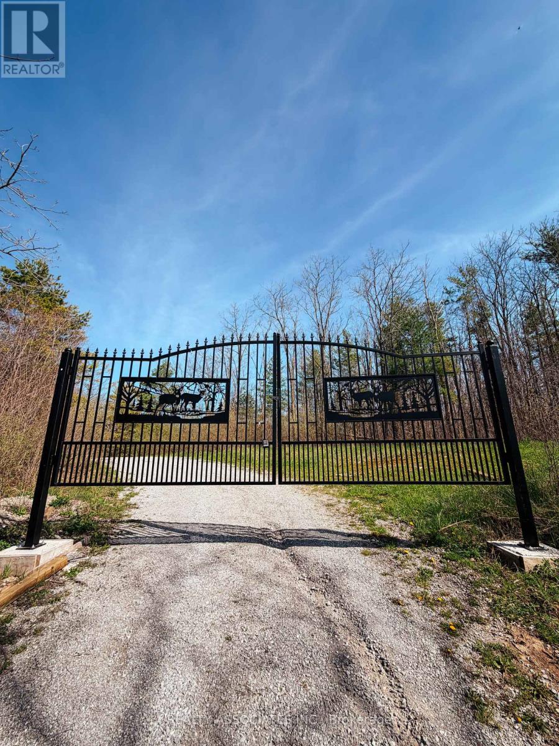
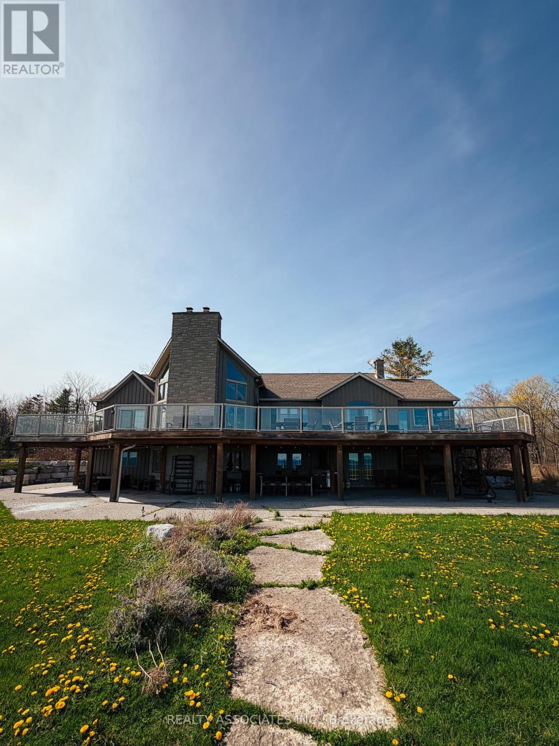
WATERFRONT estate-like four season cottage! 4937sq ft of living space surrounded by 18 acres offorest, opening up through a winding road to a spectacular view of Lake Erie! Four bedrooms, amain floor master suite, dining room that seats eight or more, open plan kitchen, perfectsummer getaway. Great for entertaining your guests on an oversized deck that stretches theentire length of the home or peacefully enjoying spectacular sunsets! Creatively constructedinto the slope of the land, allows walkout from most rooms. The property is reminiscent of theMuskoka region offered at a fraction of the cost and an easy drive from the GTA. A massivebreakwall has been constructed in 2020 and is ideal for installation of boat lifts of any size.Amazing opportunity to own an all-season family home with room to grow right on the shore ofthe beautiful lake Erie! Listed under power of sale as is where is.
Map data © OpenStreetMap contributors
No open houses are scheduled for this home.
Can't make it? Request a private viewing.
| Kitchen | Main level | 6.55 x 4.69 m |
| Utility room | Basement | 8.45 x 10.21 m |
| Utility room | Basement | 1.82 x 3.14 m |
| Cold room | Basement | 3.12 x 1.29 m |
| Dining room | Main level | 4.31 x 5.35 m |
| Office | Second level | 4.26 x 4.36 m |
| Living room | Main level | 5.46 x 8.35 m |
| Other | Main level | 1.11 x 1.85 m |
| Primary Bedroom | Main level | 4.44 x 5.48 m |
| Bedroom | Main level | 4.21 x 3.53 m |
| Other | Main level | 3.4 x 6.35 m |
| Bedroom | Basement | 4.34 x 4.64 m |
| Bedroom | Basement | 4.34 x 3.88 m |
| Recreational, Games room | Basement | 5.28 x 12.54 m |