 For sale 50
$1,999,999
3+3 bed3 bath2,000–2,500 sq ft
25 Black Walnut Drive
Rural S. Walsingham, Norfolk
27 days agoMLS® X13790958
PRIME REAL ESTATE BROKERAGE
33 Cedar Drive
Turkey Point, Norfolk, Ontario N0E1T0
For sale· Added
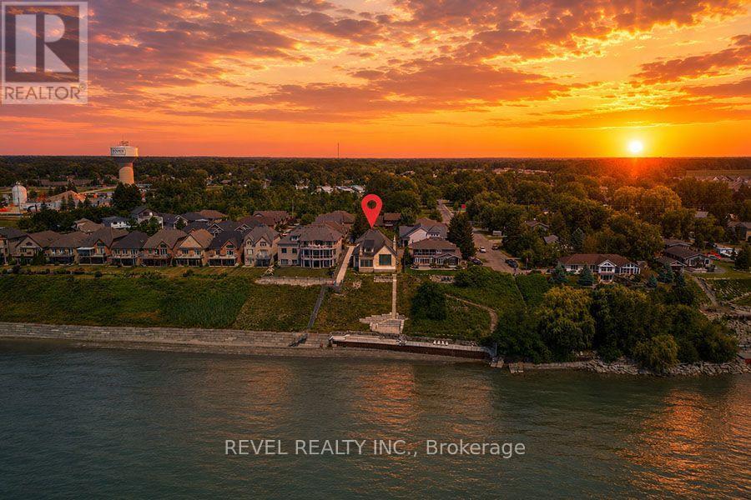
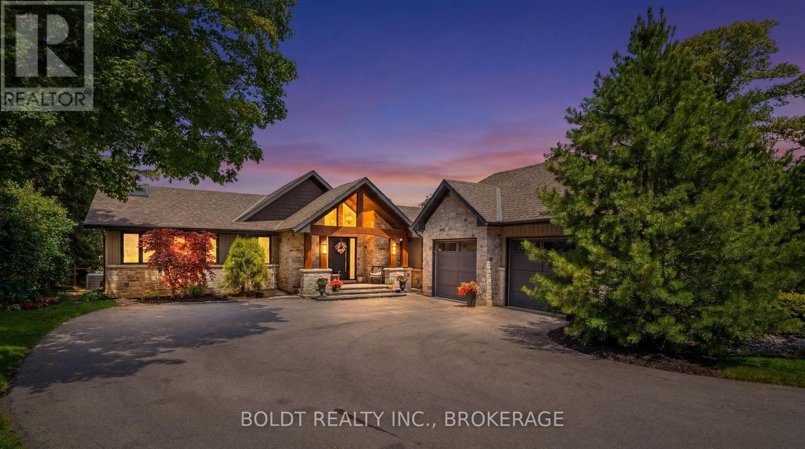
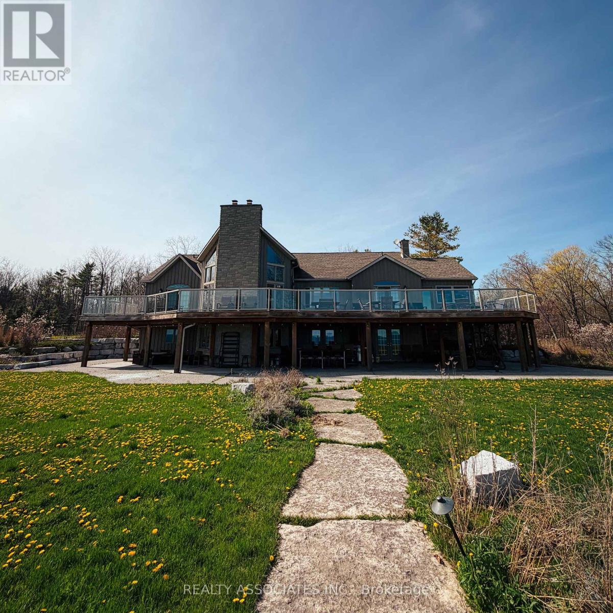
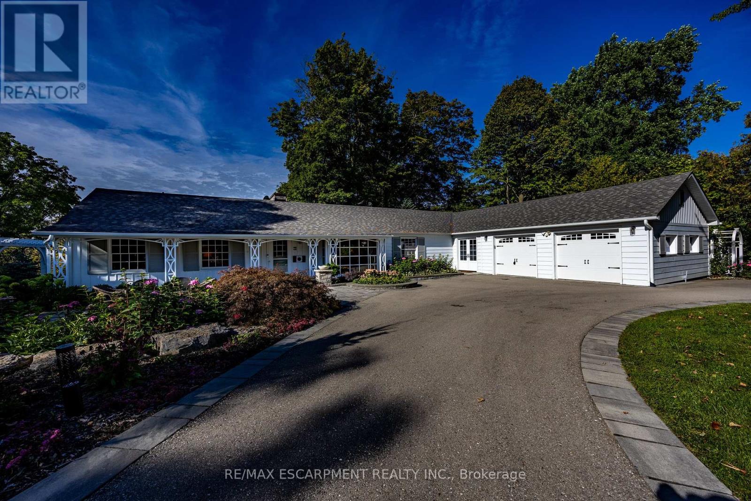
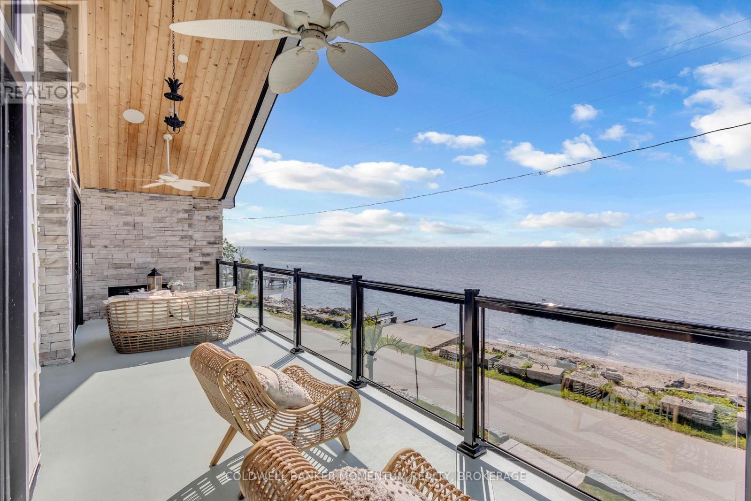
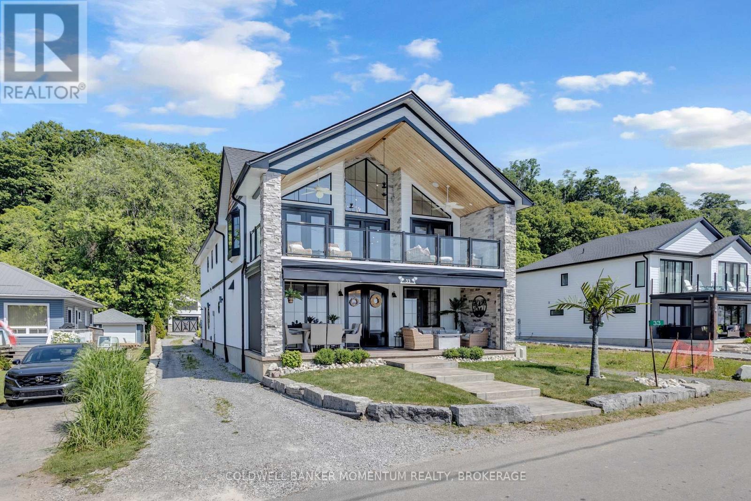
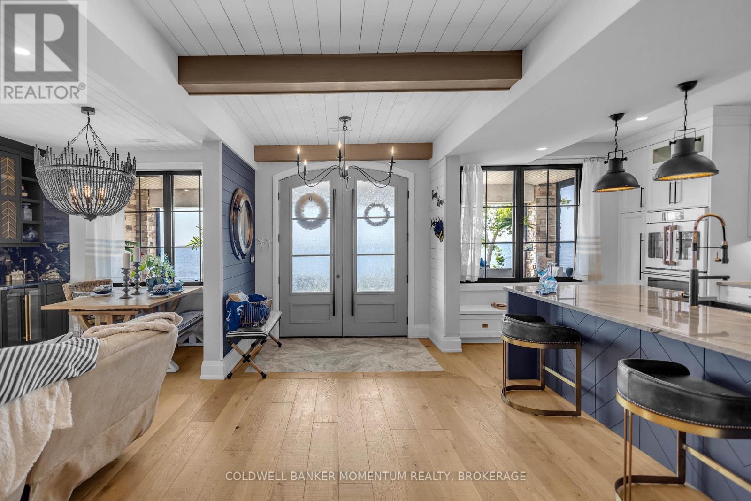
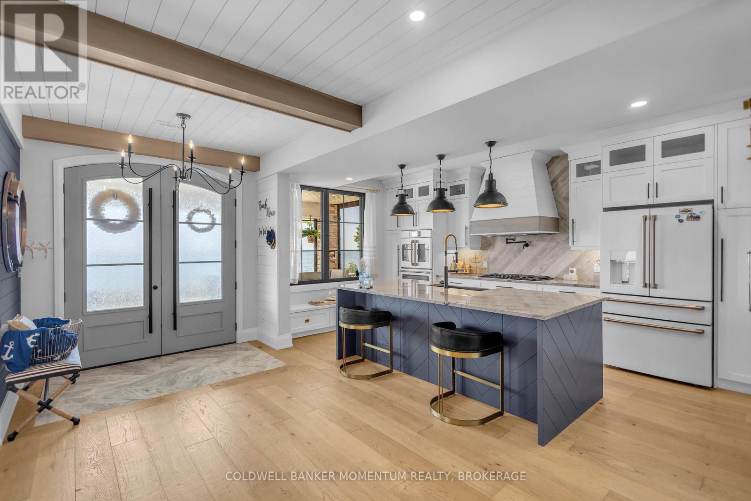
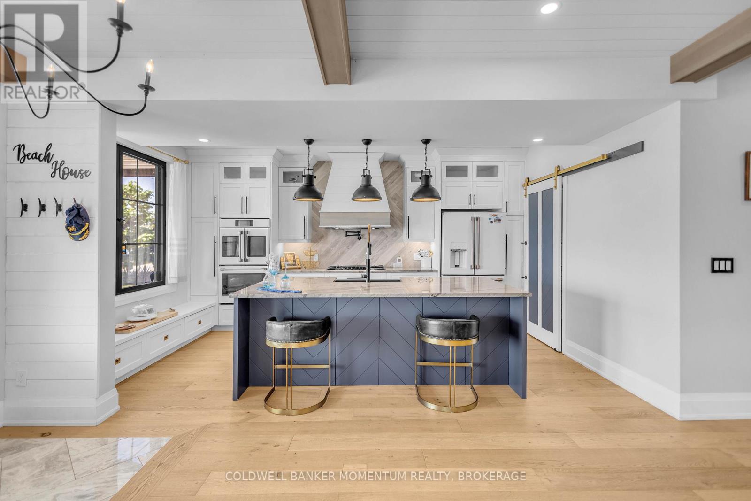
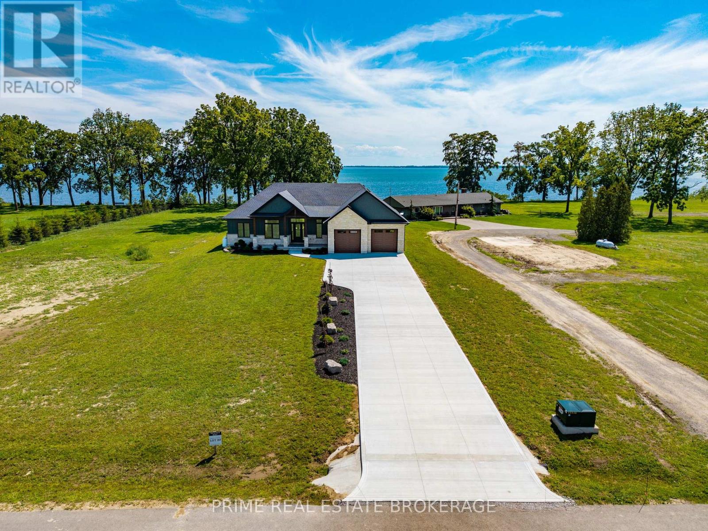
Experience an extraordinary custom-built waterfront residence where luxury, craftsmanship, and lifestyle come together in one remarkable property. Featured on HGTV's Lakefront Luxury, this stunning three-level home showcases breathtaking water views, premium finishes, and seamless indoor-outdoor living. Set on a spectacular direct waterfront lot, the home is designed to maximize its incredible setting. Three expansive LaPage bi-fold doors open effortlessly to the shoreline, creating an unparalleled connection between the elegant interior and the waterfront beyond. Offering five spacious bedrooms, three beautifully appointed bathrooms, two kitchens, and the convenience of a private elevator, this home has been thoughtfully designed for both everyday living and entertaining. The chef-inspired kitchens feature premium cabinetry, granite & quartz countertops, and high-end finishes, while custom built-ins, designer feature walls, stone accents, exposed beams, and shiplap add warmth and sophistication throughout. The lower level is a true retreat, complete with heated floors, a stylish Italian-tiled bar, sauna, fitness room, and direct access to the waterfront. Three fireplaces-including a striking double-sided indoor/outdoor fireplace and a second outdoor fireplace-create inviting spaces to enjoy every season. Additional luxury features include hardwood flooring, a walk-in pantry, a beautifully finished mudroom with granite counters and farmhouse sink, built-in speakers, premium fixtures, custom closet organizers, a whole home generator, and exceptional storage throughout. Adding even more value is the approximately 1,000 sq. ft. garage loft, already roughed in and ready to be completed as a private guest suite, luxury studio, or income-producing rental (buyer to complete ). This is a rare opportunity to own a turnkey luxury waterfront property that combines exceptional design, premium construction, and future income potential all in one unforgettable home.
Map data © OpenStreetMap contributors
No open houses are scheduled for this home.
Can't make it? Request a private viewing.
| Foyer | Main level | 5.36 x 2.59 m |
| Kitchen | Second level | 5.94 x 7.59 m |
| Primary Bedroom | Second level | 3.15 x 4.6 m |
| Bathroom | Second level | 3.78 x 3.15 m |
| Laundry room | Second level | 2.44 x 3.15 m |
| Bedroom 2 | Second level | 4.09 x 3.15 m |
| Bedroom 3 | Main level | 3.17 x 2.97 m |
| Bedroom 4 | Second level | 4.32 x 3.15 m |
| Bedroom 5 | Upper Level | 10.06 x 2.62 m |
| Kitchen | Main level | 5.23 x 3.2 m |
| Bathroom | Second level | 2.87 x 3.15 m |
| Living room | Main level | 8.94 x 3.17 m |
| Pantry | Main level | 3.2 x 1.65 m |
| Bathroom | Main level | 3.17 x 2.54 m |
| Mud room | Main level | 3.17 x 2.82 m |
| Utility room | Main level | 3.2 x 1.96 m |
| Study | Main level | 3.2 x 2.03 m |
| Library | Main level | 3.2 x 2.39 m |
| Office | Main level | 3.17 x 3.66 m |