 For sale 50
$899,000
3 bed3 bath1,100–1,500 sq ft
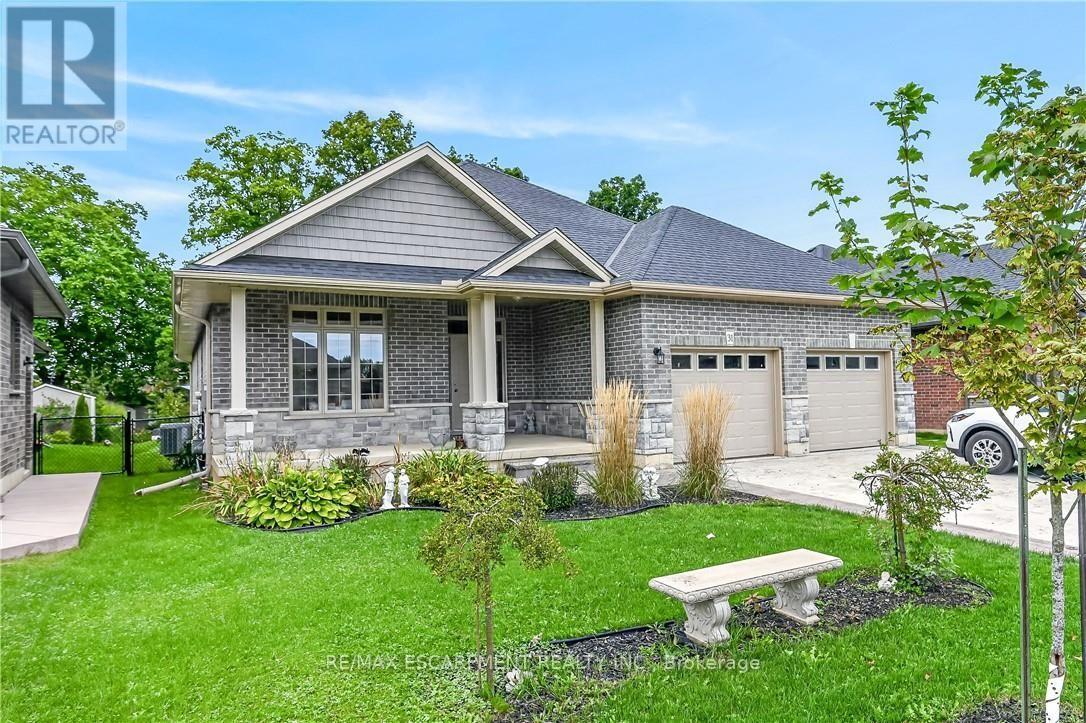
40 Trillium Way
Simcoe, Norfolk
22 days agoMLS® X13810166
RE/MAX ESCARPMENT REALTY INC.
31 Tulip Crescent
Simcoe, Norfolk, Ontario N3Y0G9
For sale· Added
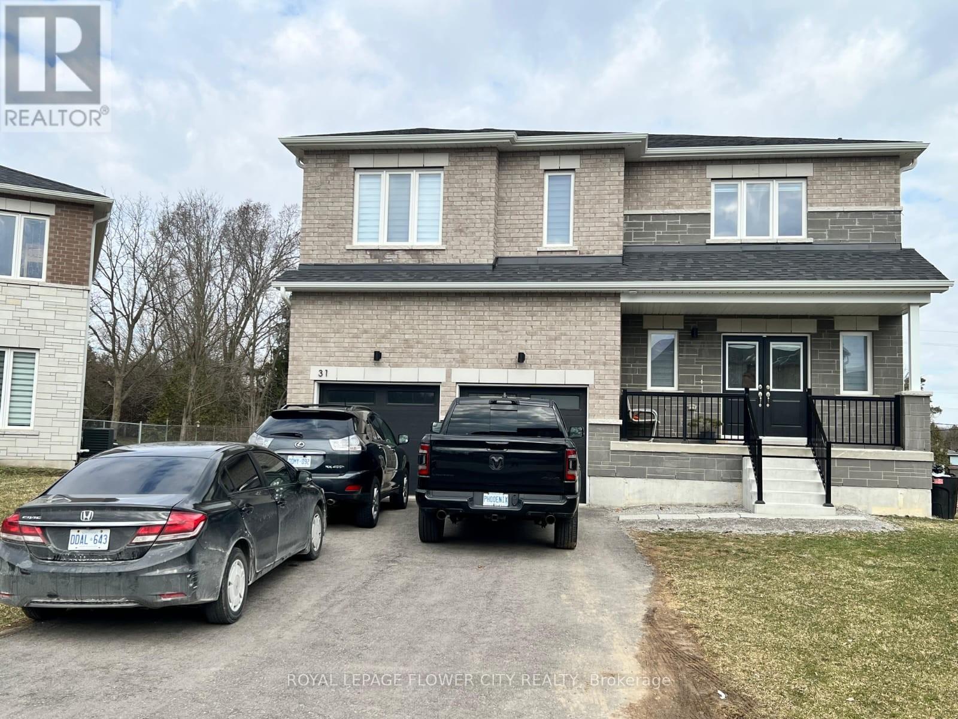
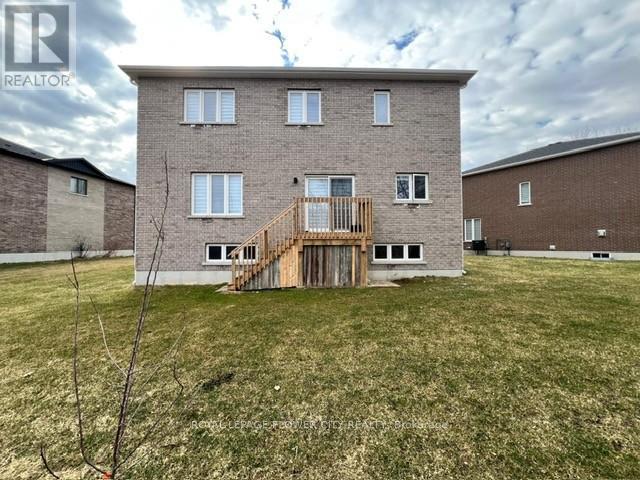
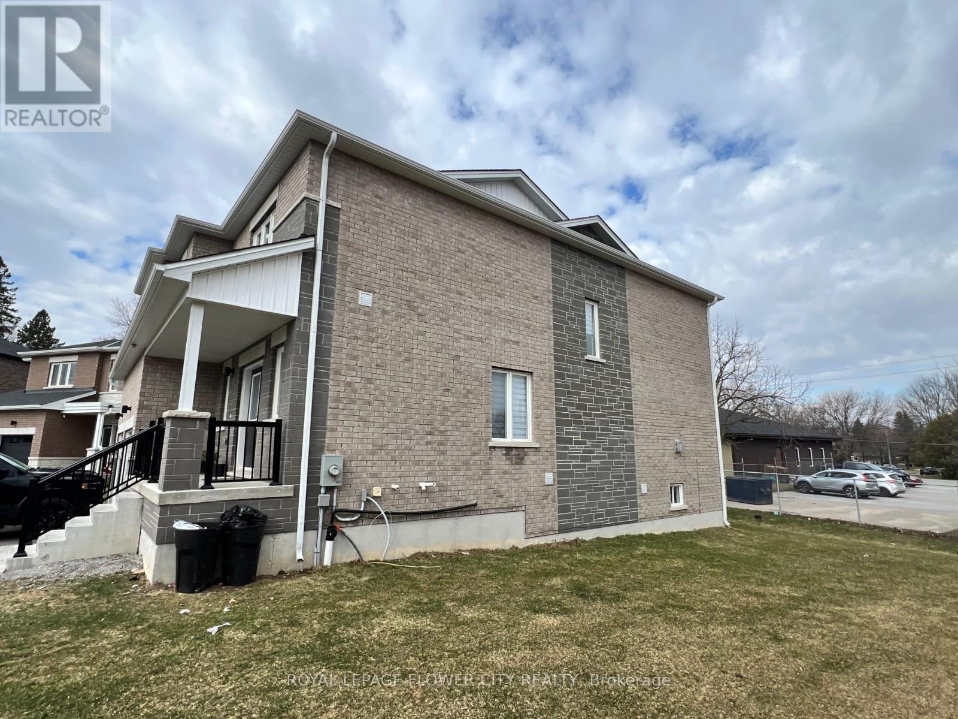
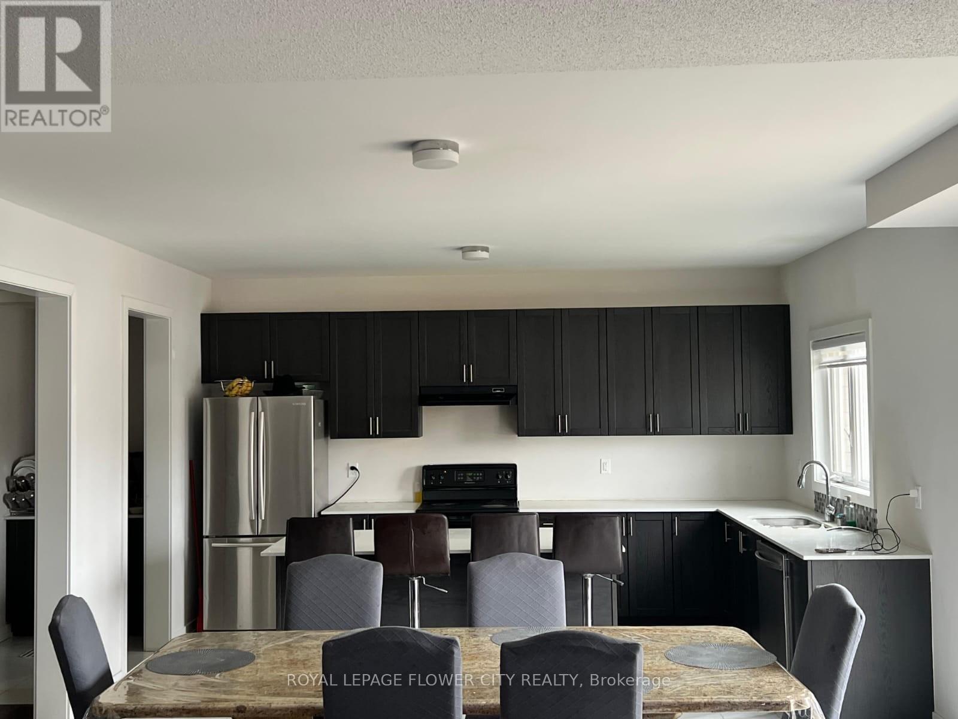
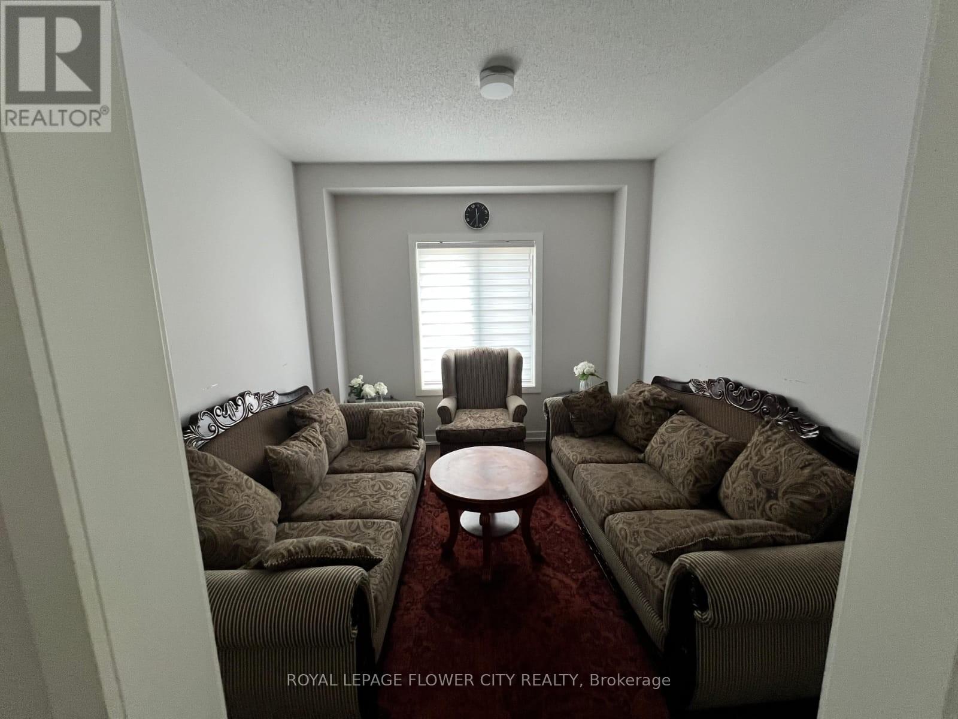
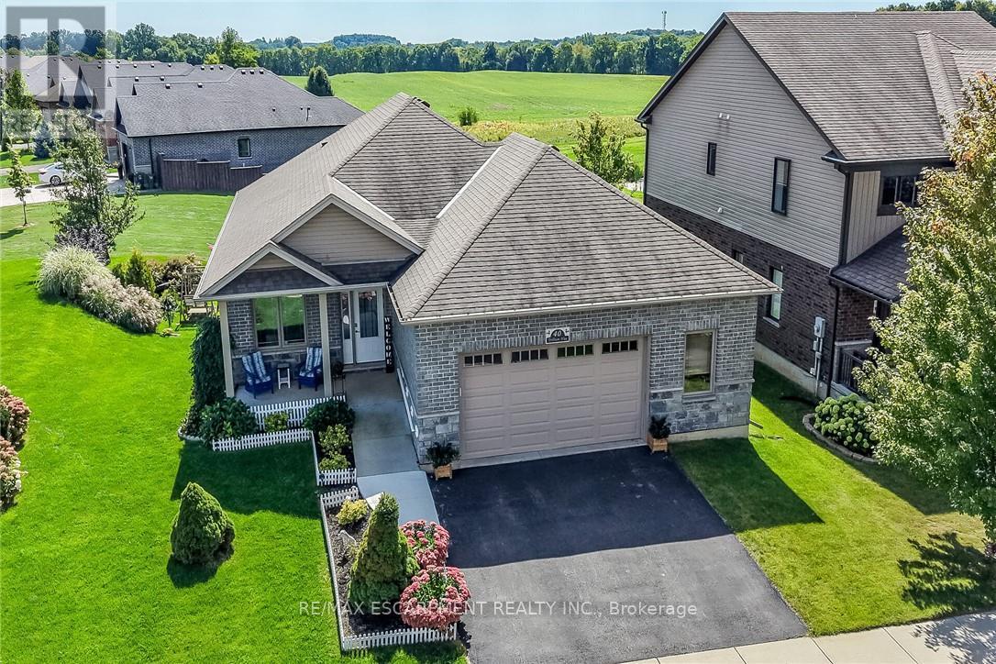
Welcome to this beautifully upgraded 5-bedroom detached Turner Model located in thesought-after Big Sky Simcoe community, offering an exceptional layout designed for modernfamily living. This elegant home features 9-ft ceilings on the main floor, engineered oakflooring, a bright open-concept design, and a stylish kitchen with stone countertops,extended-height cabinetry, and stainless steel appliances-perfect for everyday living andentertaining. The spacious great room with gas fireplace provides a warm and invitingatmosphere, while the upper level offers five generously sized bedrooms including a luxuriousprimary retreat with a spa-inspired ensuite featuring freestanding tub, separate glass shower,and double vanity. Additional highlights include a solid oak staircase, modern finishesthroughout, 8-ft basement walls offering excellent future potential, HRV system,high-efficiency furnace, insulated garage, asphalt driveway, and professionally sodded lot.situated in a family-friendly neighbourhood close to parks, schools, and growing communityamenities, this impressive home offers space, comfort, and long-term value-an exceptionalopportunity for families and investors alike.
Map data © OpenStreetMap contributors
No open houses are scheduled for this home.
Can't make it? Request a private viewing.
| Great room | Main level | 5.03 x 4.88 m |
| Bedroom 5 | Second level | 3.66 x 3.51 m |
| Laundry room | Second level | 2.31 x 2.59 m |
| Kitchen | Main level | 4.57 x 3.05 m |
| Eating area | Main level | 4.75 x 2.95 m |
| Dining room | Main level | 3.35 x 3.68 m |
| Den | Main level | 3.35 x 3.15 m |
| Foyer | Main level | 1.45 x 1.22 m |
| Bedroom | Second level | 4.88 x 4.42 m |
| Bedroom 2 | Second level | 3.73 x 3.35 m |
| Bedroom 3 | Second level | 3.73 x 3.35 m |
| Bedroom 4 | Second level | 3.51 x 3.35 m |