 For sale 50
$799,900
6 bed4 bath3,000–3,500 sq ft
287 24 Highway W Road
Rural N. Walsingham, Norfolk
2 months agoMLS® X13619728
RE/MAX a-b Realty Ltd Brokerage
64 Newport Lane
Port Dover, Norfolk, Ontario N0A1N7
For sale· Added
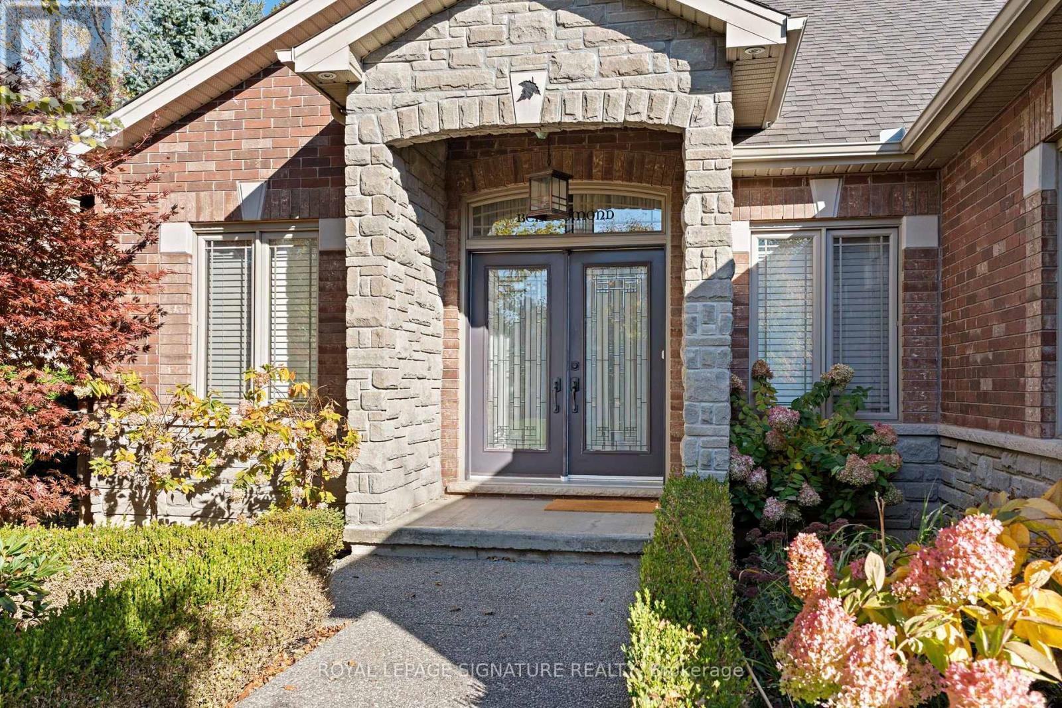
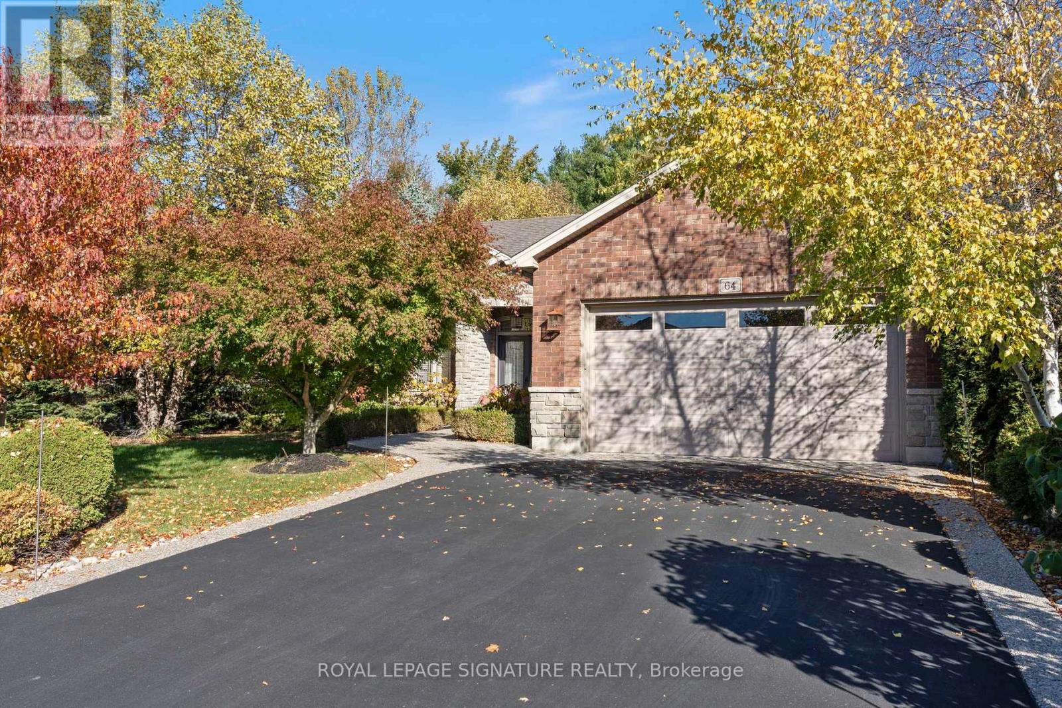
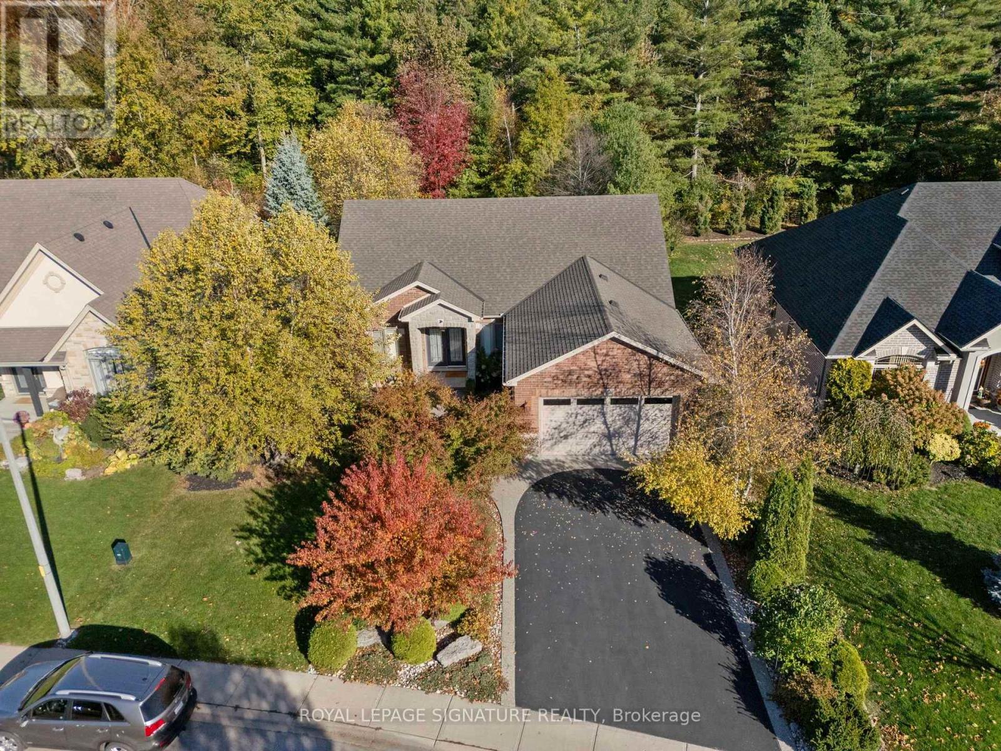
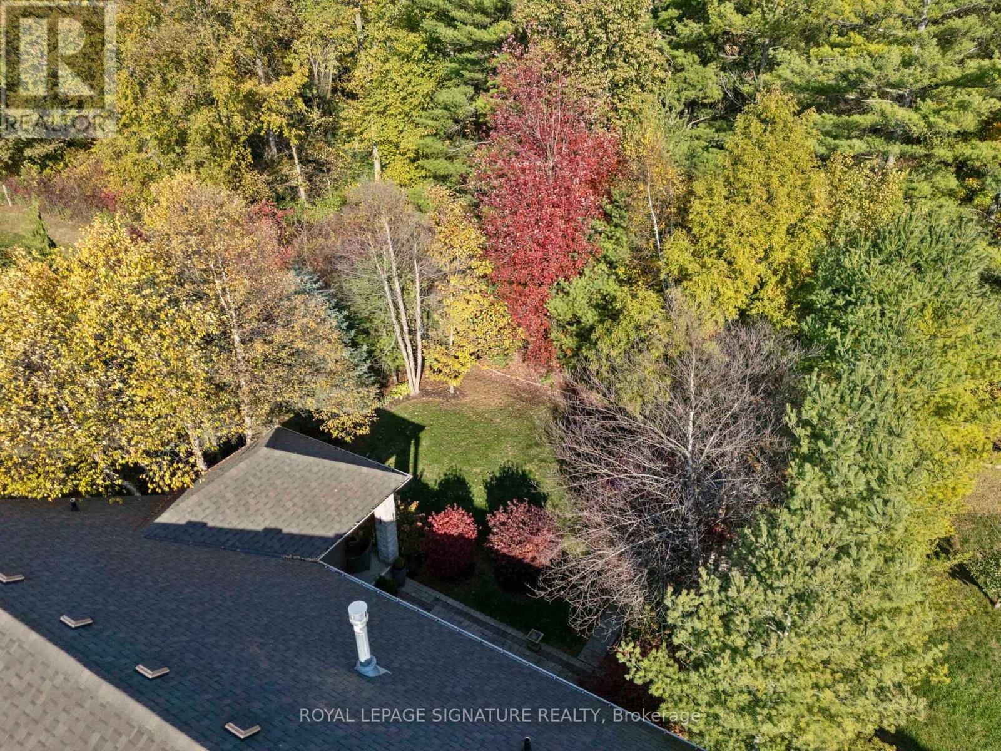
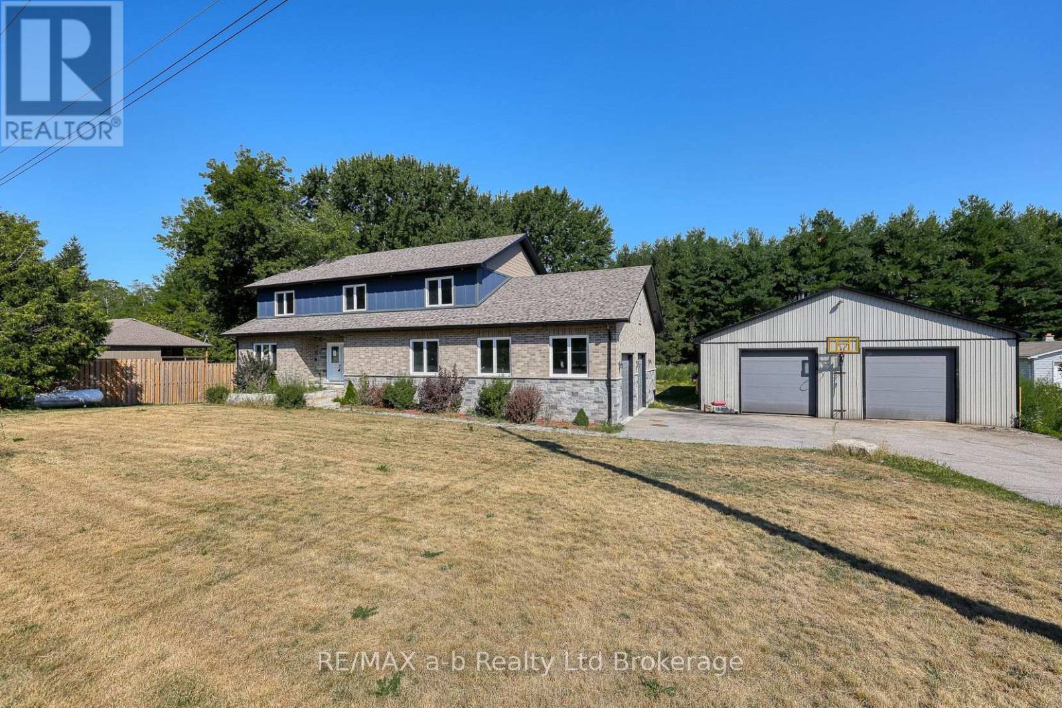
Style and sophistication define this exceptional executive bungalow offering over 2,600 sq ft of finished living space on a spectacular lot in one of Port Dover's most prestigious neighbourhoods. Built in 2009 and upgraded to perfection, this move-in-ready home showcases modern colours, quality finishes, and thoughtful design throughout. The custom kitchen is a true showpiece, featuring an oversized island, marble countertops, stone backsplash, and stainless steel appliances, while a separate dining room and open-concept great room create an ideal space for entertaining, complete with cathedral ceilings, a striking limestone fireplace, built-in media storage, and wide plank hardwood flooring throughout most of the main level. The spacious primary suite offers a large walk-in closet and a spa-inspired ensuite with granite counters, vessel sinks, oversized walk-in shower, and a freestanding floor-mounted bathtub. Additional main-floor bedroom, a beautifully updated 3-piece bath with walk-in shower, and a generous laundry room with garage access complete the level. The mostly finished basement expands the living space with a large recreation room behind elegant French doors, two spacious bedrooms, a 3-piece bath with walk-in shower, a versatile office with ample storage, a second kitchen area, and a utility room offering even more storage. The private, landscaped backyard backs onto Black Creek Conservation Area and is an entertainer's dream, featuring a covered porch, stone patio, armour stone, river rock, perennial gardens, and mature trees that provide breathtaking fall colour. Recent updates include new shingles (2020), additional attic insulation, resurfaced driveway, and custom drapery valued at over $8,000. Ideally located near just minutes from Port Dover's beach, marina, theatre, shops, restaurants, and downtown core, this home offers the perfect blend of luxury, comfort, and lifestyle in one of Norfolk County's most sought-after lakeside communities.
Map data © OpenStreetMap contributors
No open houses are scheduled for this home.
Can't make it? Request a private viewing.
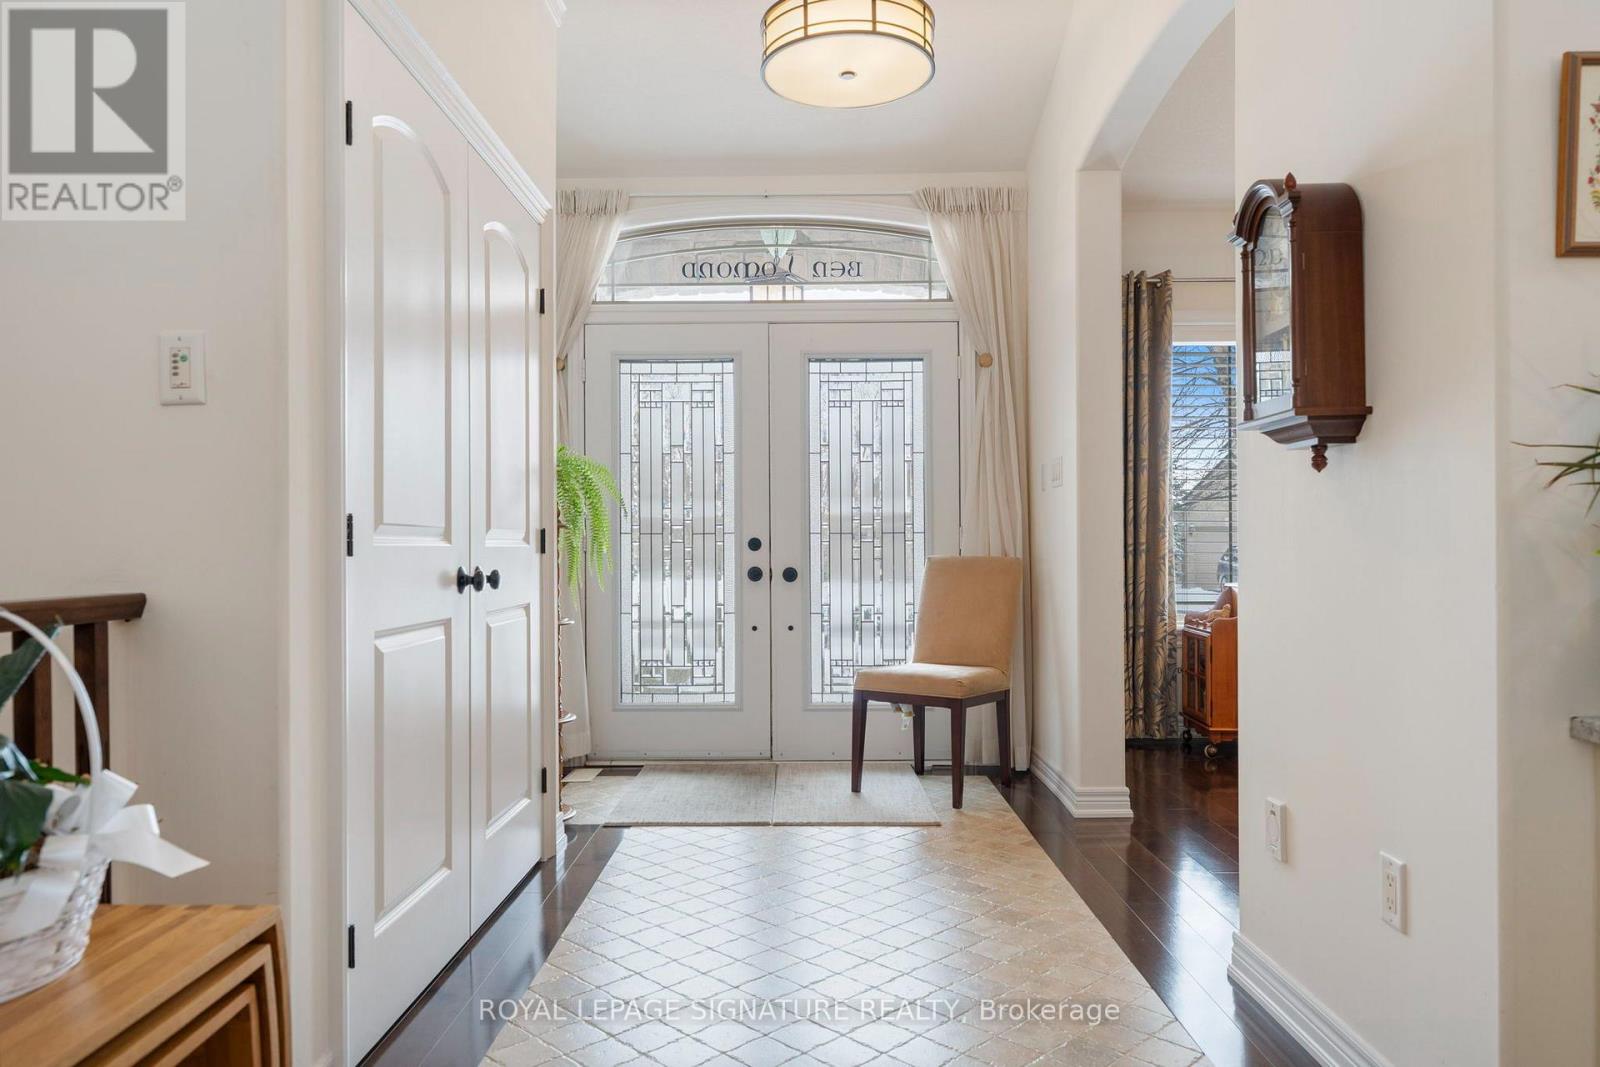
| Foyer | Main level | 2.44 x 3.25 m |
| Bedroom 3 | Basement | 4.98 x 4.14 m |
| Bedroom 4 | Basement | 3.66 x 4.06 m |
| Bathroom | Basement | 2.87 x 2.67 m |
| Office | Basement | 5.92 x 3.81 m |
| Utility room | Basement | 7.44 x 3.02 m |
| Dining room | Main level | 3.05 x 3.76 m |
| Kitchen | Main level | 6.43 x 3.17 m |
| Living room | Main level | 7.14 x 5.49 m |
| Primary Bedroom | Other | 5.03 x 5.18 m |
| Bathroom | Main level | 3.61 x 3.51 m |
| Bedroom 2 | Main level | 3.91 x 3.02 m |
| Bathroom | Main level | 2.59 x 1.68 m |
| Laundry room | Main level | 3.84 x 2.34 m |
| Recreational, Games room | Basement | 6.98 x 4.5 m |