 For sale 50
$699,900
3 bed2 bath1,100–1,500 sq ft
985 Norfolk County 28 Road
Rural Houghton, Norfolk
6 months agoMLS® X12982664
TEAM GLASSER REAL ESTATE BROKERAGE INC.
70 Albert Street
Langton, Norfolk, Ontario N0E1G0
For sale· Added
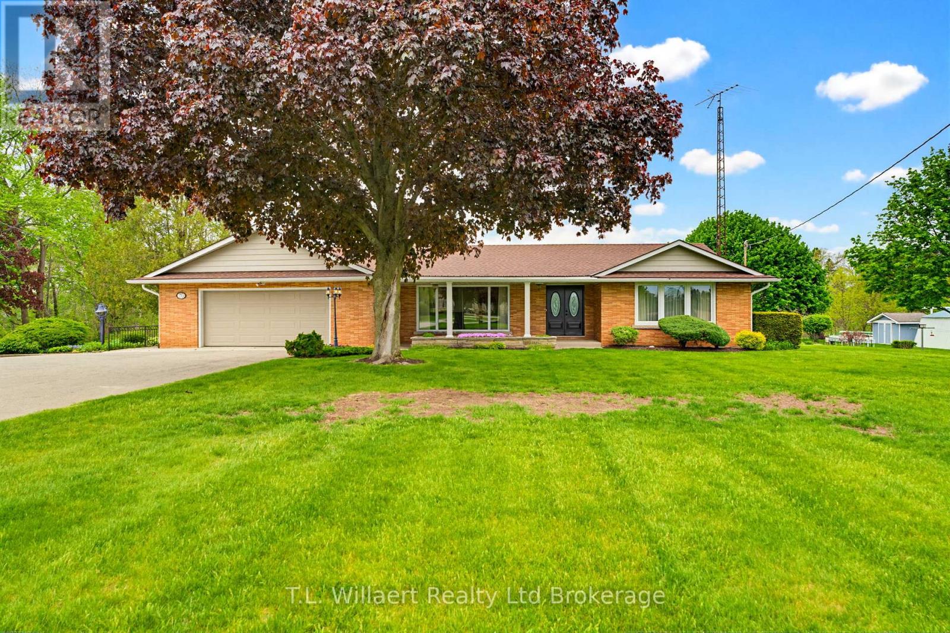
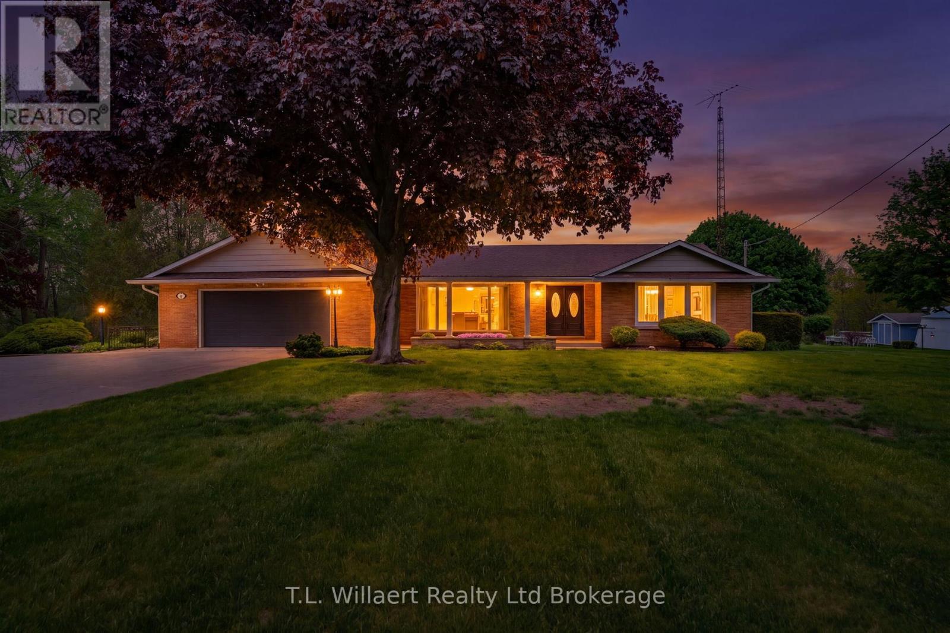
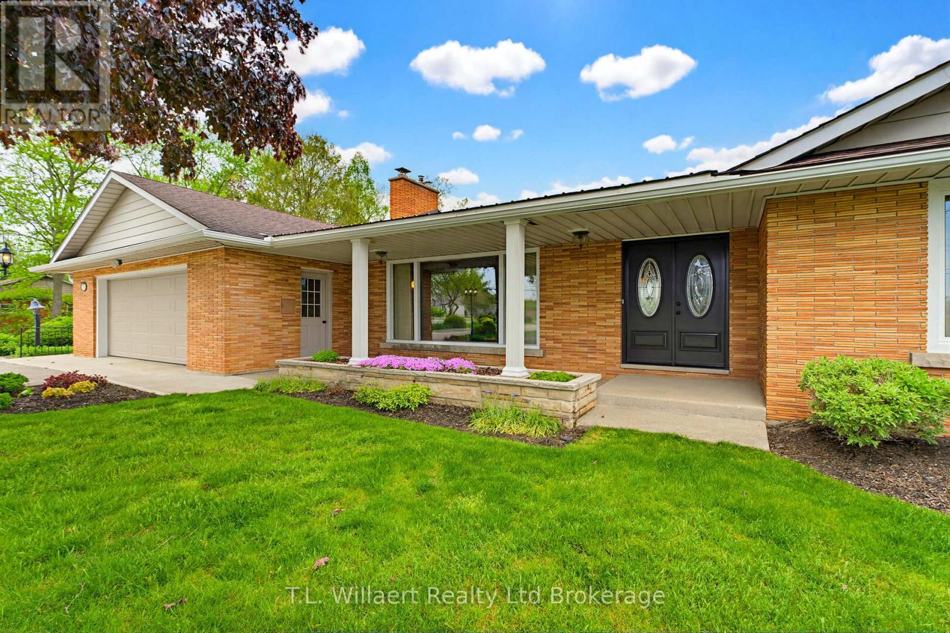
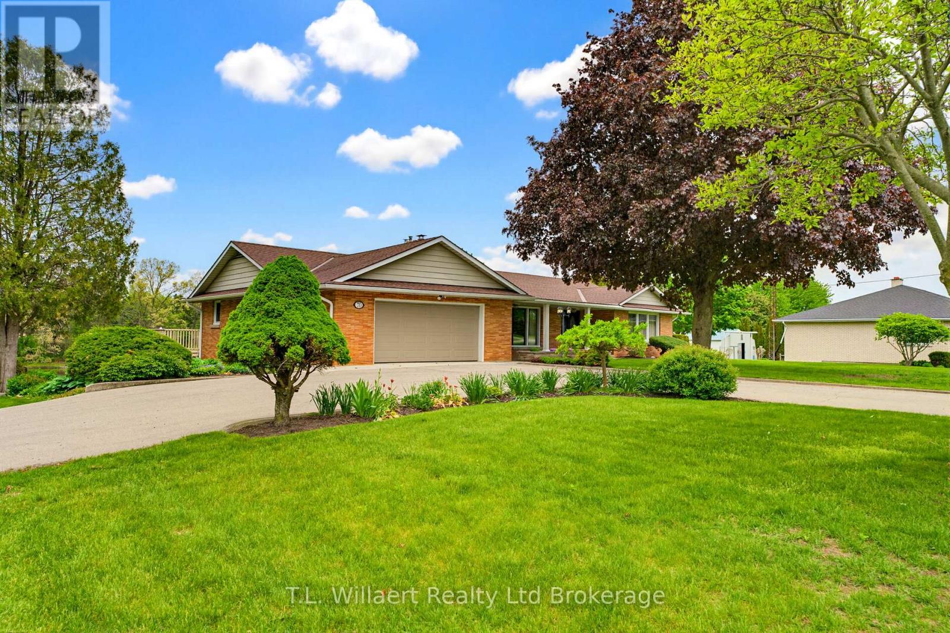
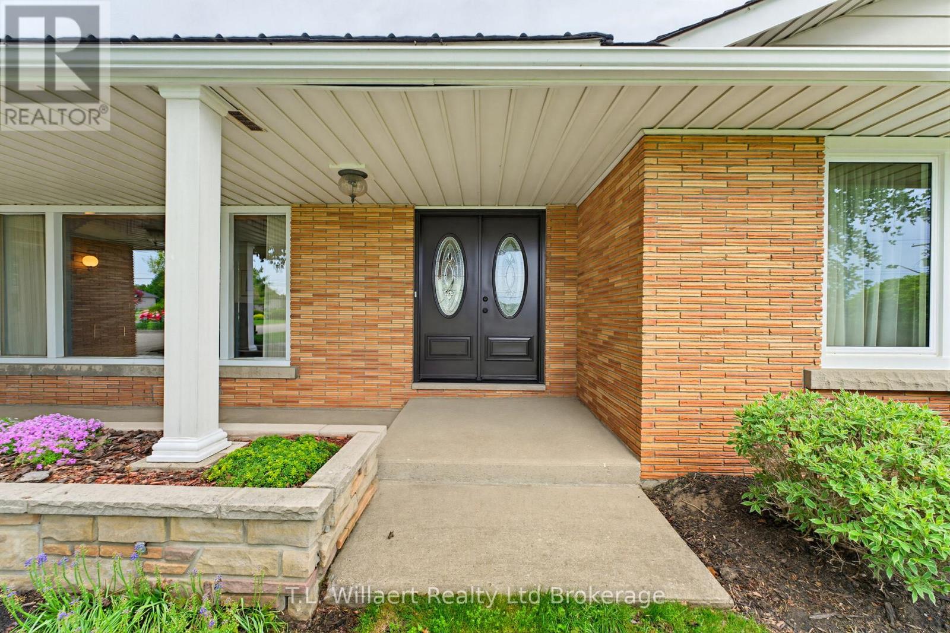
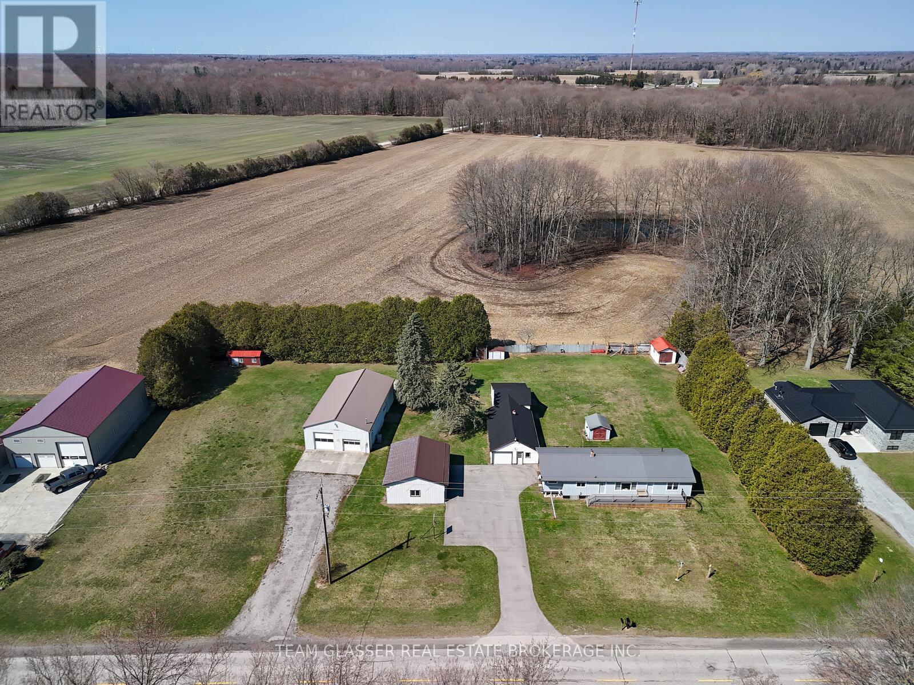
Enjoy peaceful country living in this spacious bungalow set on a picturesque property with beautiful pond views. The bright main floor features a functional kitchen with island and dishwasher, an open-concept dining area with hardwood floors and large windows overlooking the backyard, and a welcoming living room with hardwood flooring and a cozy wood-burning stove. Convenient garage entry leads into the large laundry room with 3-piece bath, offering excellent everyday functionality. The main level offers 3 bedrooms and a 4-piece bathroom, including a generous primary bedroom. The finished walk-out basement provides exceptional additional living space with a second kitchen, wood-burning stove, and separate access-ideal for extended family, entertaining, or hobby space. Outside, enjoy the large deck, underground sprinkler system, separate exterior storage area, 26' x 32' insulated and heated workshop with water service, plus an additional storage shed. A fantastic opportunity to own a well-maintained bungalow with versatile space, scenic views, and impressive outbuildings. Note: Also included in Purchase Price is Registered Property Pin# 501360208 (Block A, Plan 428, Norfolk County) (ARN# 331054201035200)
Map data © OpenStreetMap contributors
No open houses are scheduled for this home.
Can't make it? Request a private viewing.
| Kitchen | Main level | 2.89 x 4.62 m |
| Kitchen | Basement | 2.13 x 4.62 m |
| Office | Basement | 1.9 x 4.11 m |
| Workshop | Basement | 4.64 x 10.87 m |
| Utility room | Basement | 4.67 x 3.53 m |
| Dining room | Main level | 6.9 x 4.11 m |
| Living room | Main level | 6.73 x 4.11 m |
| Primary Bedroom | Main level | 4.64 x 3.93 m |
| Bedroom 2 | Main level | 3.53 x 2.56 m |
| Bedroom 3 | Main level | 4.64 x 3.17 m |
| Bathroom | Main level | 3.53 x 2.71 m |
| Foyer | Main level | 1.95 x 4.11 m |
| Bathroom | Main level | 1.93 x 3.88 m |
| Family room | Basement | 8.89 x 4.62 m |