 For sale 50
$399,900
2 bed2 bath1,200–1,399 sq ft
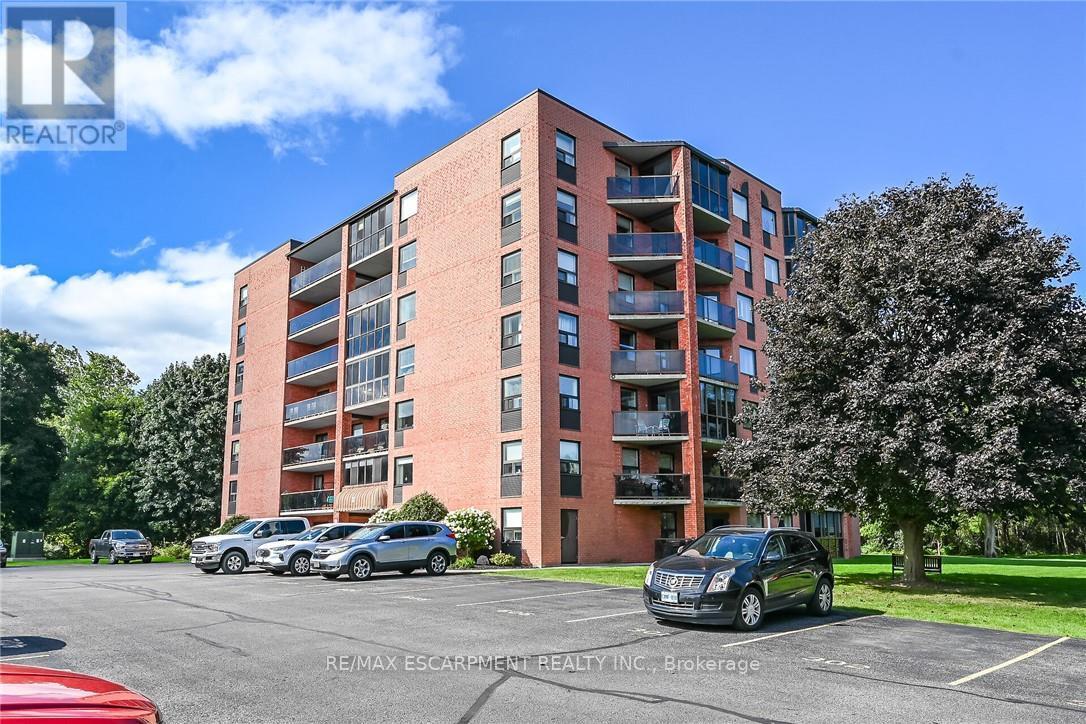
5 Mill Pond Court #202
Simcoe, Norfolk
15 days agoMLS® X13836078
RE/MAX ESCARPMENT REALTY INC.
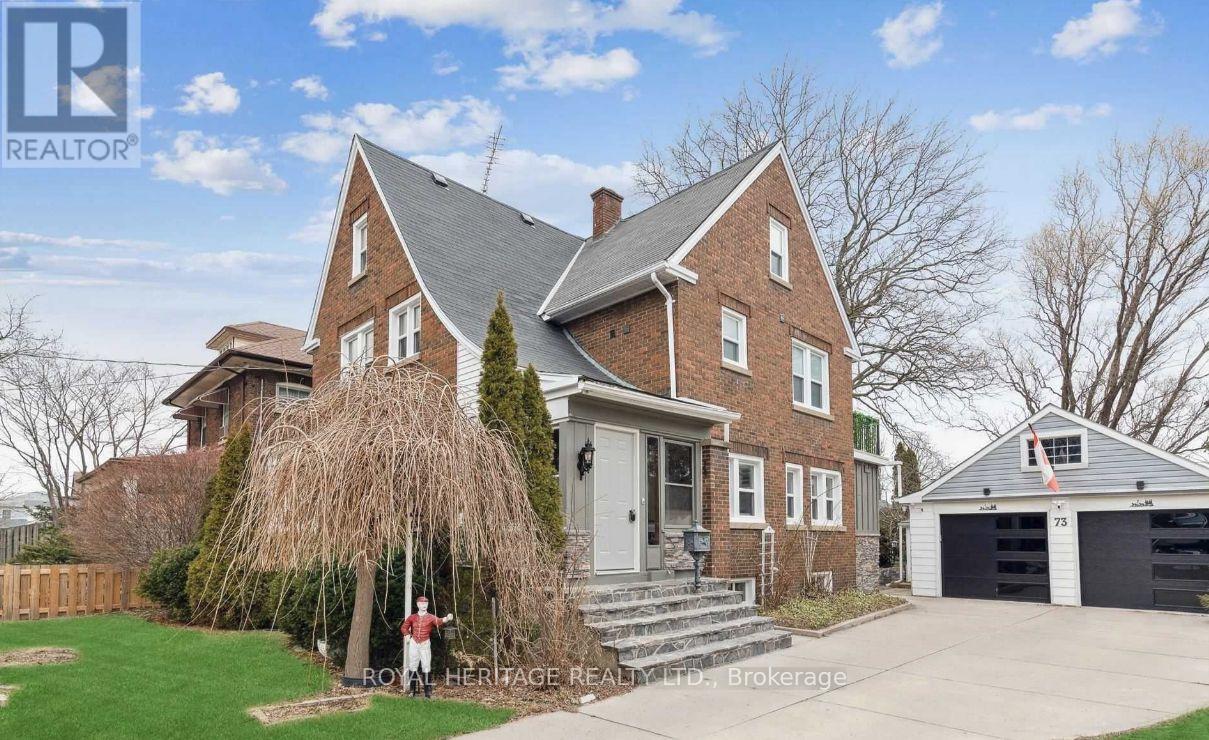
73 Talbot Street North
Simcoe, Norfolk, Ontario N3Y3W6
For sale· Added
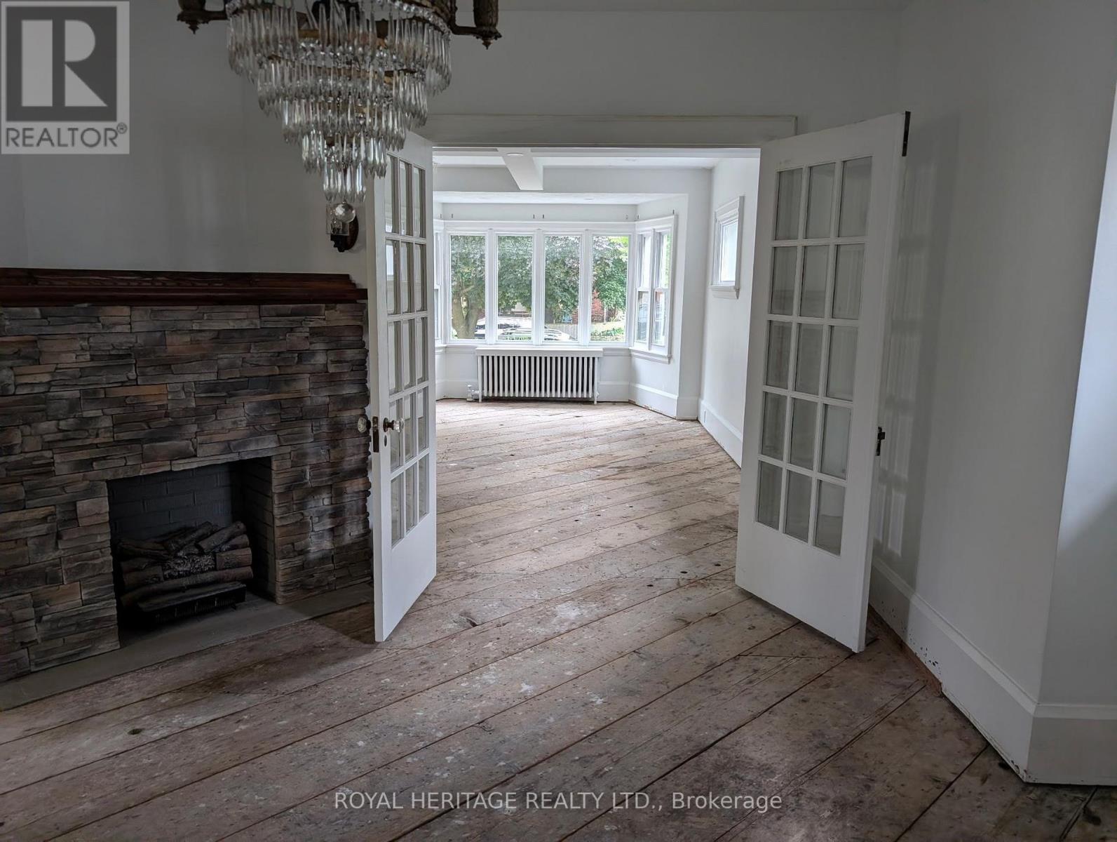
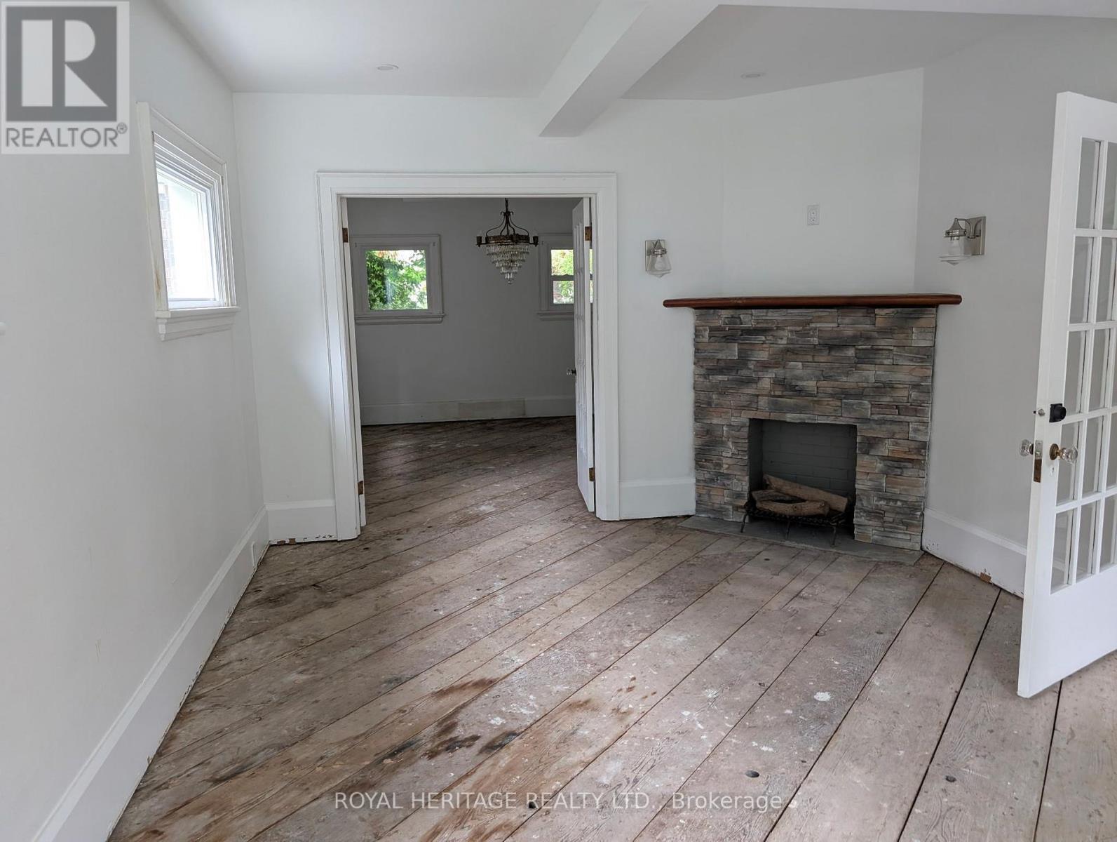
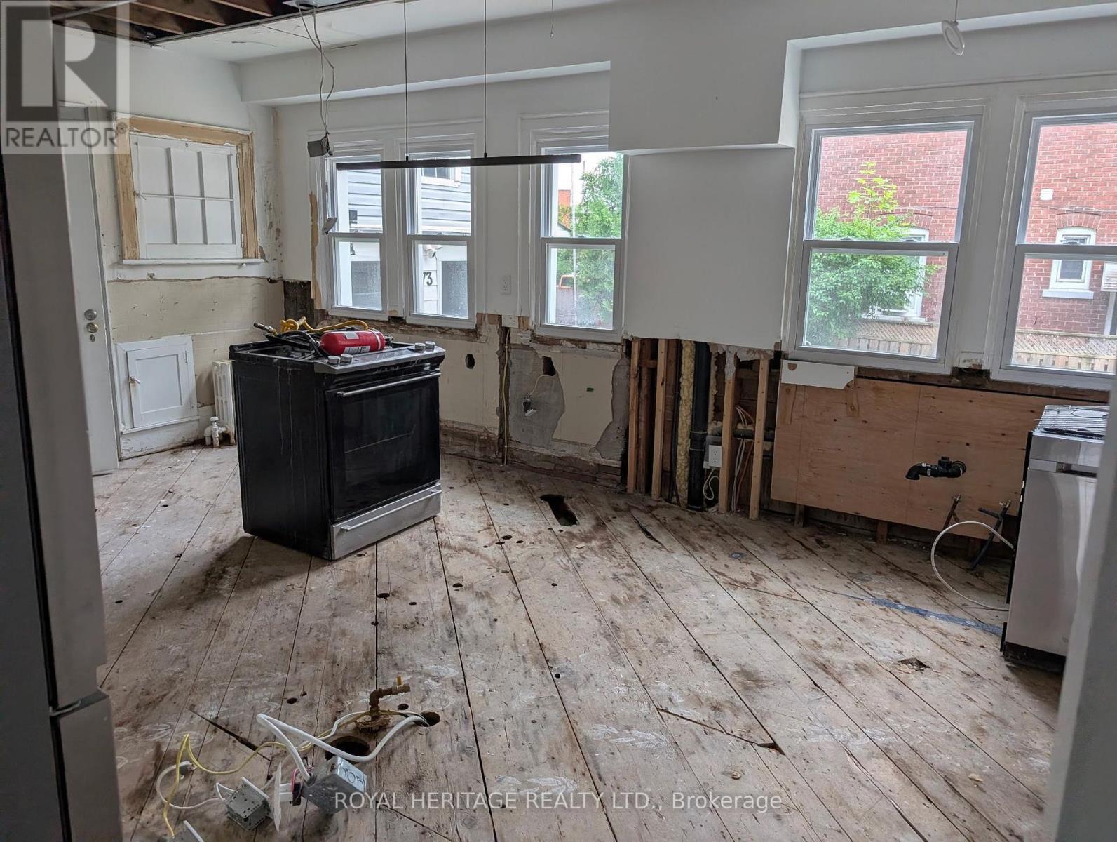
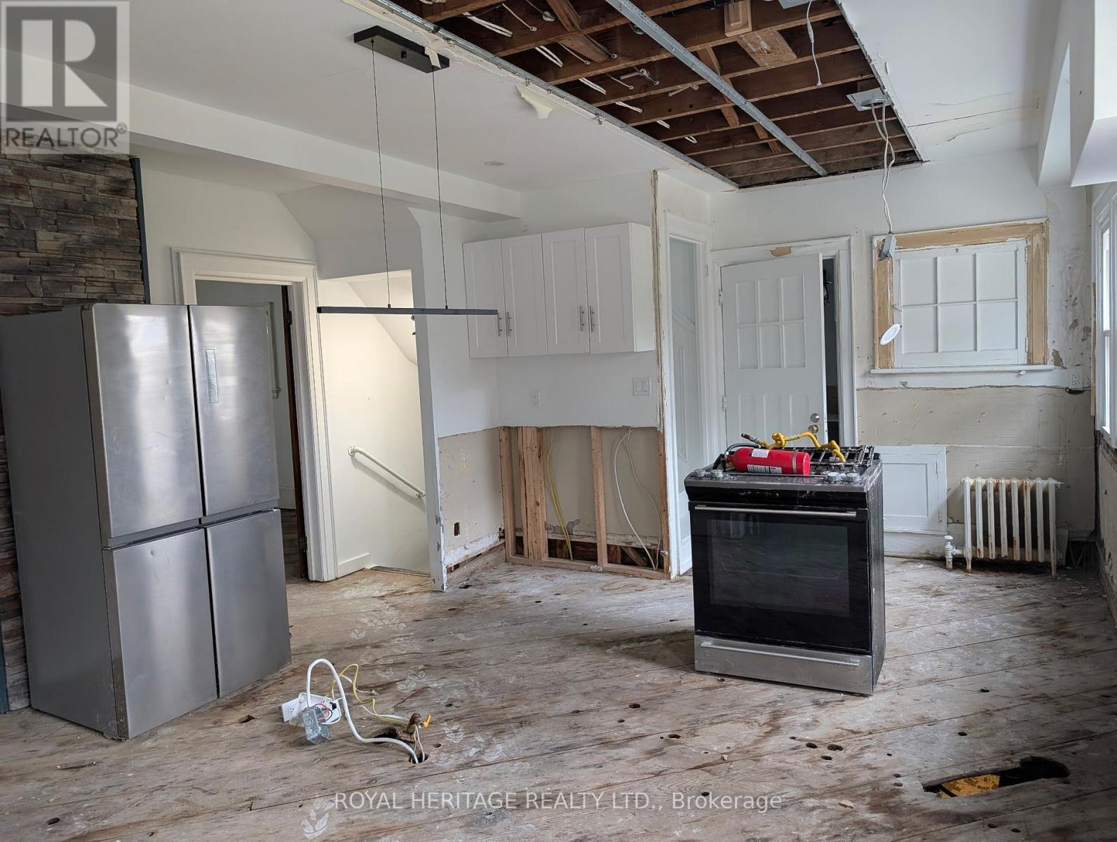
Fantastic Investment Opportunity with Endless Potential!Located in a highly sought-after neighbourhood, this spacious home offers an exceptional opportunity for investors, renovators, or those looking to create their dream home. With plenty of character and charm, the property is ready for your personal touch and vision-being sold as is.The home features brand-new windows, a roof installed in 2020, and a new 200-amp electrical system. The double garage provides ample parking, while the driveway offers space for up to three additional vehicles.The garage also includes an oversized sunroom, workshop, and storage shed, offering excellent potential for added functionality and storage.With its desirable location, generous space, and numerous updates already completed, this property is full of possibilities and ready to reach its full potential!
Map data © OpenStreetMap contributors
No open houses are scheduled for this home.
Can't make it? Request a private viewing.
| Bedroom | Second level | 1.68 x 2.34 m |
| Loft | Third level | 8.79 x 7.95 m |
| Primary Bedroom | Second level | 4.37 x 3.71 m |
| Foyer | Main level | 2.9 x 2.84 m |
| Bedroom | Second level | 3.96 x 3.71 m |
| Den | Basement | 2.62 x 3.4 m |
| Recreational, Games room | Basement | 4.75 x 3.4 m |
| Laundry room | Basement | 5.97 x 3.38 m |
| Dining room | Main level | 4.44 x 4.37 m |
| Kitchen | Main level | 6.32 x 4.55 m |