 For sale 50
$524,900
2+1 bed2 bath700–1,100 sq ft
20 Wilmot Street
Airport, North Bay
14 days agoMLS® X13840372
Century 21 Blue Sky Region Realty Inc., Brokerage
113 Sable Crescent
Birchaven, North Bay, Ontario P1A3X6
For sale· Added
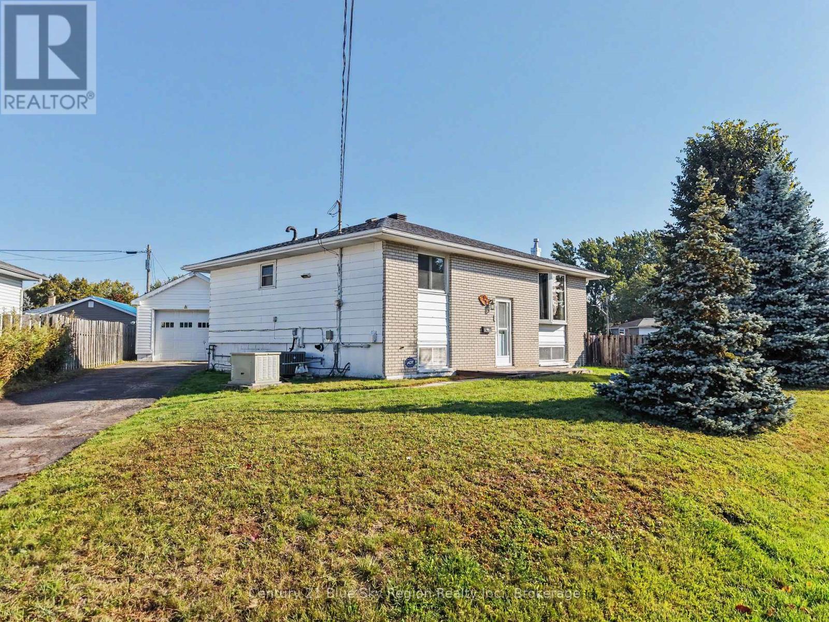
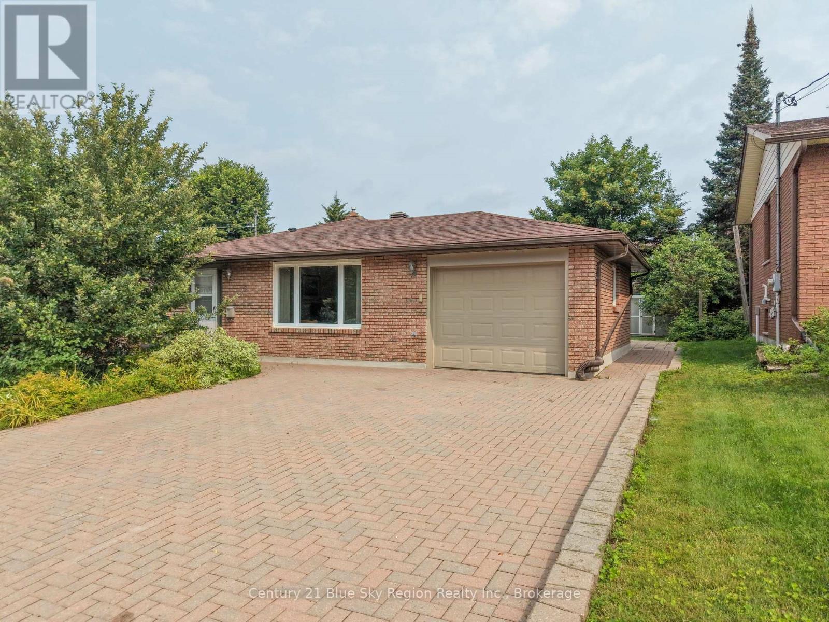
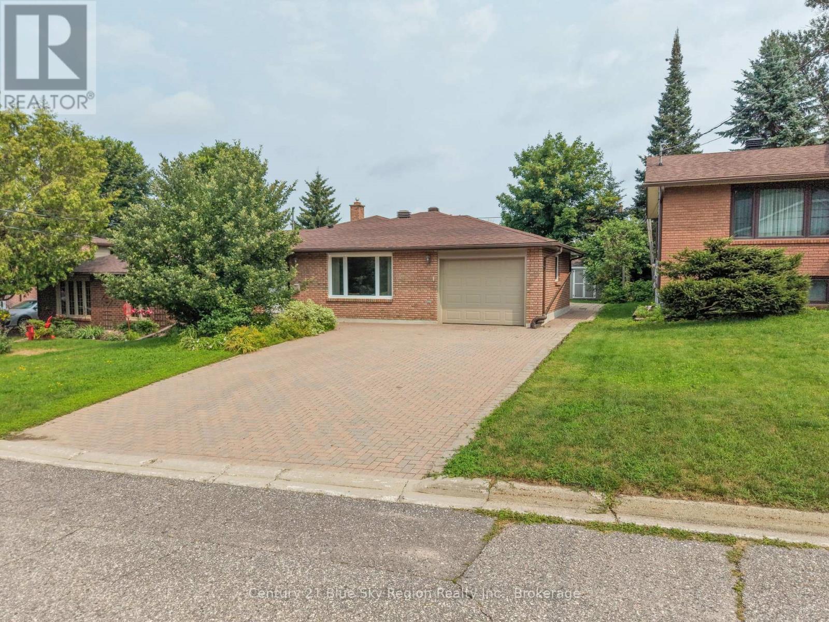
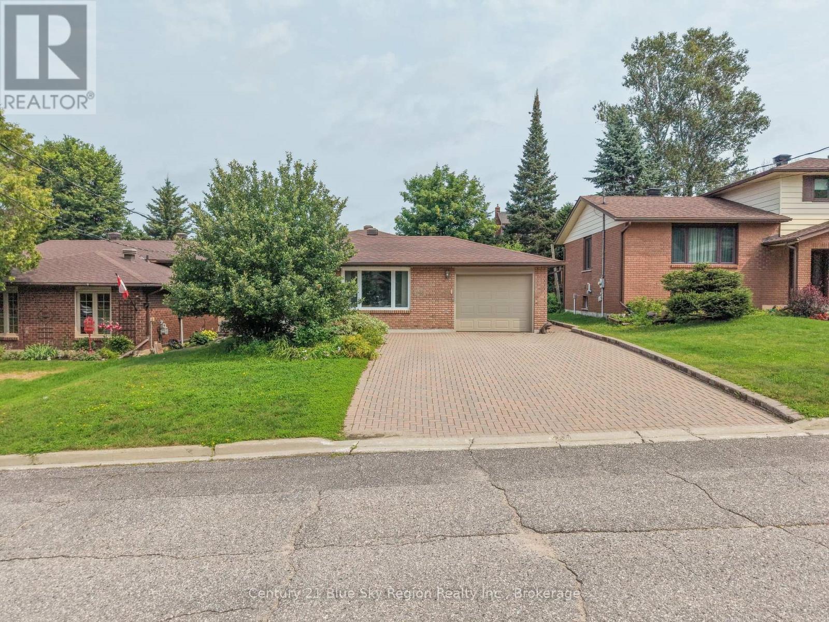
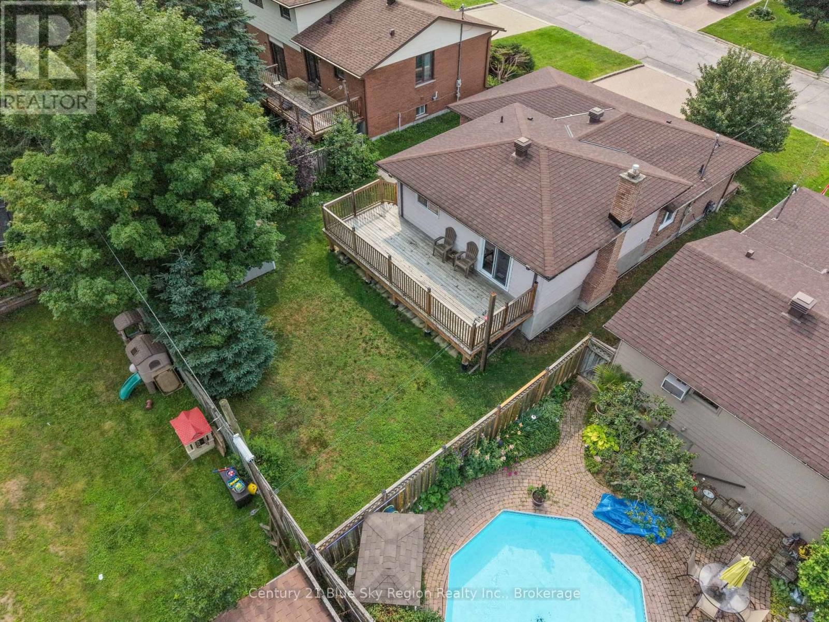
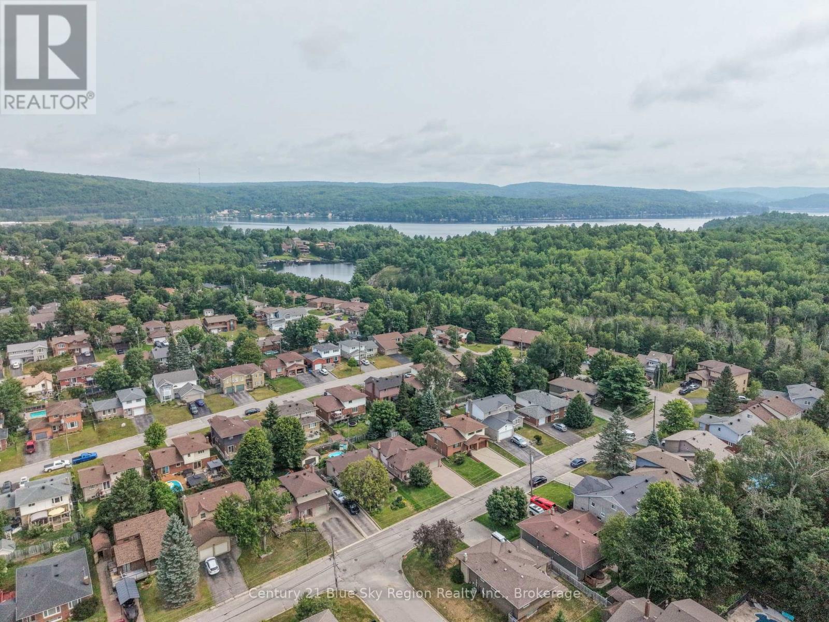
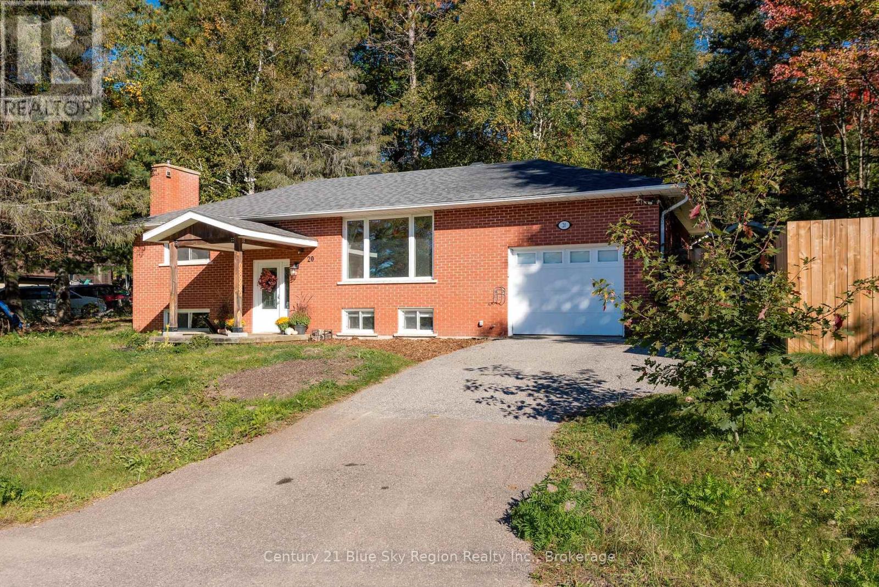
Welcome to this impeccably maintained 3-bedroom, 3 level backsplit situated in one of the area's most sought after and fabulous neighbourhoods. This home is in superb condition and radiates pride of ownership from the moment you pull into the double interlocking driveway. The interlocking extends into the garage floor. Designed for comfortable living, the home boasts a functional layout. Features include attached garage, hardwood floors, gas fireplace, large deck off the primary bedroom. Step outside and see all this neighbourhood has to offer. Don't miss the opportunity to make this beautiful property your own.
Map data © OpenStreetMap contributors
No open houses are scheduled for this home.
Can't make it? Request a private viewing.
| Sep 29, 2026 | $479,900 | ▼ $10,000 |
| Sep 4, 2026 | $489,900 | First recorded price |
Price changes since Sep 4, 2026.
| Living room | Main level | 4.6 x 3.75 m |
| Dining room | Main level | 3.42 x 2.59 m |
| Kitchen | Main level | 2.64 x 4.8 m |
| Primary Bedroom | Second level | 3.96 x 3.96 m |
| Bedroom | Second level | 2.74 x 2.89 m |
| Bedroom | Second level | 3.88 x 3.47 m |
| Recreational, Games room | Basement | 6.5 x 3.75 m |
| Laundry room | Basement | 3.2 x 4.11 m |