 For sale 50
$479,900
3 bed2 bath1,100–1,500 sq ft
113 Sable Crescent
Birchaven, North Bay
2 months agoMLS® X13612006
Century 21 Blue Sky Region Realty Inc., Brokerage
58 Van Horne Crescent
Ferris, North Bay, Ontario P1A1G3
For sale· Added
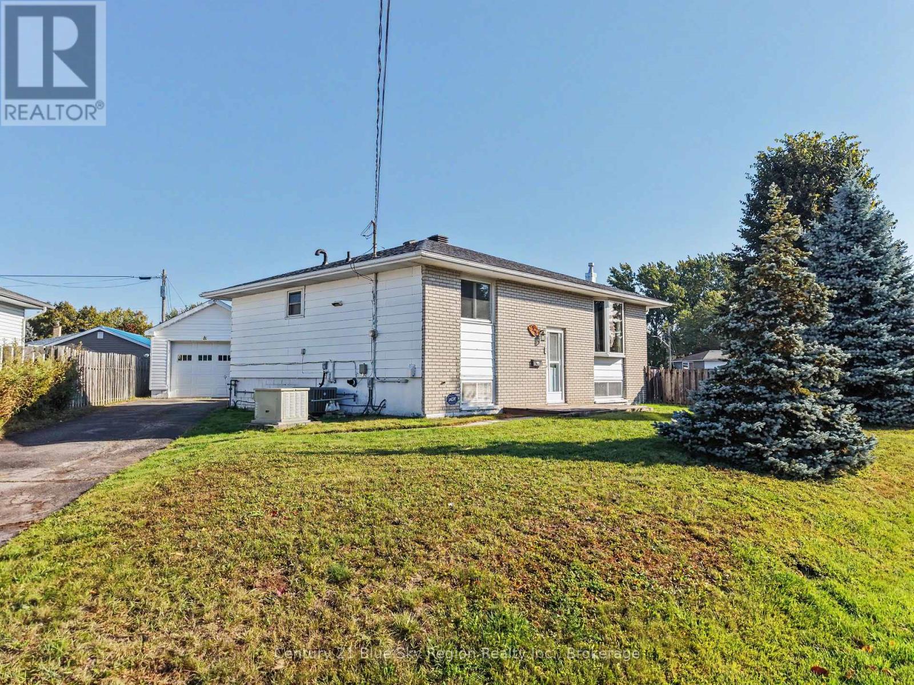
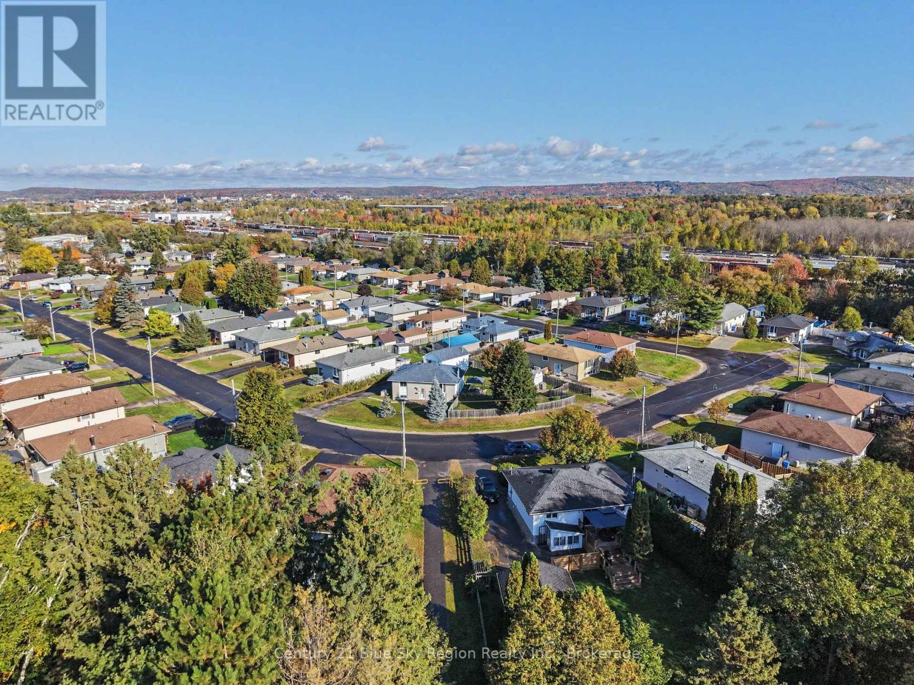
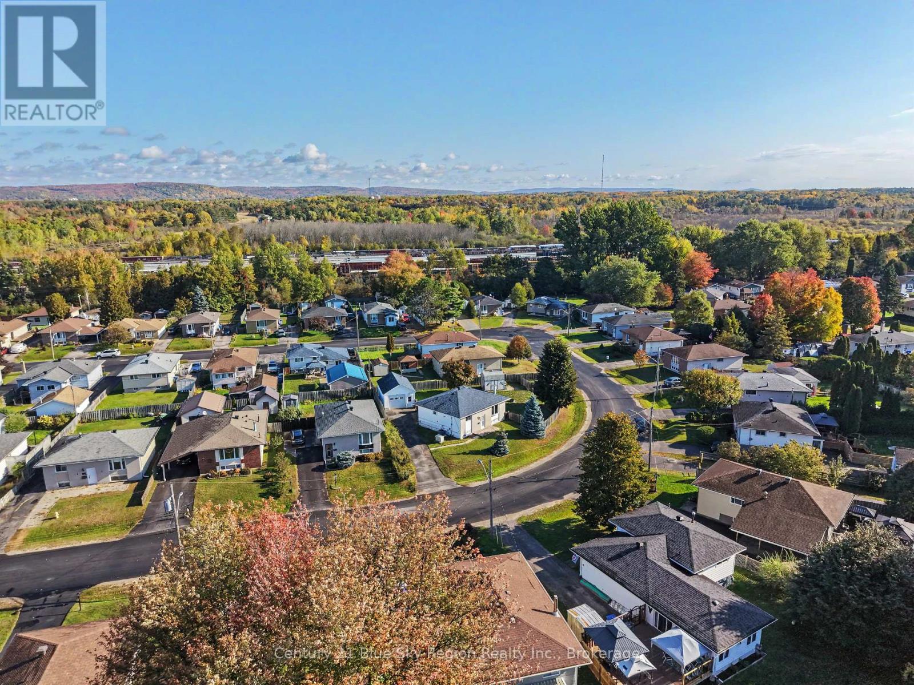
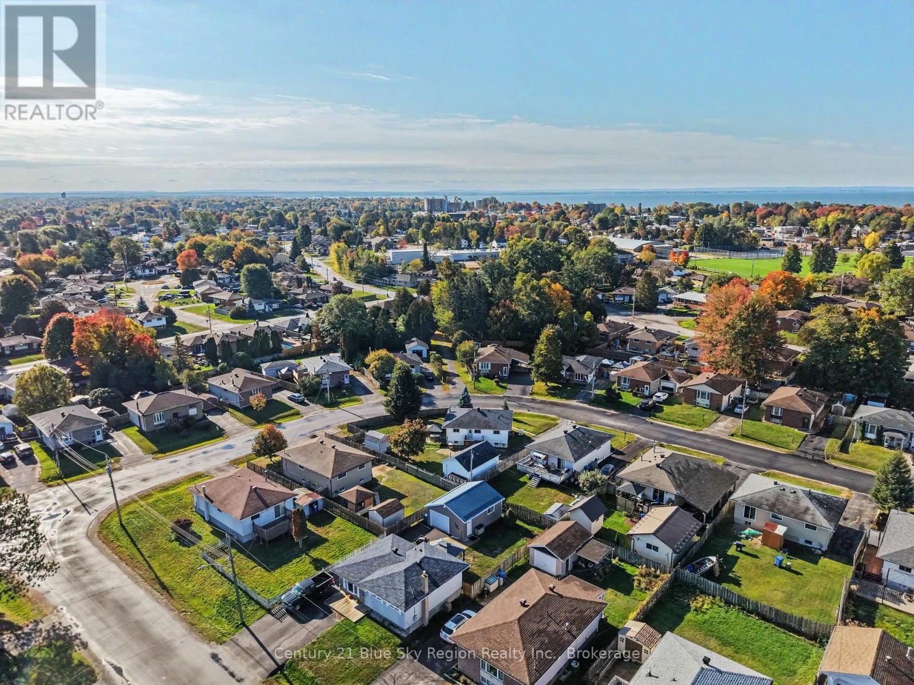
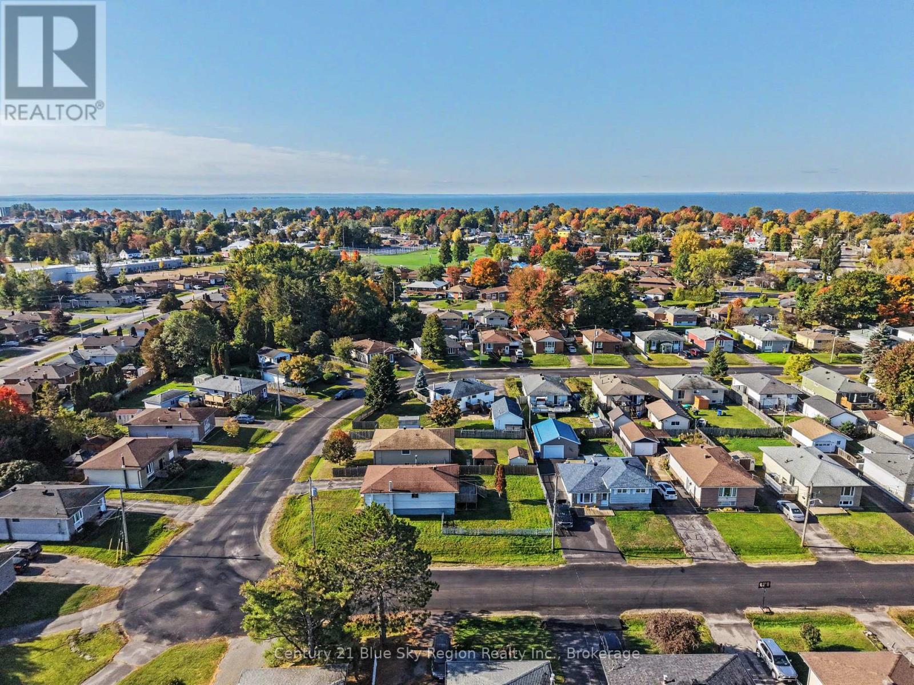
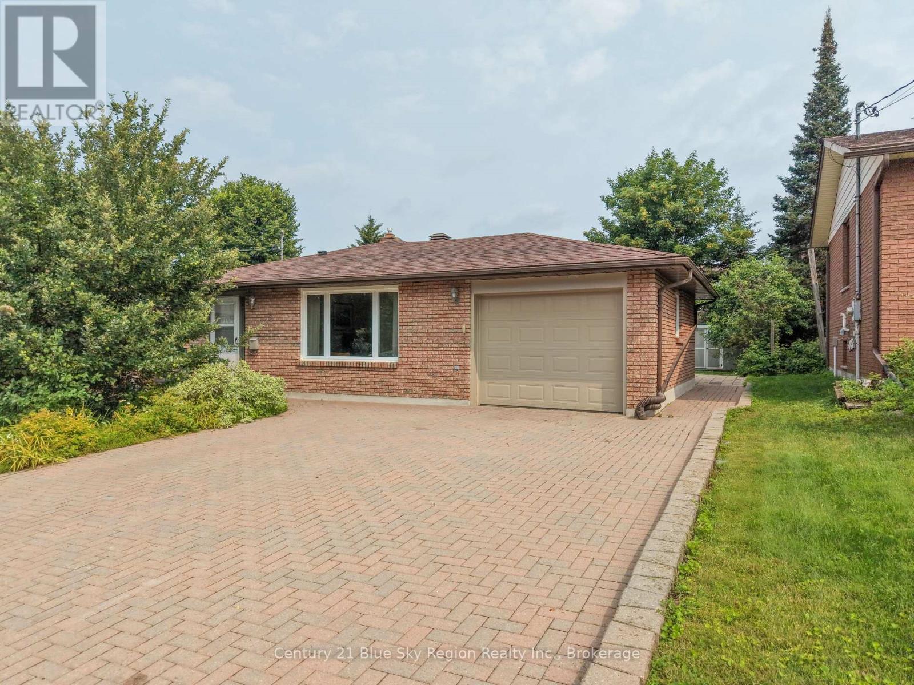
Welcome to 58 Van Horne in family-friendly West Ferris! Set on a spacious, pie-shaped lot along a quiet curve, this inviting home offers a flexible layout, a large fenced backyard, and convenient access to everyday amenities. The main level features a spacious kitchen and living room, a primary bedroom, and a four-piece bathroom. A generous bonus room with its own exterior door opens onto the deck and backyard, providing extra space to relax, work, or spend time with family. Downstairs, you'll find a large recreation room with a gas fireplace, laundry area, and two additional bedrooms. Outside, enjoy the deck overlooking the expansive fenced yard-an ideal spot for entertaining, gardening, or watching children and pets play. Two parking areas offer added convenience: a traditional driveway leading to the oversized detached one-car garage, plus additional parking around the corner. The garage provides space for a vehicle while still leaving room for storage or hobbies. The location makes it easy to enjoy the neighbourhood and nearby amenities. Schools, restaurants, grocery stores, and shopping are all close by, along with the Kate Pace Way, a baseball park, and a hockey rink. Whether you're walking or driving, this home offers a practical setting with plenty to enjoy close to home. With its adaptable living spaces, generous outdoor area, and excellent location, 58 Van Horne is a wonderful opportunity to settle into West Ferris and make it your own.
Map data © OpenStreetMap contributors
No open houses are scheduled for this home.
Can't make it? Request a private viewing.
| Living room | Main level | 4.604 x 3.935 m |
| Bathroom | Main level | 0 x 0 m |
| Kitchen | Main level | 3.931 x 3.337 m |
| Bedroom | Main level | 4.153 x 3.158 m |
| Other | Main level | 3.096 x 2.728 m |
| Utility room | Basement | 3.951 x 3.188 m |
| Recreational, Games room | Basement | 5.393 x 3.734 m |
| Bathroom | Basement | 0 x 0 m |
| Bedroom 2 | Basement | 3.762 x 2.866 m |
| Bedroom 3 | Basement | 4.178 x 3.083 m |