 For sale 50
$499,900
3+1 bed2 bath1,500–2,000 sq ft
941 Main Street West
West End, North Bay
14 days agoMLS® X13838600
Century 21 Blue Sky Region Realty Inc., Brokerage
126 Cloverbrae Crescent
Ferris, North Bay, Ontario P1A4J4
For sale· Added
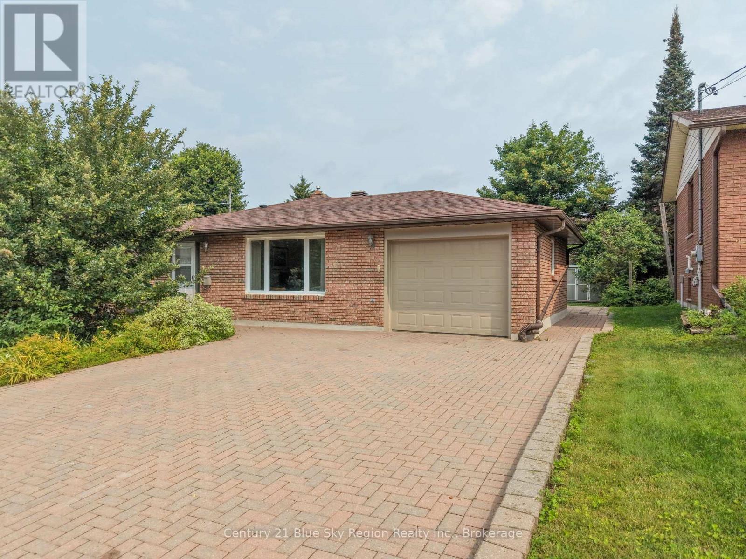
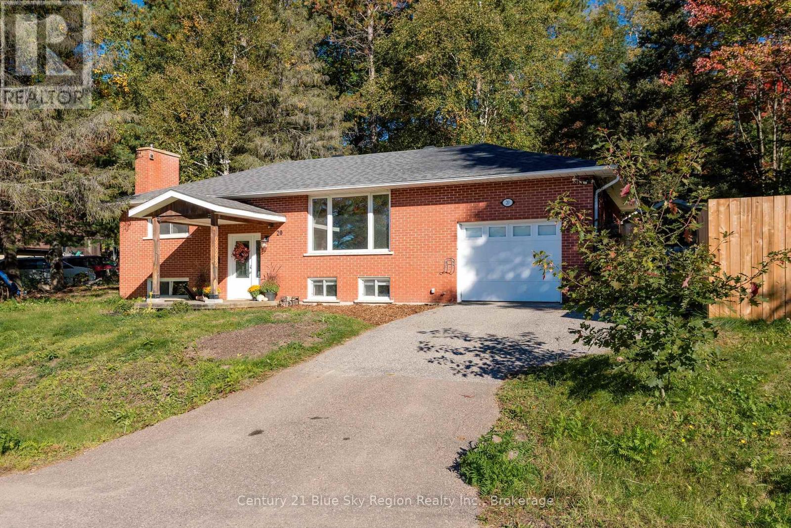
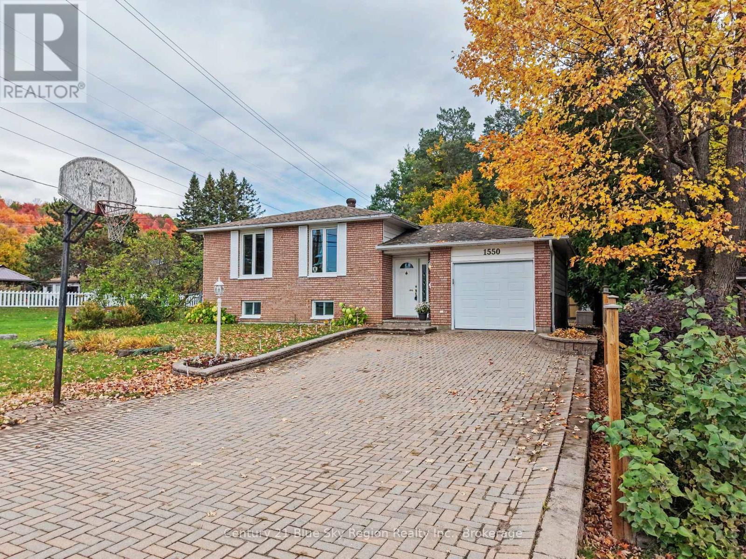
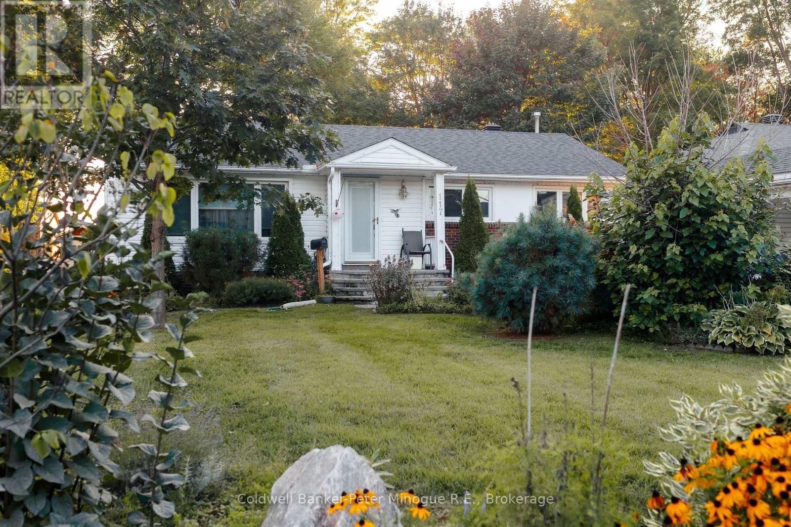
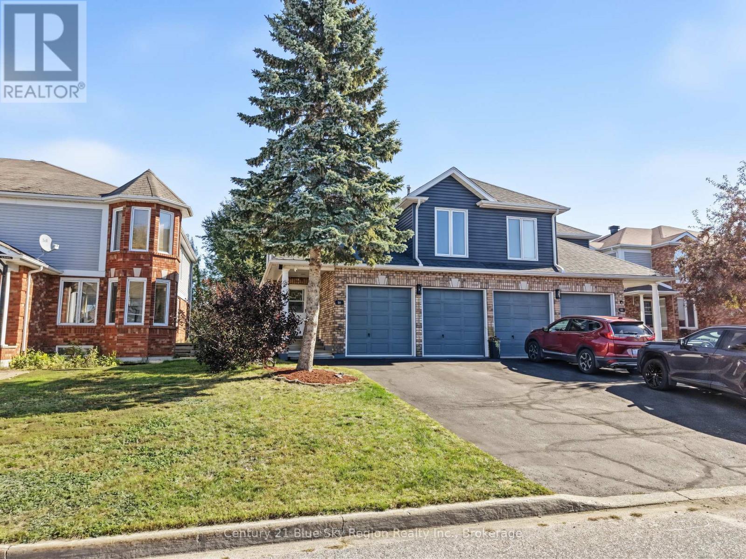
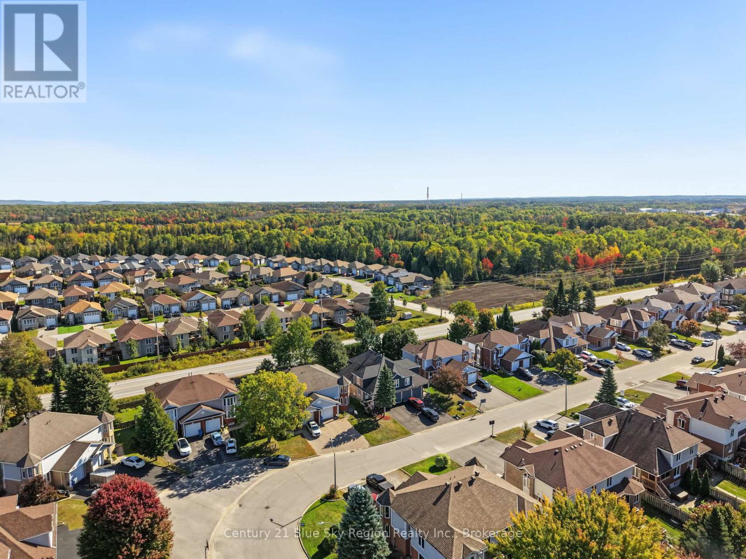
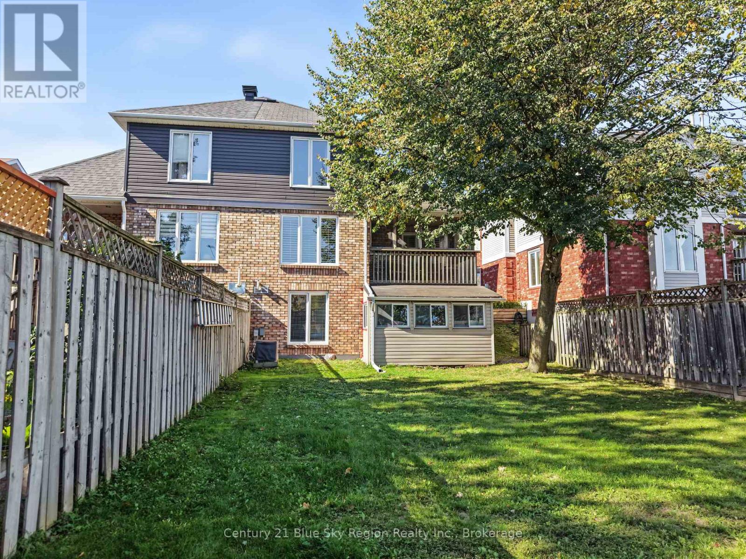
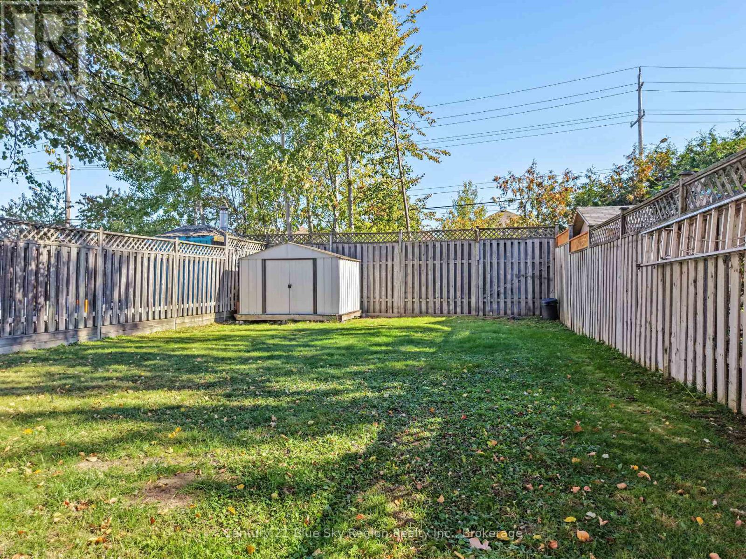
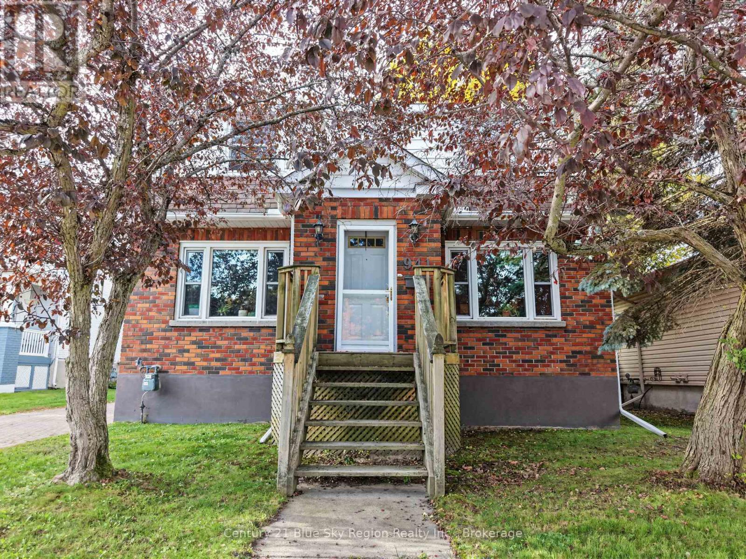
Welcome to this spacious semi-detached home located in a friendly, family-oriented neighbourhood close to schools, convenient bus routes and everyday amenities. Offering plenty of natural light and an inviting main-level layout, this home provides the space and functionality families are looking for. The main level features an open-concept kitchen with ample dining space, creating a comfortable setting for everyday family life and entertaining. A convenient 2-piece powder room adds functionality, while the enclosed main-level deck provides a unique seasonal living space and even more usable room during the warmer months. Upstairs, you'll find three well-appointed bedrooms, including a generous primary bedroom complete with a 3-piece ensuite. A second full bathroom serves the additional bedrooms, providing two full bathrooms on the upper level. The lower level offers excellent potential for additional living space, with the possibility of creating a 4th and 5th bedroom, depending on your needs. A second 2-piece bathroom adds convenience, while the enclosed basement walk out creates a versatile space that could be ideal for a hot tub or additional recreational area. Outside, enjoy the convenience of an attached double-car garage and a spacious driveway with parking for up to four additional vehicles. Pride of ownership is evident throughout this well-maintained home, making it an excellent opportunity for families looking for space, comfort, and convenience in a welcoming neighbourhood.
Map data © OpenStreetMap contributors
No open houses are scheduled for this home.
Can't make it? Request a private viewing.
| Primary Bedroom | Second level | 5.23 x 2.64 m |
| Utility room | Basement | 3.86 x 2.72 m |
| Bedroom 2 | Second level | 3.89 x 2.64 m |
| Bedroom 3 | Second level | 3.99 x 3.89 m |
| Bathroom | Second level | 0 x 0 m |
| Living room | Main level | 7.37 x 3.66 m |
| Kitchen | Main level | 7.54 x 3.43 m |
| Bathroom | Main level | 0 x 0 m |
| Laundry room | Basement | 2.57 x 2.24 m |
| Recreational, Games room | Basement | 5.08 x 3.53 m |
| Bedroom 4 | Basement | 7.54 x 3.4 m |