 For sale 50
$1,150,000
4+1 bed4 bath3,000–3,500 sq ft
1 Springdale Drive
Airport, North Bay
8 days agoMLS® X13862984
Century 21 Blue Sky Region Realty Inc., Brokerage
14 Melissa Crescent
Airport, North Bay, Ontario P1C1M7
For sale· Added
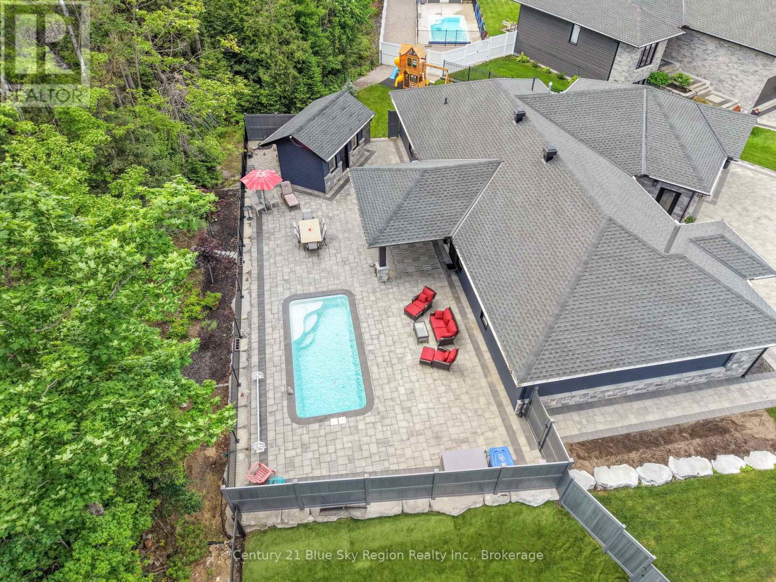
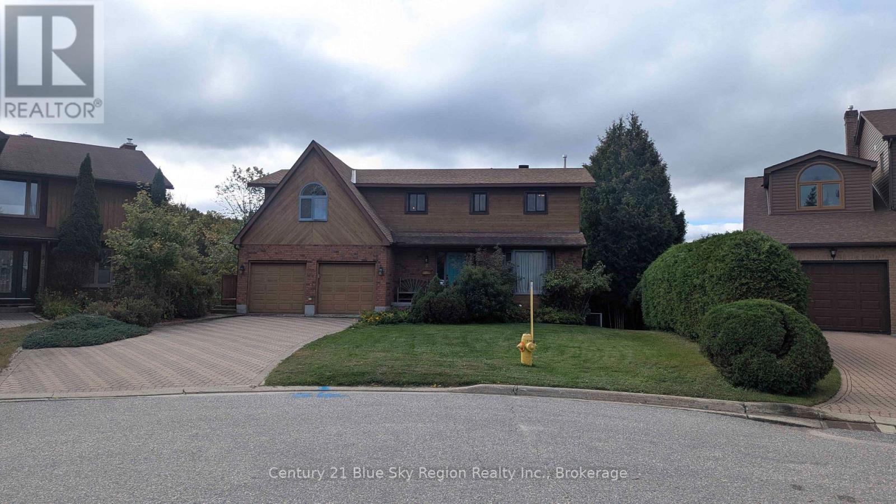
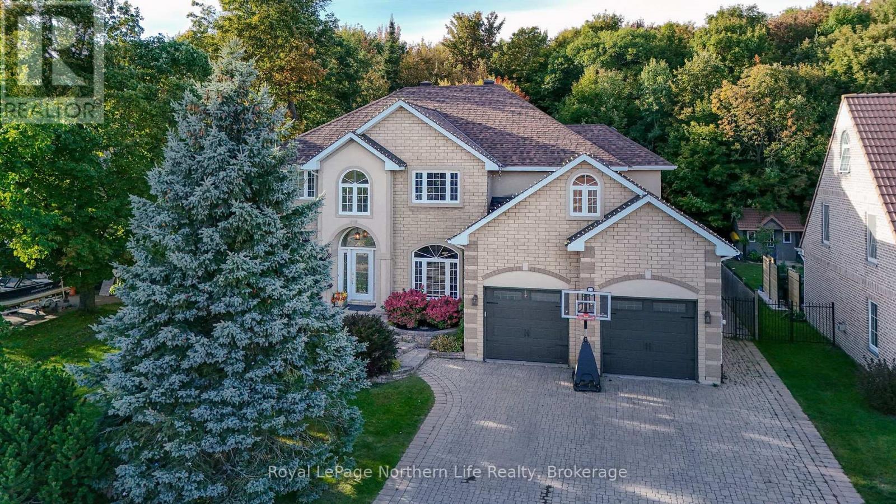
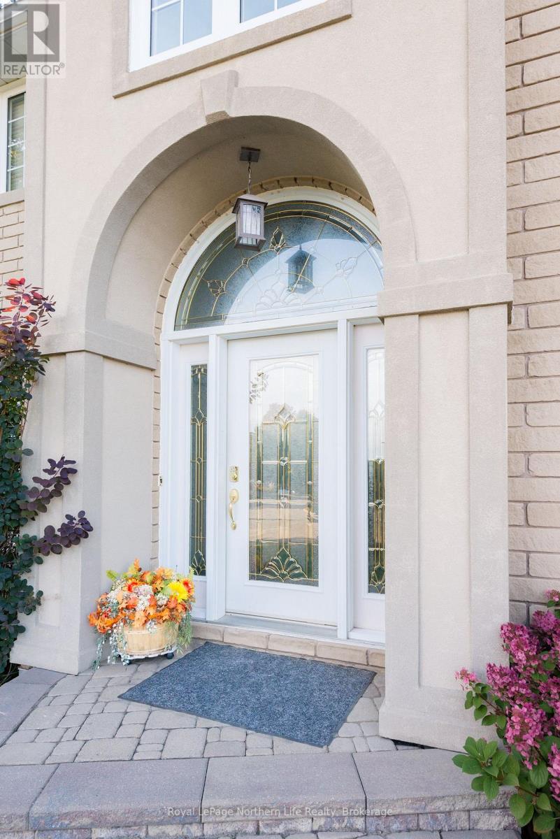
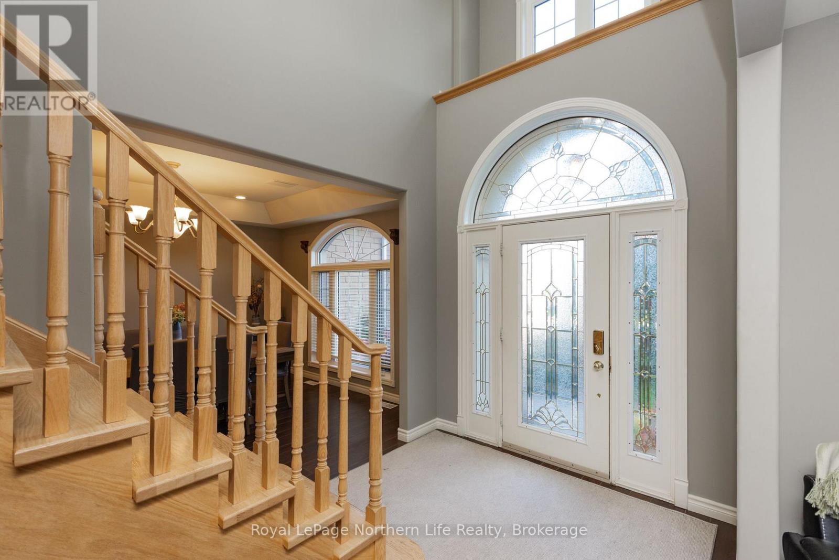
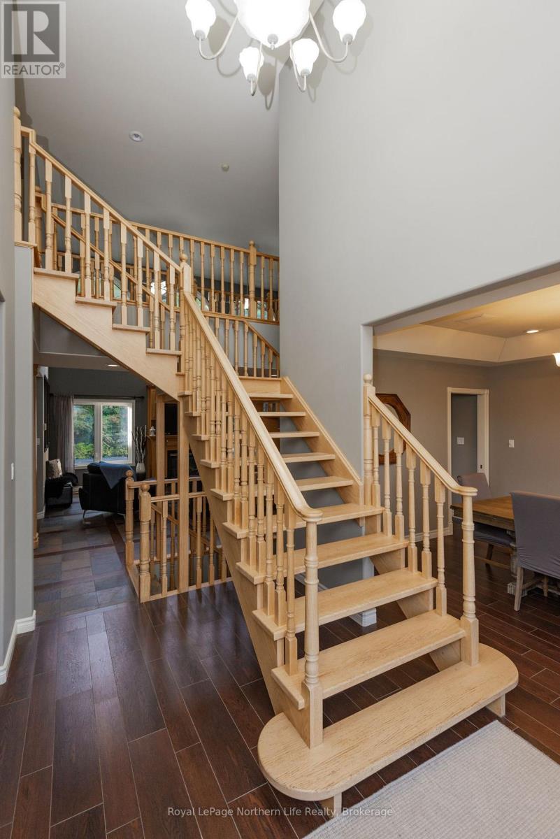
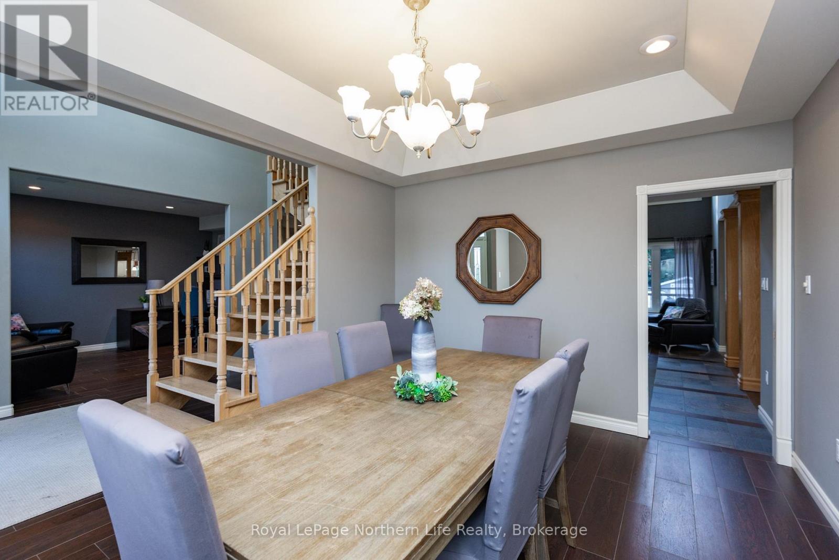
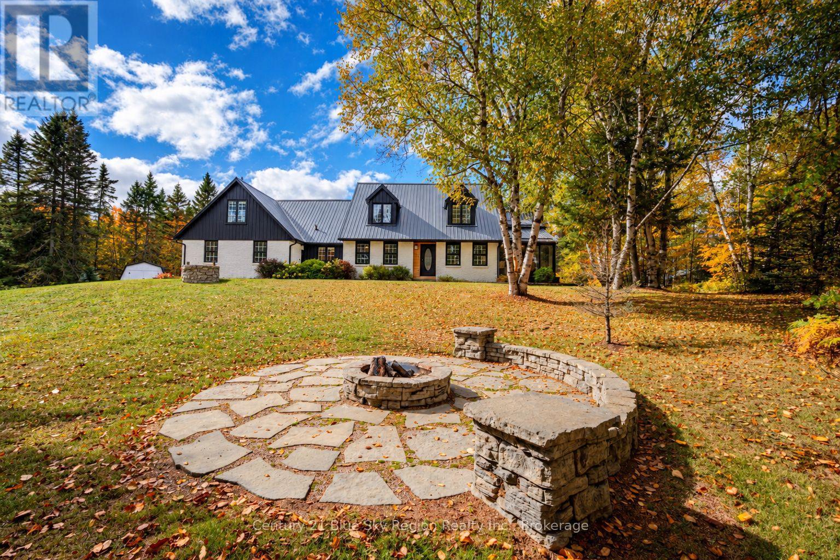
Welcome to an exceptional custom-designed residence where refined design, impressive scale, and resort-inspired outdoor living come together. Offering 6 bedrooms, 4 bathrooms, and over 3,200 sq. ft. of living space plus a fully finished basement, this remarkable home was thoughtfully designed to provide an elevated living experience with exceptional space for both everyday living and entertaining.The impressive main level features an expansive open-concept design, soaring ceilings, and a stunning oak stair case leading to a second-floor catwalk overlooking the great room. The sophisticated kitchen is beautifully appointed with abundant cabinetry, granite countertops, and an oversized island that serves as the natural gathering point of the home.The second level offers four generously proportioned bedrooms, convenient laundry, and an impressive primary retreat featuring an updated 5-piece ensuite with heated floors and a spectacular 18' x 8'6"walk-in closet complete with custom cabinetry. The fully finished lower level extends the living space with heated floors, an expansive recreation room, a wet bar, an additional bedroom, and generous storage.Outside, the property transforms into a private retreat designed for unforgettable gatherings and effortless summer living. The fully fenced backyard features a spacious composite deck overlooking an 18' x30' in-ground heated pool, hot tub, pool shed and additional storage shed. Green space directly behind the property creates an open, private backdrop rarely found with a home of this scale.Completing the property is a spacious 2-car garage, providing ample parking and storage. From its striking architectural details and generous proportions to its exceptional indoor-outdoor living spaces, this distinguished residence delivers a level of comfort, functionality, and entertaining potential that is truly difficult to replicate.
Map data © OpenStreetMap contributors
No open houses are scheduled for this home.
Can't make it? Request a private viewing.
| Living room | Main level | 3.43 x 4.39 m |
| Games room | Lower level | 5.87 x 7.44 m |
| Recreational, Games room | Lower level | 5.23 x 5.64 m |
| Bedroom 5 | Lower level | 3.3 x 4.32 m |
| Bathroom | Lower level | 0 x 0 m |
| Bathroom | Second level | 0 x 0 m |
| Bathroom | Second level | 0 x 0 m |
| Bathroom | Main level | 0 x 0 m |
| Dining room | Main level | 3.53 x 4.29 m |
| Great room | Main level | 6.3 x 4.27 m |
| Kitchen | Main level | 6.1 x 4.44 m |
| Bedroom | Main level | 3.89 x 3.4 m |
| Primary Bedroom | Second level | 4.42 x 5.28 m |
| Bedroom 2 | Second level | 3.45 x 3.38 m |
| Bedroom 3 | Second level | 3.45 x 2.79 m |
| Bedroom 4 | Second level | 3.53 x 3.58 m |
| Laundry room | Second level | 1.88 x 4.27 m |