 For sale 50
$1,299,000
1+2 bed3 bath1,500–2,000 sq ft
571 D Regal Road
Birchaven, North Bay
2 months agoMLS® X13661060
Royal LePage Northern Life Realty, Brokerage
373 First Avenue East
Central, North Bay, Ontario P1B1K2
For sale· Added
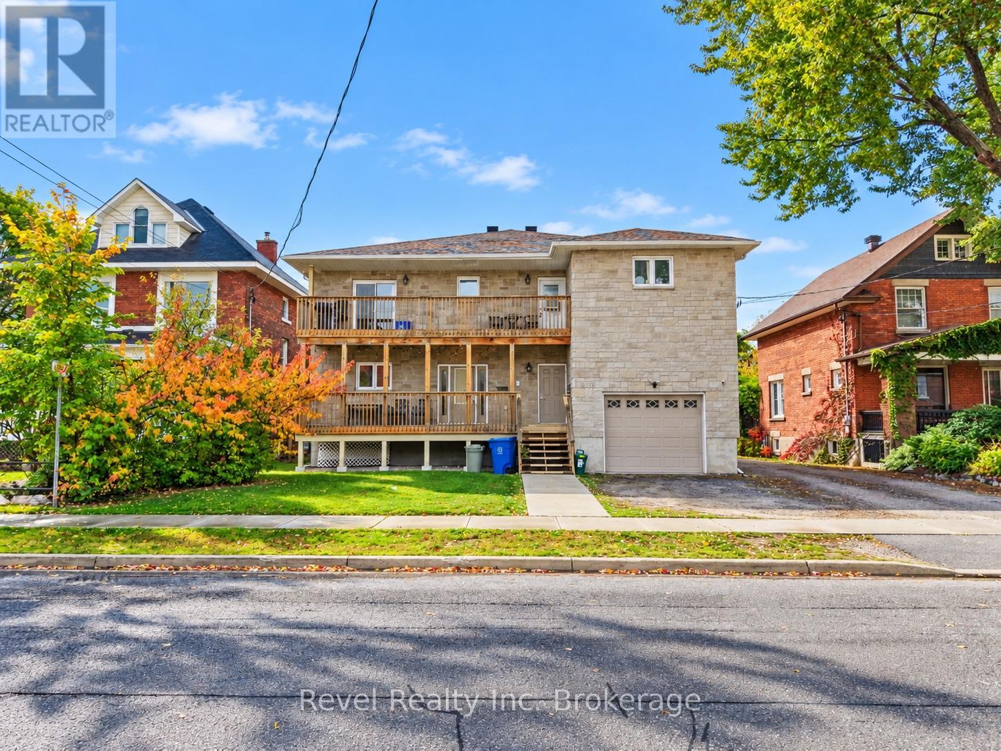
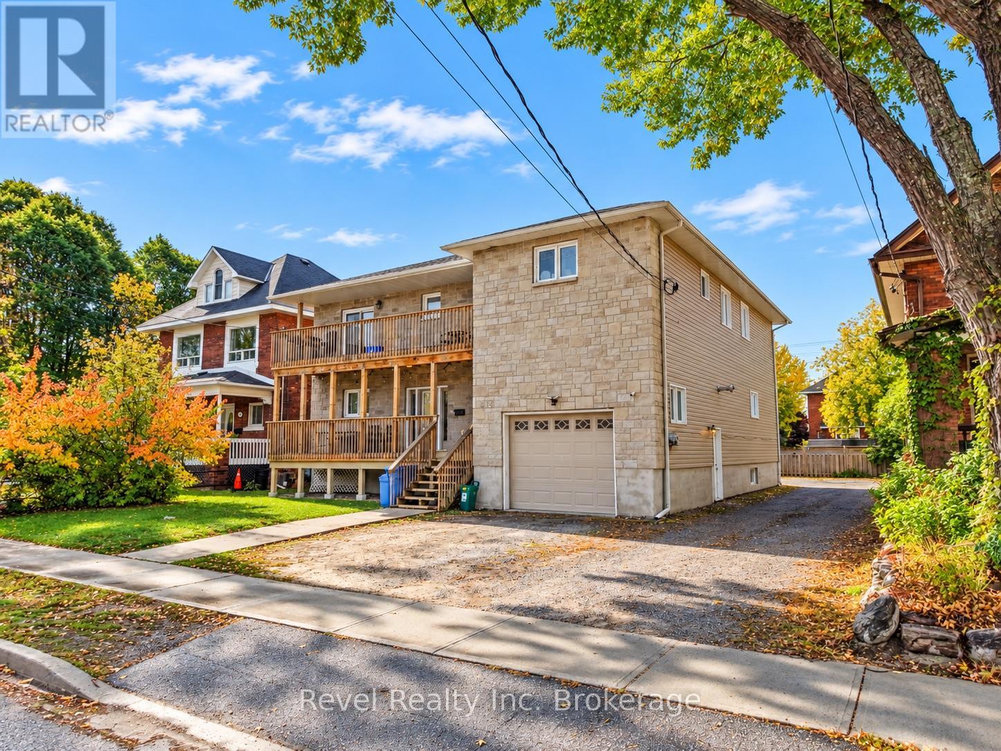
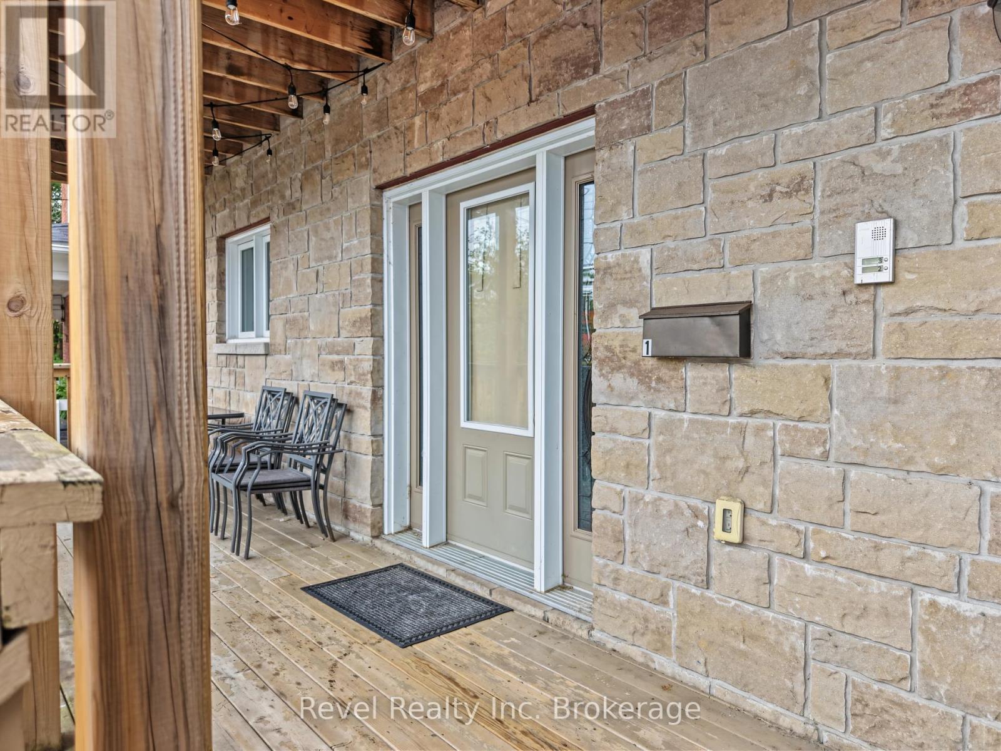
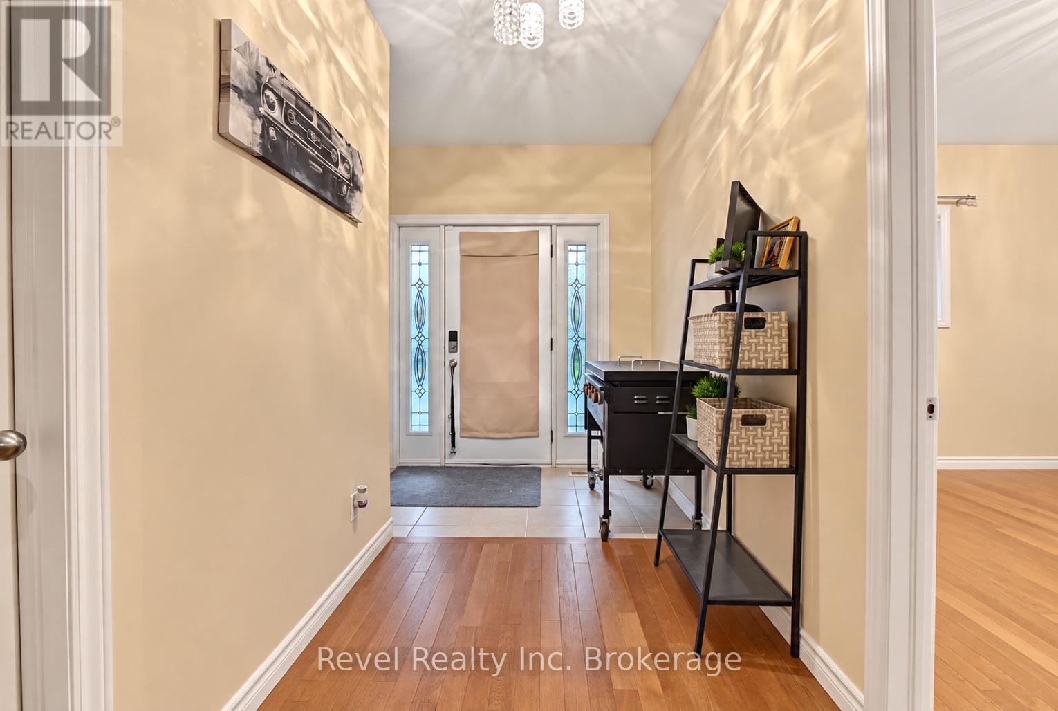
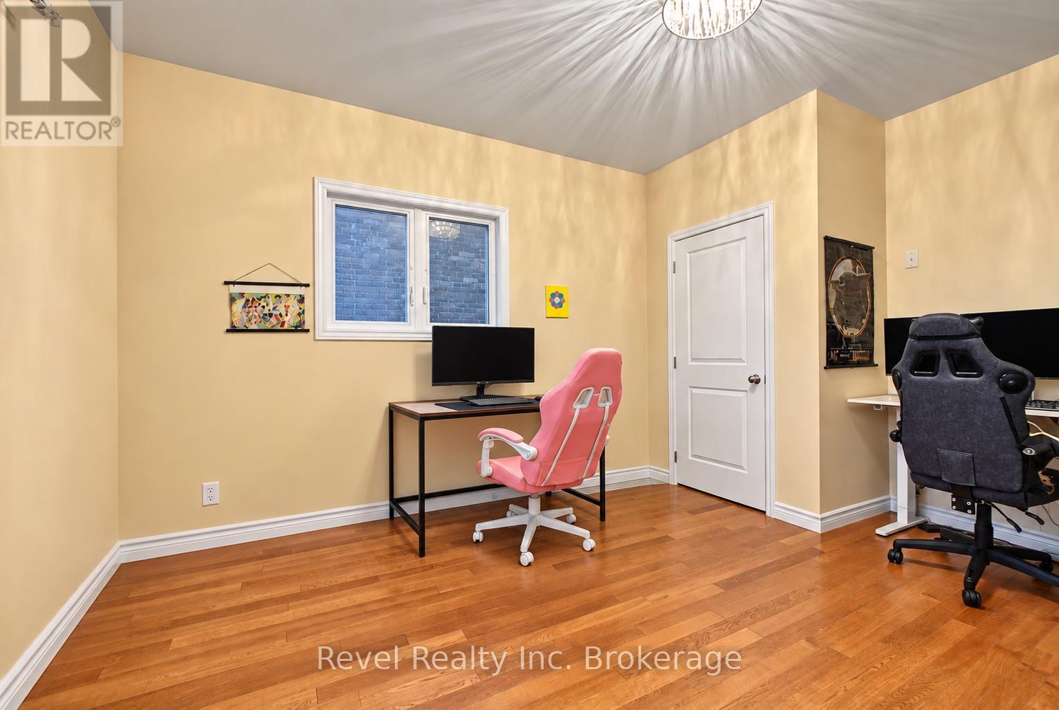
Built for income and positioned for long-term performance, this 2016-built legal triplex presents an excellent opportunity to add a strong multi-residential asset to your investment portfolio. Centrally located in the downtown core of North Bay, the property features three legal residential units plus an additional in-law suite in the lower level, creating four self-contained living spaces and a diversified rental income stream.The main floor is anchored by a spacious 3-bedroom unit featuring an attached garage, open-concept living space and modern finishes. The second level offers two thoughtfully designed 2-bedroom apartments, while the lower level provides a generous open-concept 2-bedroom in-law suite. Each unit is equipped with its own private laundry and 4-PC bath(s)-an attractive feature for tenants and an added advantage for an investor looking for a well-designed, low-maintenance rental property. With all four units currently generating strong rental income at or above market rents, this is an opportunity to acquire an established investment without the heavy lifting typically associated with repositioning an older multiplex. Whether you're expanding an established portfolio or looking for a substantial multi-unit investment, this property checks the boxes that matter to a Landlord. A compelling opportunity to acquire a quality income-producing asset in the heart of North Bay.
Map data © OpenStreetMap contributors
No open houses are scheduled for this home.
Can't make it? Request a private viewing.
| Kitchen | Main level | 4.69 x 3.84 m |
| Dining room | Second level | 3.75 x 3.21 m |
| Dining room | Main level | 3.13 x 2.28 m |
| Living room | Second level | 3.9 x 3.47 m |
| Primary Bedroom | Second level | 2.92 x 5.62 m |
| Bedroom 2 | Second level | 2.63 x 3.13 m |
| Bathroom | Second level | 3.1 x 2.06 m |
| Laundry room | Second level | 1.27 x 1.82 m |
| Kitchen | Second level | 4.4 x 2.71 m |
| Living room | Second level | 4.29 x 6.13 m |
| Primary Bedroom | Second level | 3.23 x 3.76 m |
| Bathroom | Second level | 1.74 x 2.61 m |
| Kitchen | Basement | 5.33 x 2.51 m |
| Dining room | Basement | 5.33 x 2.18 m |
| Living room | Basement | 5.33 x 3.1 m |
| Family room | Basement | 3.24 x 7.79 m |
| Primary Bedroom | Basement | 3.33 x 4.65 m |
| Bedroom 2 | Basement | 3.95 x 3.38 m |
| Bathroom | Basement | 4 x 3.38 m |
| Utility room | Basement | 3.56 x 3.59 m |
| Living room | Main level | 3.14 x 3.15 m |
| Primary Bedroom | Main level | 4.61 x 4.19 m |
| Bedroom 2 | Main level | 3.44 x 3.25 m |
| Bedroom 3 | Main level | 4.54 x 3.6 m |
| Bathroom | Main level | 4.6 x 1.93 m |
| Bathroom | Main level | 2.56 x 1.94 m |
| Laundry room | Main level | 2.49 x 1.93 m |
| Kitchen | Second level | 3.75 x 3.21 m |