 For sale 50
$959,900
4 bed4 bath2,500–3,000 sq ft
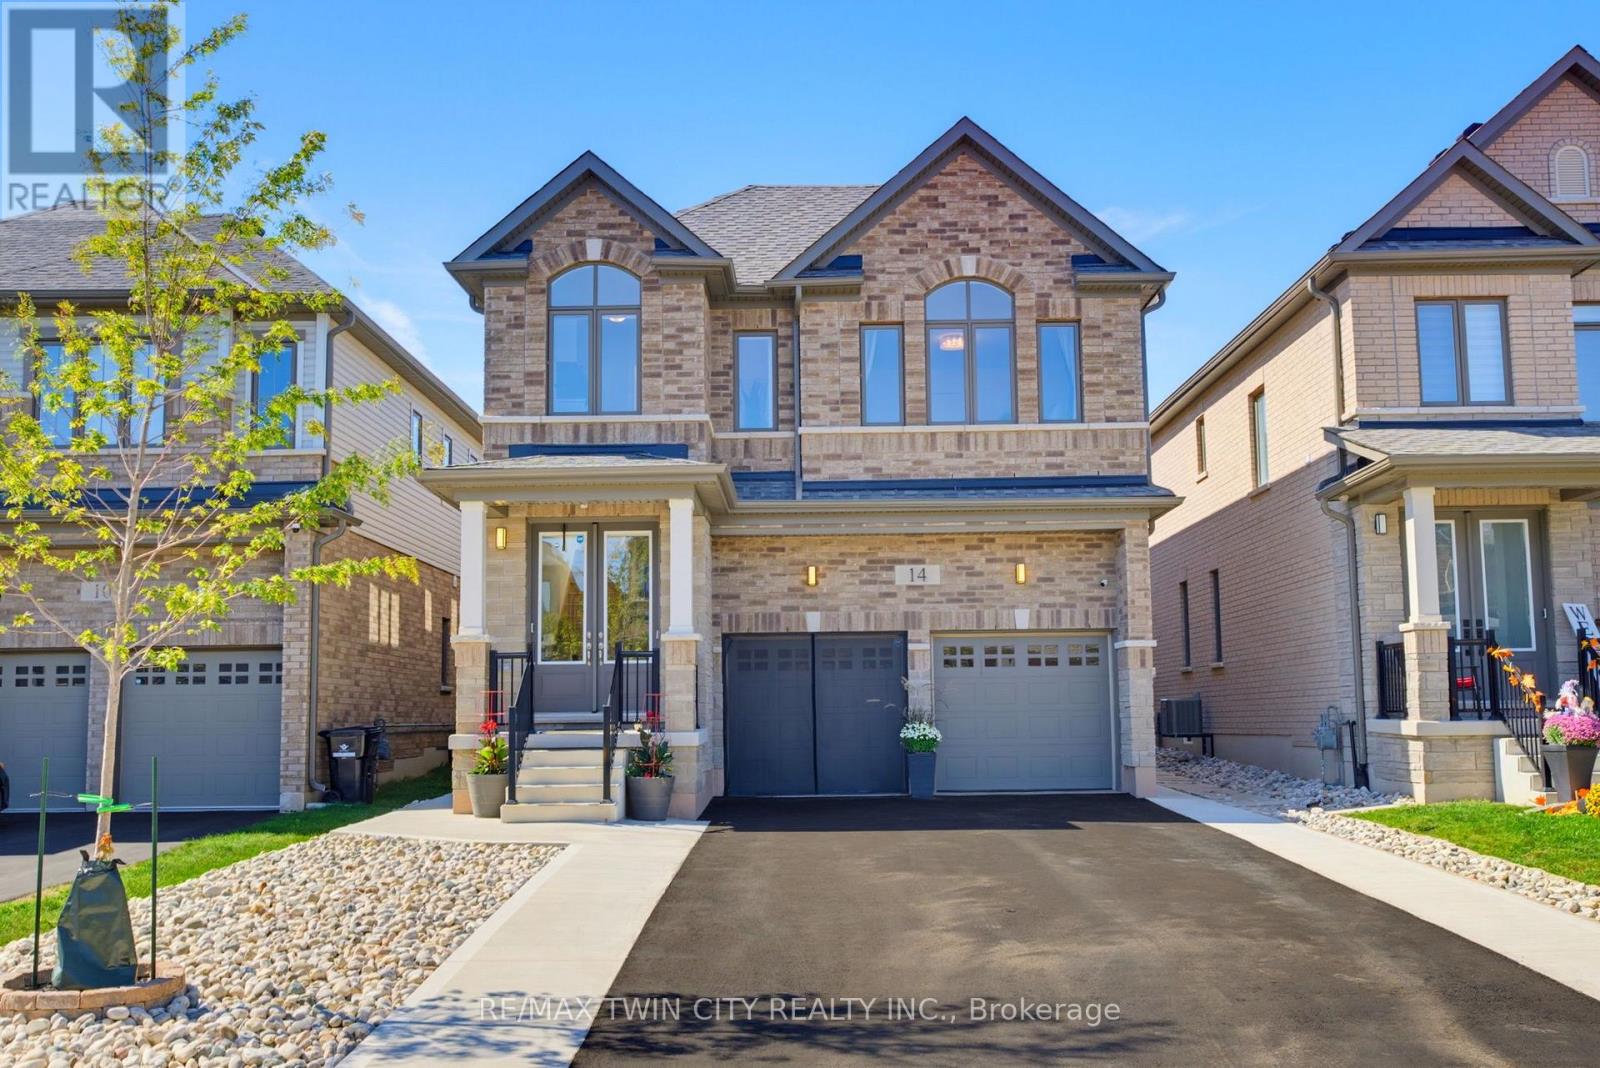
14 Rustic Oak Trail
North Dumfries
18 days agoMLS® X13835084
RE/MAX TWIN CITY REALTY INC.
1126 Swan Street #15
North Dumfries, Ontario N0B1E0
For sale· Added
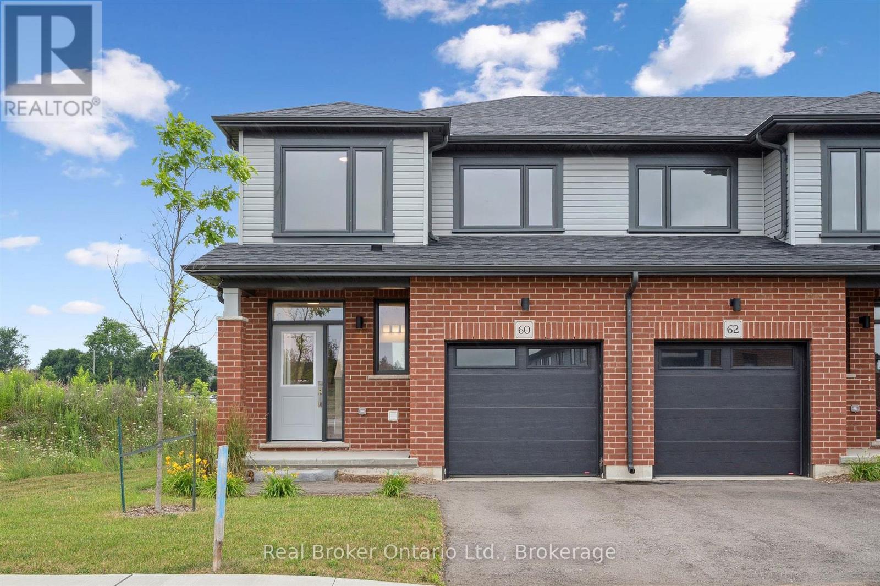
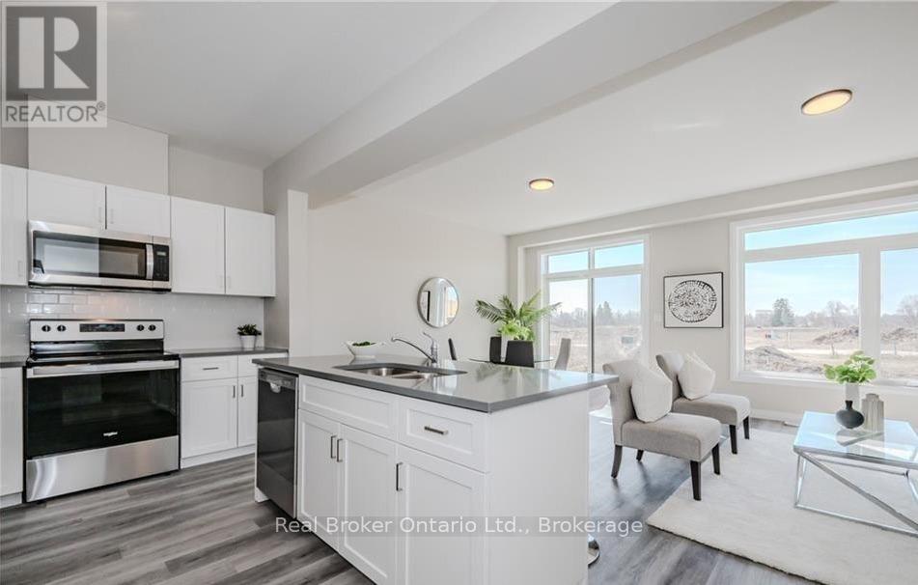
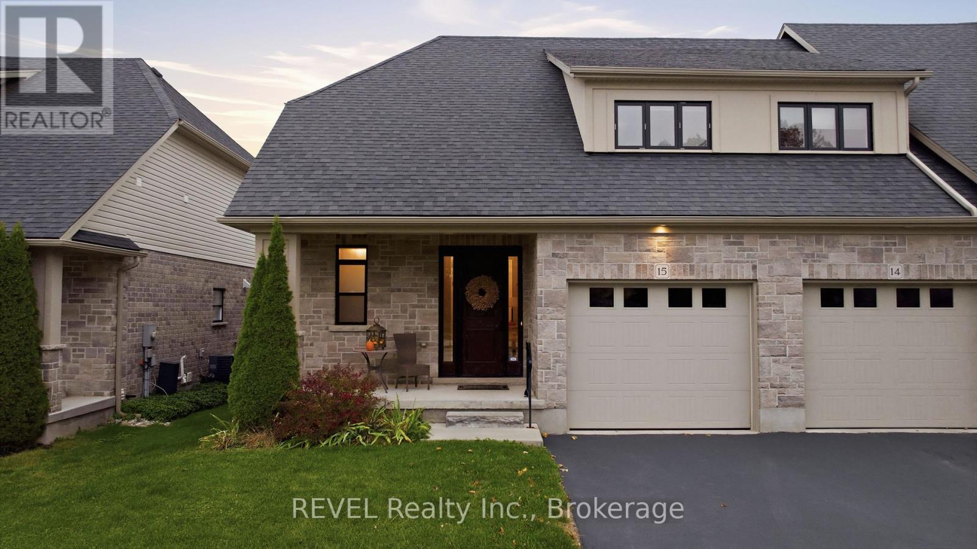
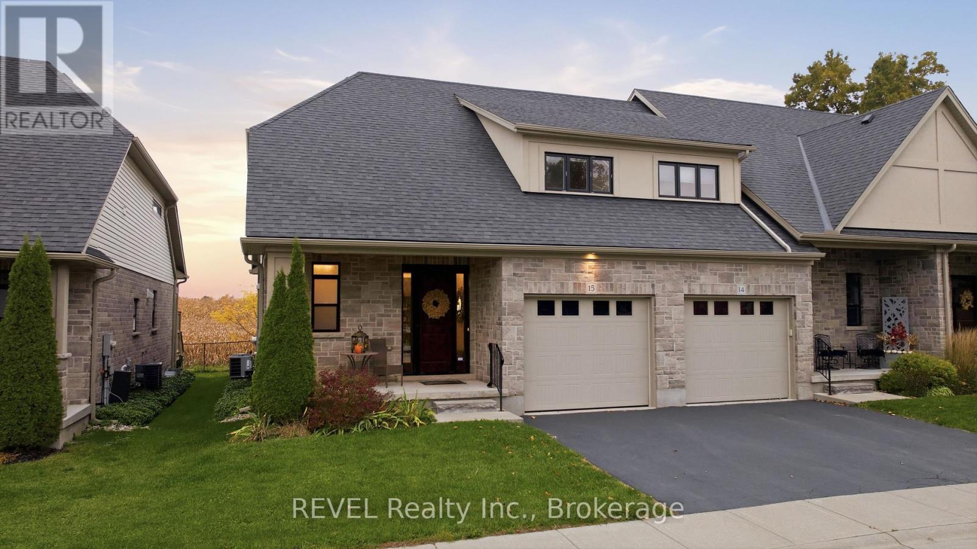
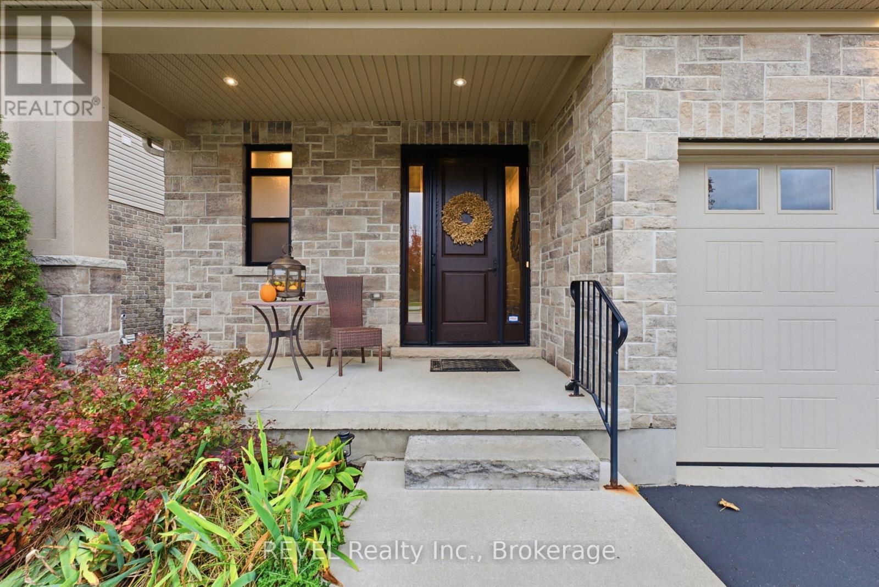
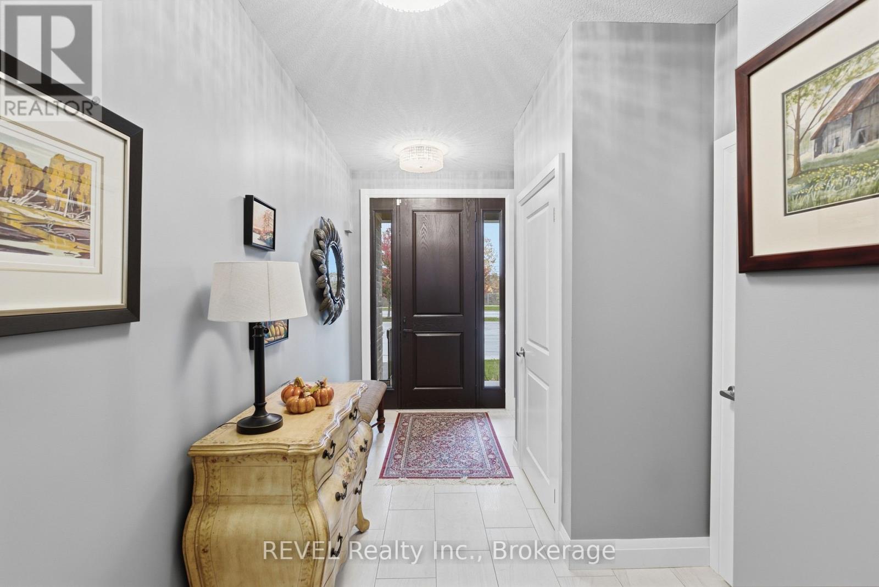
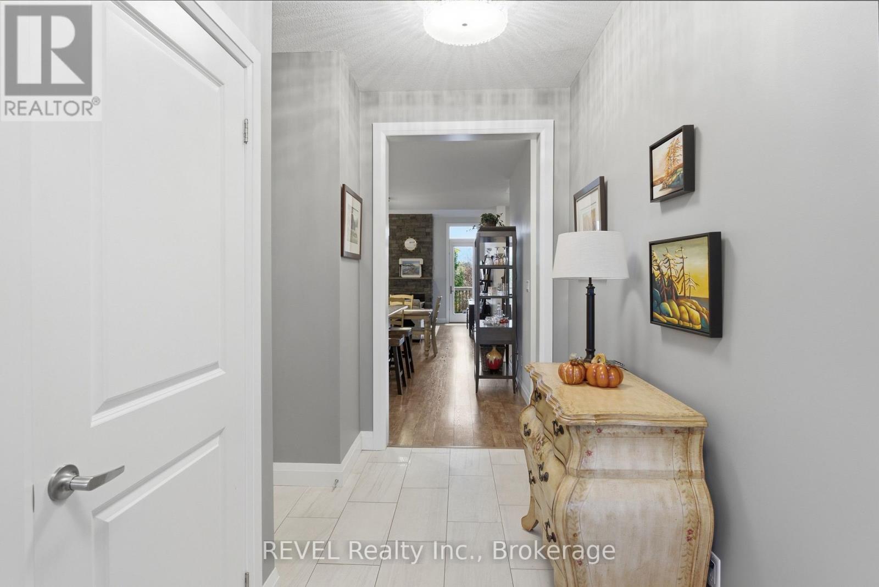
Welcome to the highly sought after Joseph's Lane Town Bungalows located in the quaint village of Ayr. This Stunning Bungaloft offers 3 Bedrooms with the primary on the main level, and 2 1/2 bathrooms. The main floor boasts 9-foot-high ceilings and Engineered Hardwood floors, leading to the hallway with A powder room, front closet, and separate laundry room with built-In cabinetry. An open concept kitchen/living/dining area features ample space for entertaining with a large kitchen island and an impressive 2 Storey gas fireplace. The kitchen boasts ceiling high cabinetry, stainless steel appliances, Cambria quartz countertops, a large island with breakfast bar seating, and generous cabinet storage with an additional built-in pantry. The main floor primary bedroom offers a large walk-in closet and a 3-pc ensuite. The upper level features a lofted living area, 2 spacious bedrooms, both with walk-in closets, and a unique 4-pc bath with linen storage. An unspoiled basement awaits your design with a bathroom rough-in and plenty of space an entertainment theater, games room or workspace. The backyard has a south-facing private deck that opens on to a large rolling farmland and no backyard neighbours.
Map data © OpenStreetMap contributors
No open houses are scheduled for this home.
Can't make it? Request a private viewing.