 NewFor sale 50
$485,000
3 bed2 bath1,100–1,500 sq ft
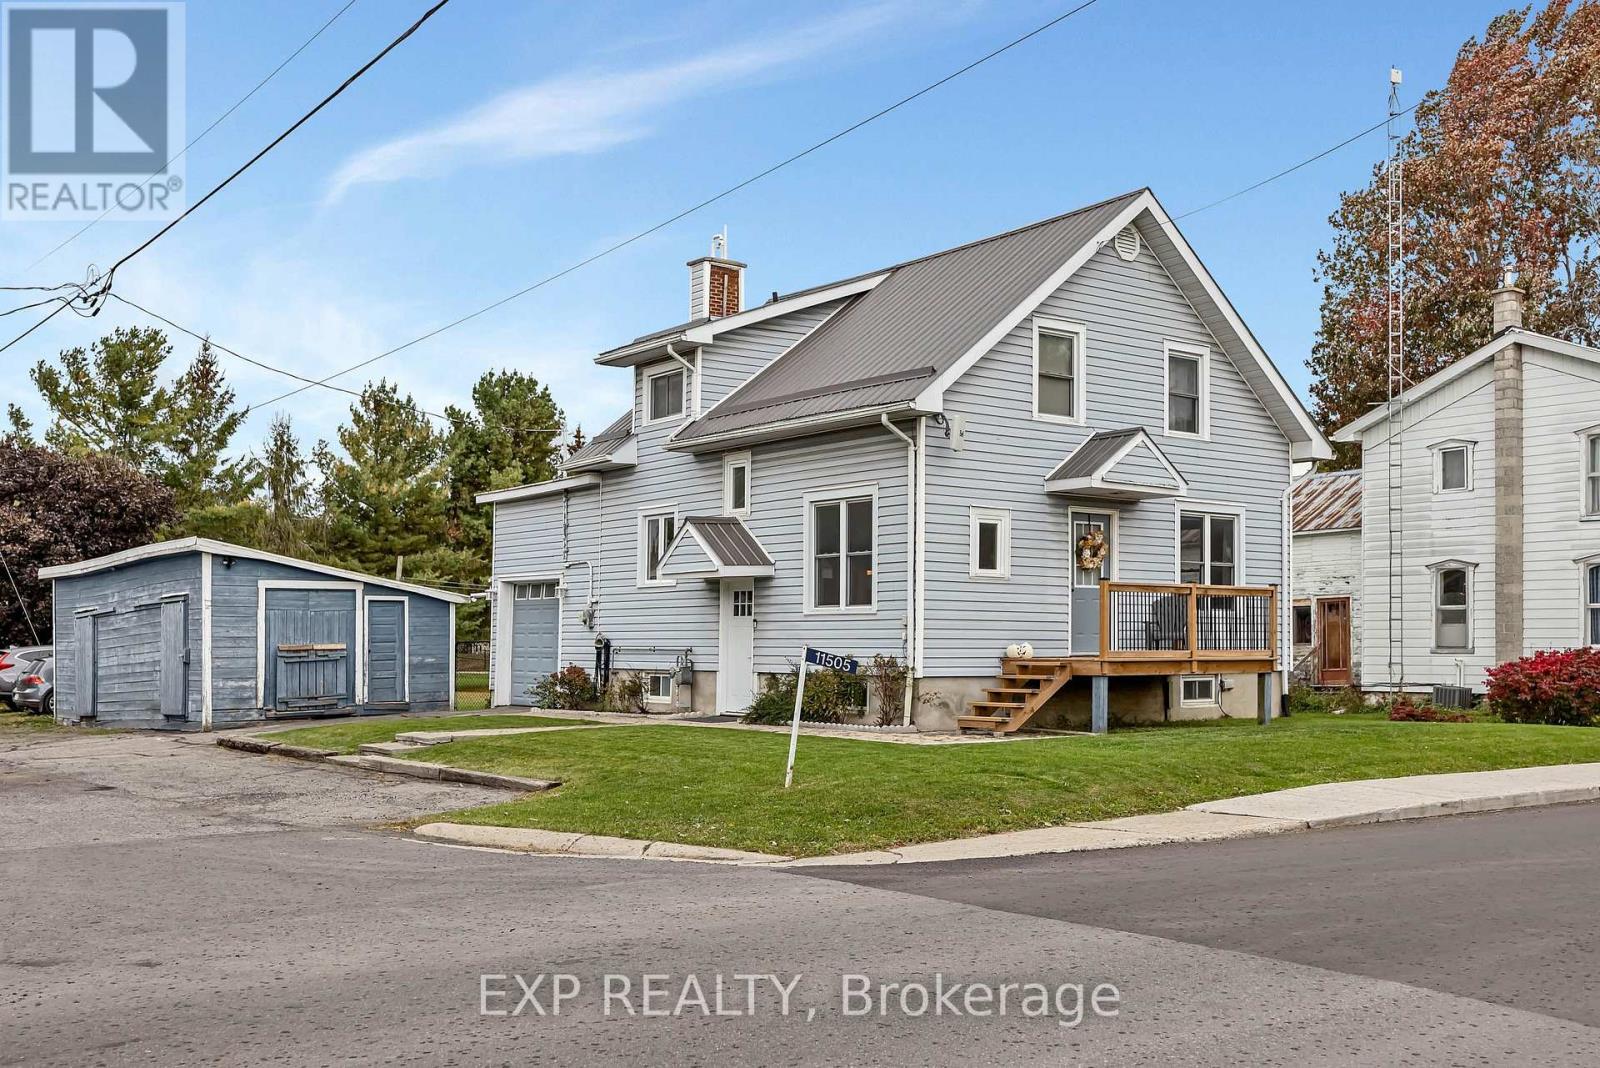
11505 Queen Street
North Dundas (Mountain) Twp, North Dundas
5 days agoMLS® X13878392
EXP REALTY
150 Main Street North
Chesterville, North Dundas, Ontario K0C1H0
For sale· Added
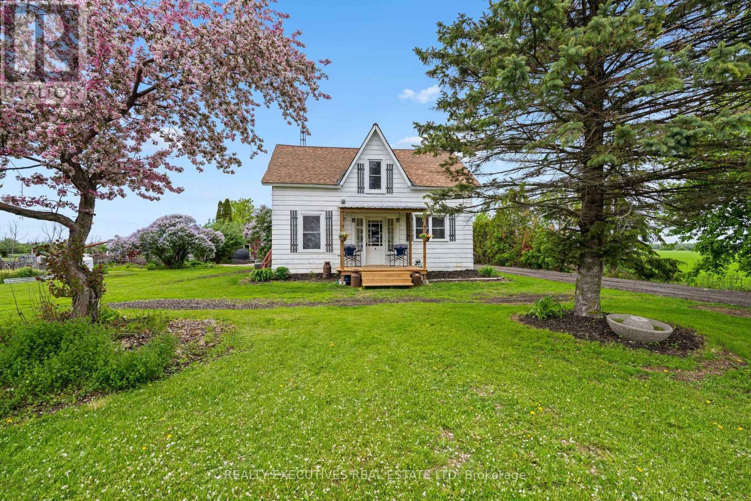
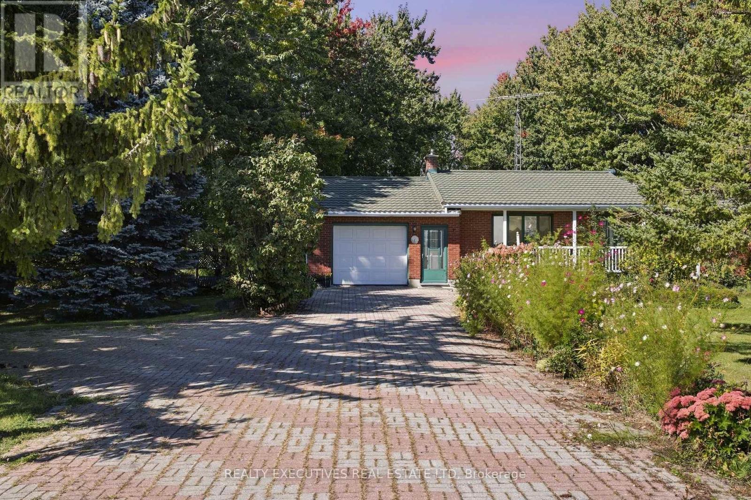
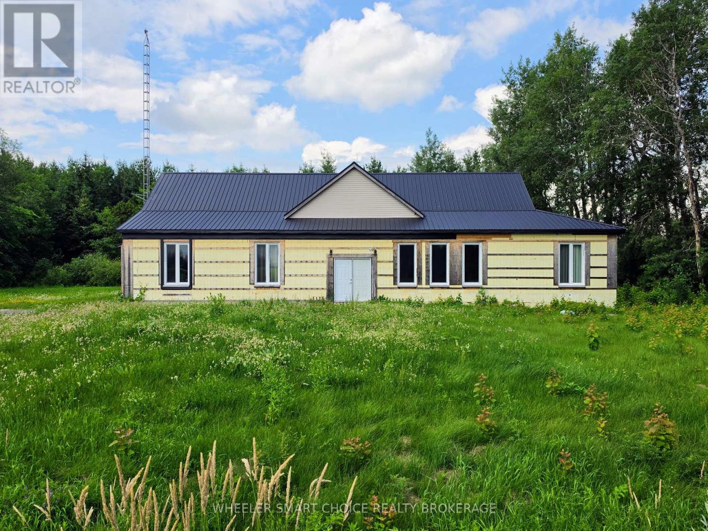
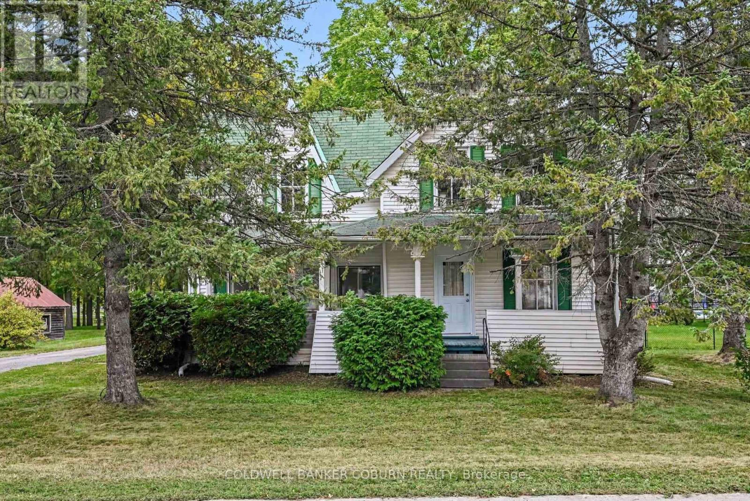
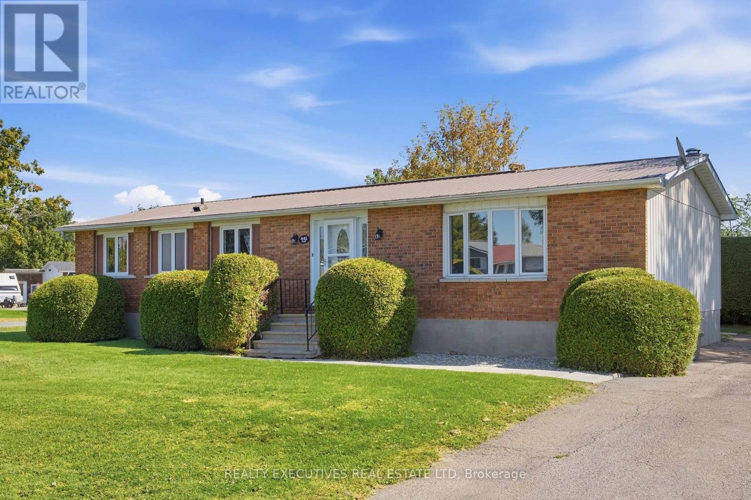
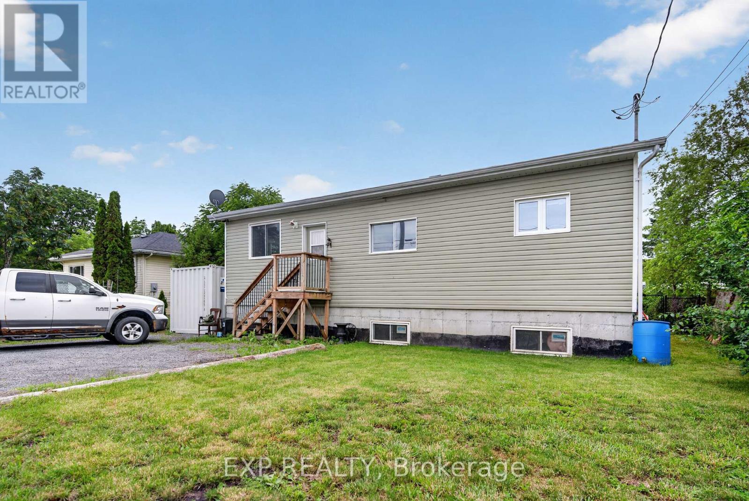
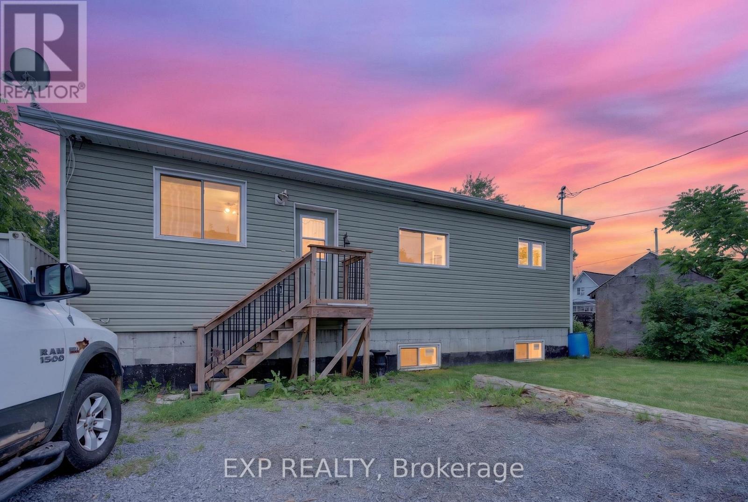
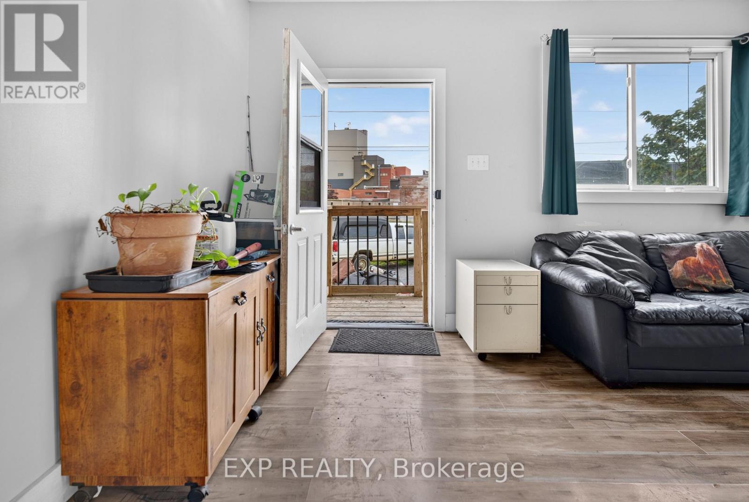
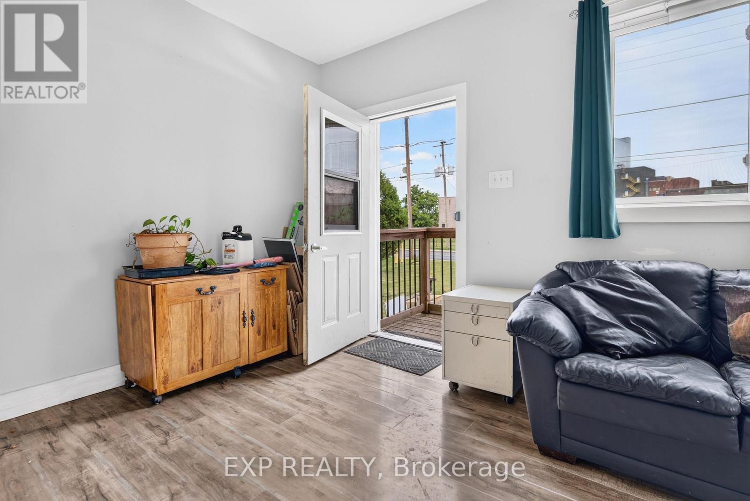
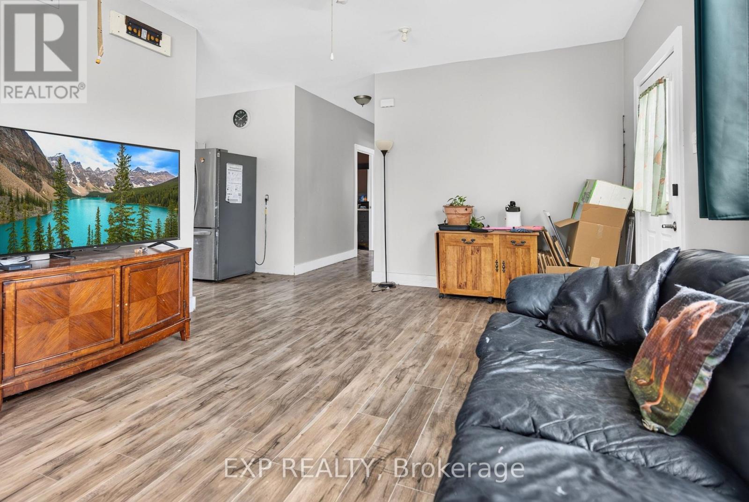
Charming and cozy bungalow in the heart of Chesterville! This home is perfect for first-time buyers, downsizers, or anyone looking for small-town living with a generous outdoor space. Inside, you'll find a bright and functional layout with comfortable living areas and plenty of natural light. Outside, the large fully fenced yard offers endless possibilities - ideal for kids, pets, gardening, entertaining, or simply enjoying your own private outdoor retreat. Located in a friendly community close to local amenities, parks, and schools, this property is a fantastic opportunity to enjoy affordable living in a peaceful setting. ** This is a linked property.**
Map data © OpenStreetMap contributors
No open houses are scheduled for this home.
Can't make it? Request a private viewing.
| Living room | Main level | 3.81 x 5 m |
| Kitchen | Main level | 4.2 x 5 m |
| Bathroom | Main level | 4.11 x 2.28 m |
| Bedroom | Main level | 2.59 x 2.91 m |
| Bedroom 2 | Main level | 2.59 x 2.5 m |
| Bedroom 3 | Main level | 4.11 x 3.16 m |
| Other | Basement | 11.43 x 7.77 m |