 For sale 50
$774,000
2+1 bed2 bath1,500–2,000 sq ft
3838 Kenyon Dam Road
North Glengarry (Kenyon) Twp, North Glengarry
7 months agoMLS® X12864344
RE/MAX HALLMARK REALTY GROUP
162 Hope Street
Alexandria, North Glengarry, Ontario K0C1A0
For sale· Added
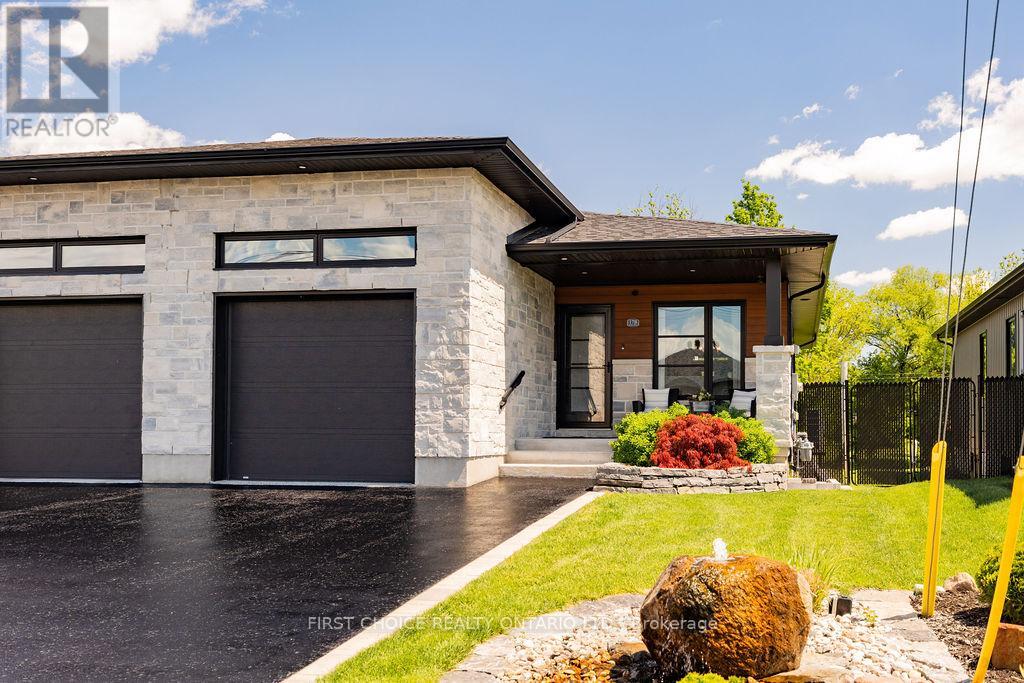
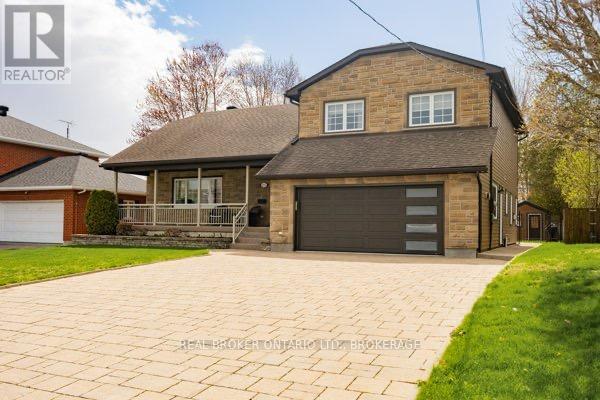
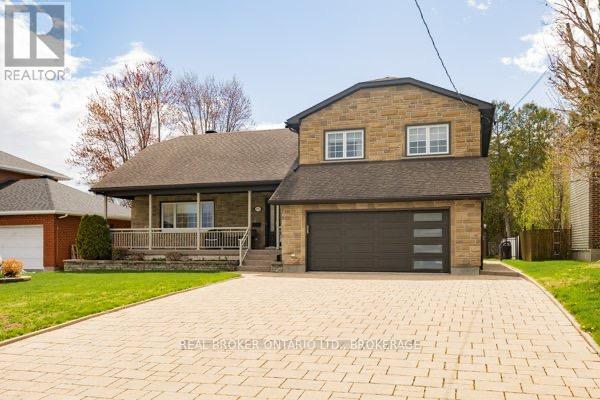
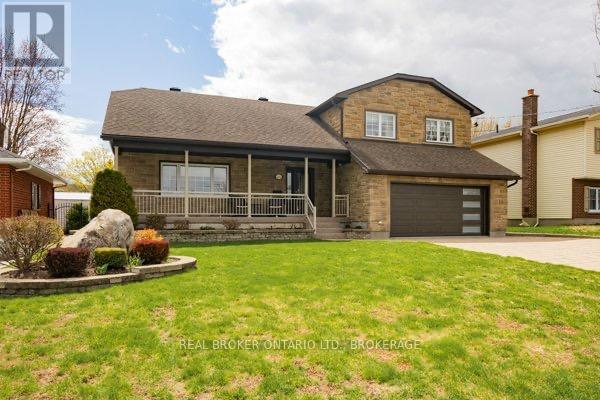
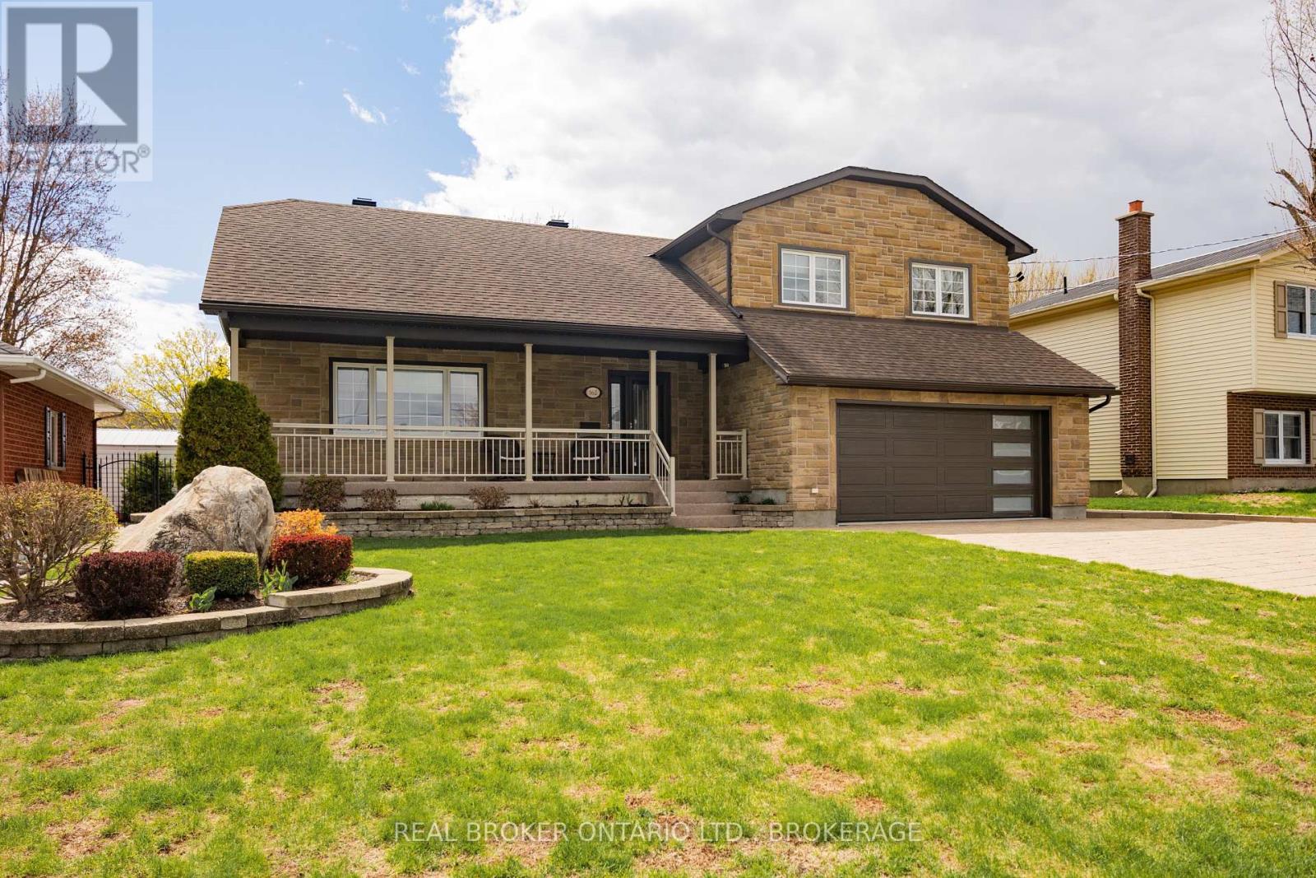
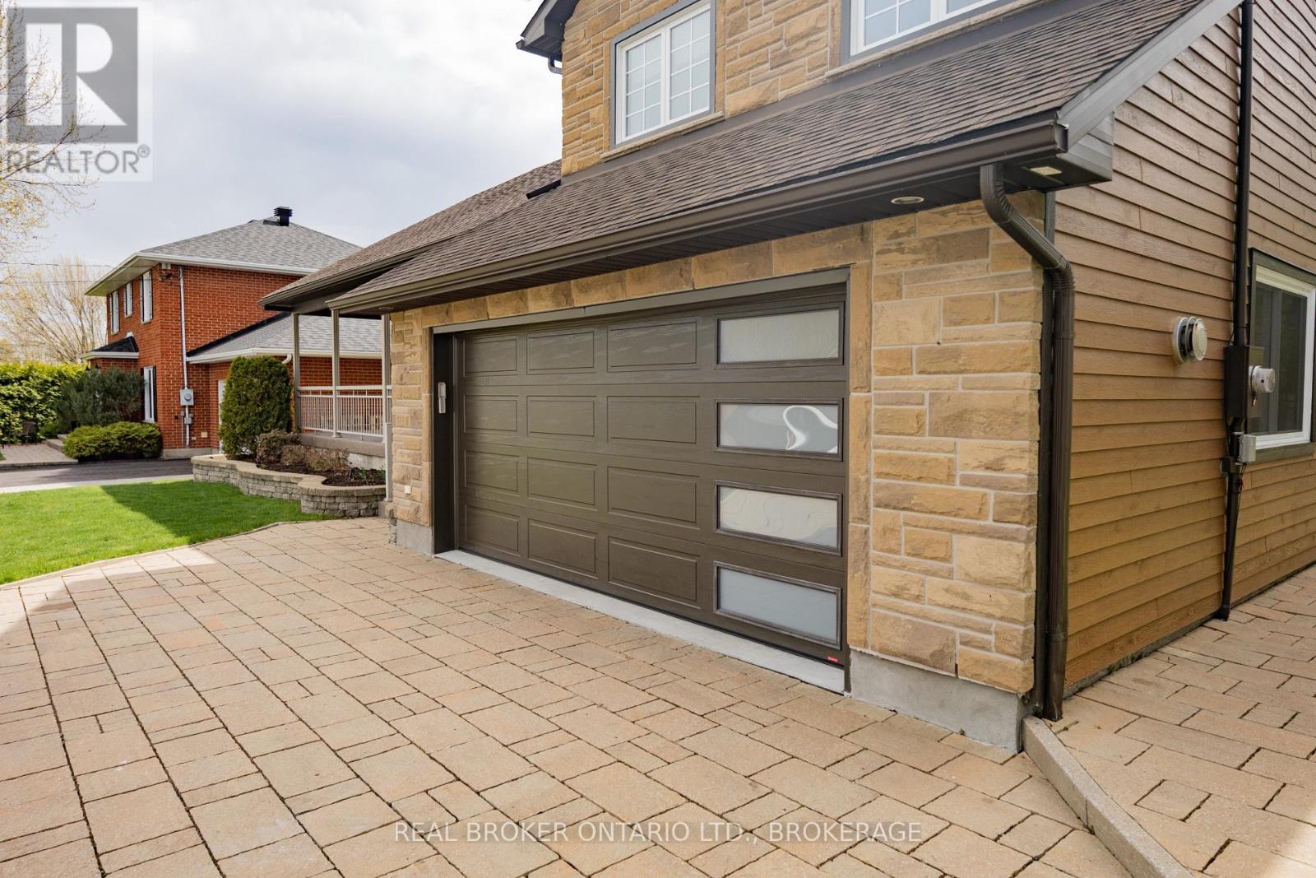
Welcome to 162 Hope Street - a stately stone home that perfectly blends timeless character with thoughtful modern updates. This beautifully maintained 3-bedroom, 3-bath residence offers elegant living spaces highlighted by crown moldings throughout and rich black walnut flooring in the living room.The renovated kitchen is designed for both everyday living and entertaining, featuring granite countertops, a gas cooktop, and stunning skylights that fill the space with natural light. Additional skylights in the upstairs bathroom and ensuite create a bright and airy atmosphere throughout the upper level, where hardwood flooring extends throughout all bedrooms and hallways.The finished basement offers exceptional flexibility and can easily function as a home office, recreation room, or potential fourth bedroom. Relax in the charming three-season sunroom overlooking the private, fully fenced backyard complete with a garden shed - an ideal retreat for outdoor enjoyment.Outside, the home continues to impress with a stone interlock driveway, sprinkler system for your lawn and a beautifully finished front porch featuring durable epoxy surfacing, adding both style and curb appeal.A rare opportunity to own a distinguished stone home with quality finishes, functional living space, and classic charm in a sought-after location.
Map data © OpenStreetMap contributors
No open houses are scheduled for this home.
Can't make it? Request a private viewing.
| Bathroom | Main level | 2.85 x 3.77 m |
| Bedroom | Second level | 4.29 x 2.88 m |
| Primary Bedroom | Second level | 3.63 x 4.56 m |
| Bedroom | Basement | 3.59 x 4.9 m |
| Cold room | Basement | 1.93 x 8.6 m |
| Recreational, Games room | Basement | 3.79 x 7.82 m |
| Utility room | Basement | 2.71 x 2.29 m |
| Dining room | Main level | 3.96 x 3.71 m |
| Family room | Main level | 4.73 x 6.36 m |
| Foyer | Main level | 3.73 x 1.91 m |
| Kitchen | Main level | 3.96 x 5.52 m |
| Living room | Main level | 3.7 x 6.05 m |
| Sunroom | Main level | 3.61 x 4.99 m |
| Bathroom | Second level | 3.32 x 2.18 m |
| Bathroom | Second level | 2.36 x 2.78 m |
| Bedroom | Second level | 4.98 x 3.38 m |