 For sale 50
$405,000
4 bed2 bath700–1,100 sq ft
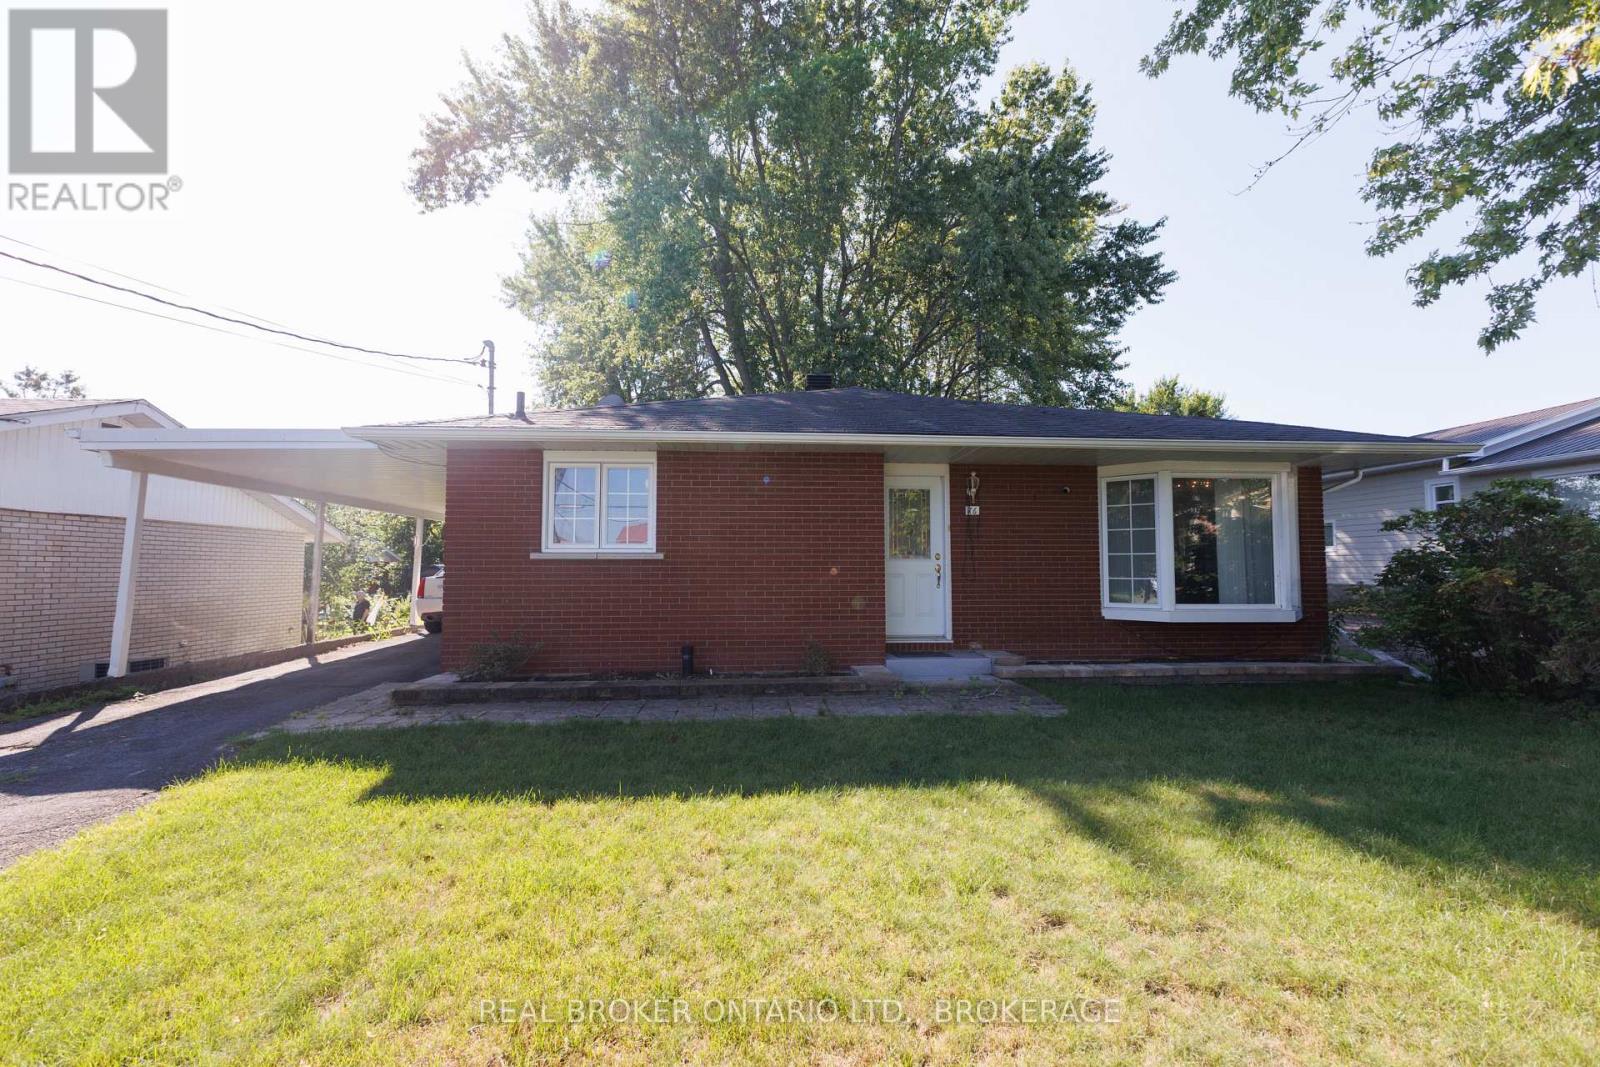
76 Kincardine Street West
Alexandria, North Glengarry
1 month agoMLS® X13715884
REAL BROKER ONTARIO LTD., BROKERAGE
19442 Kenyon Conc 8 Road
North Glengarry (Kenyon) Twp, North Glengarry, Ontario K0C1A0
For sale· Added
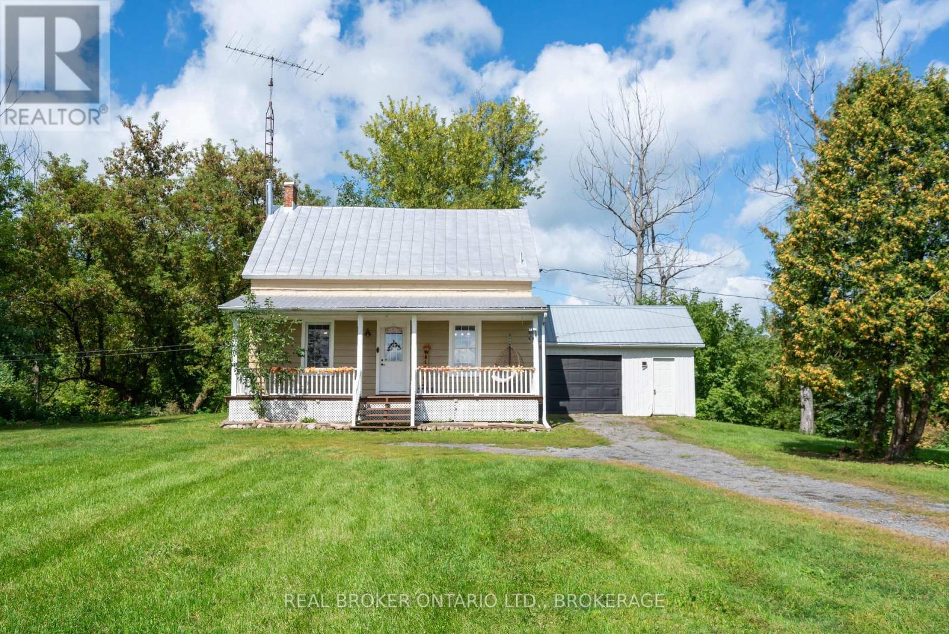
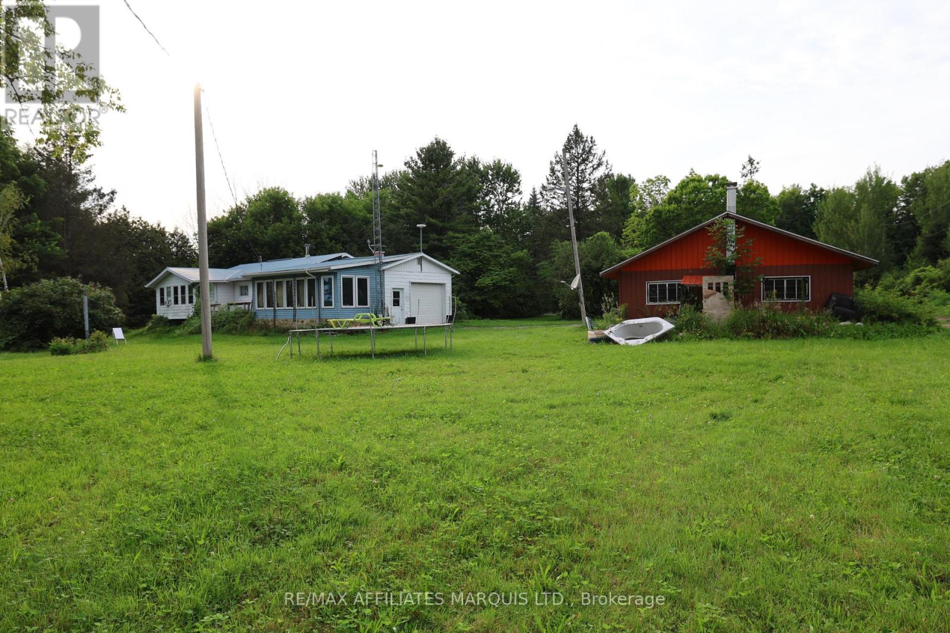
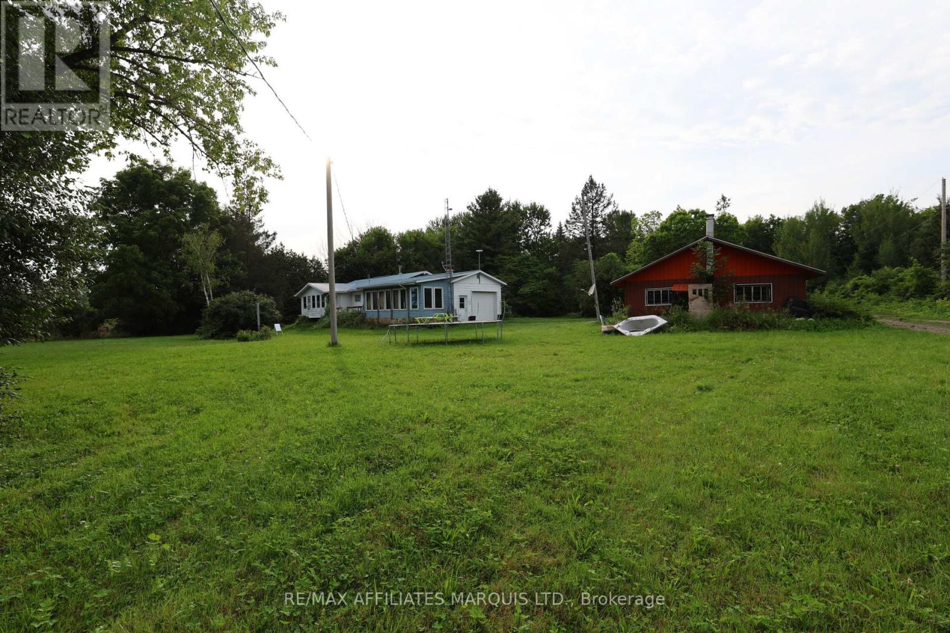
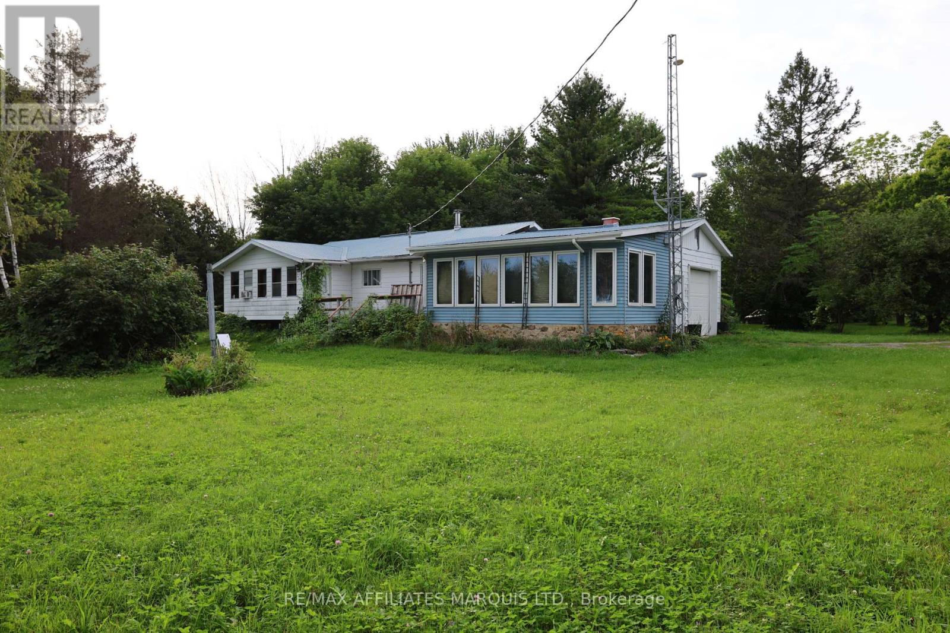
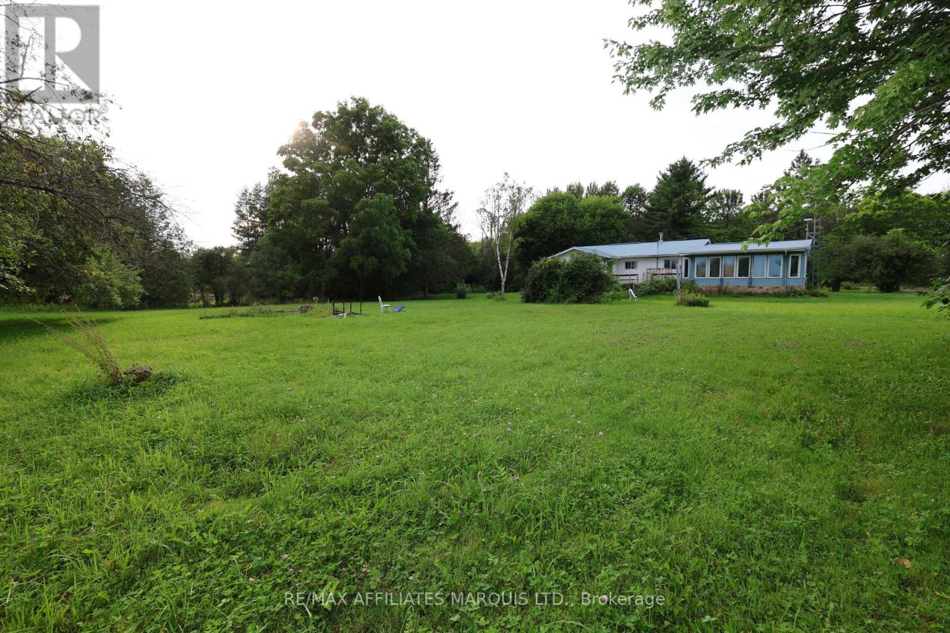
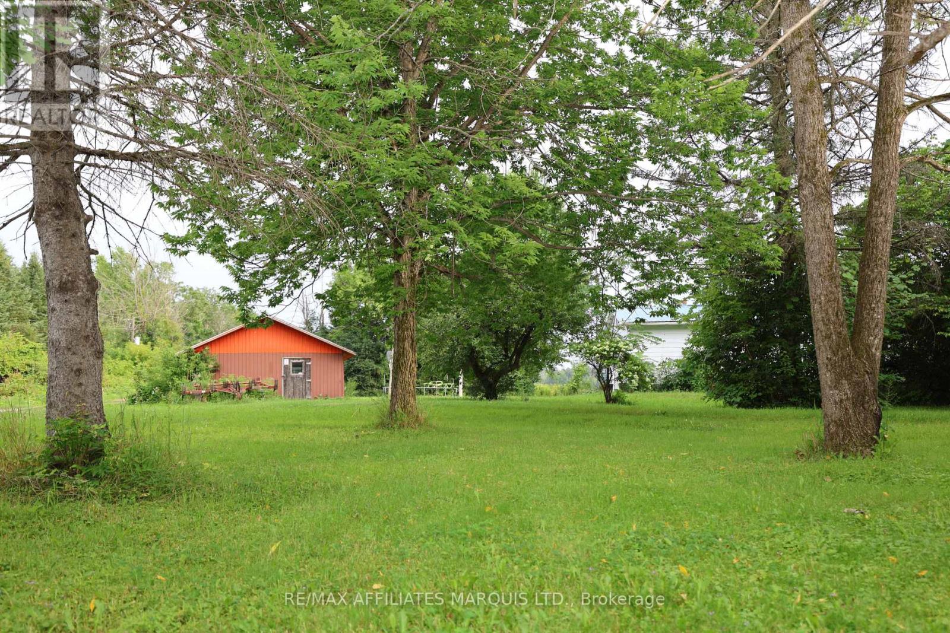
Welcome to your own private retreat! This charming 2-bedroom bungalow offers the peace and tranquility you've been searching for, tucked away where no neighbours are in sight. An attached garage provides everyday convenience, while two bright sunrooms-currently being used as additional bedrooms-offer incredible flexibility for guests, a home office, hobby space, or growing family needs.Step outside and experience true country serenity with breathtaking sunsets that paint the sky each evening. Whether you're enjoying your morning coffee or unwinding after a long day, you'll appreciate the unmatched privacy and peaceful surroundings. If you've been dreaming of escaping the hustle and bustle without sacrificing comfort, this hidden gem is ready to welcome you home.
Map data © OpenStreetMap contributors
No open houses are scheduled for this home.
Can't make it? Request a private viewing.
| Living room | Main level | 4.53 x 3.84 m |
| Dining room | Main level | 3.35 x 2.45 m |
| Kitchen | Main level | 3.86 x 3.35 m |
| Primary Bedroom | Main level | 4.97 x 3.11 m |
| Bedroom | Main level | 3.43 x 2.79 m |
| Sunroom | Main level | 5.59 x 2.34 m |
| Sunroom | Main level | 7.34 x 3.28 m |
| Bathroom | Main level | 2.34 x 1.82 m |