 For sale 50
$419,900
8 bed2 bath2,500–3,000 sq ft
19084 Kenyon Concession Rd 5 Road
North Glengarry (Kenyon) Twp, North Glengarry
1 month agoMLS® X13681586
RE/MAX AFFILIATES MARQUIS LTD.
76 Kincardine Street West
Alexandria, North Glengarry, Ontario K0C1A0
For sale· Added
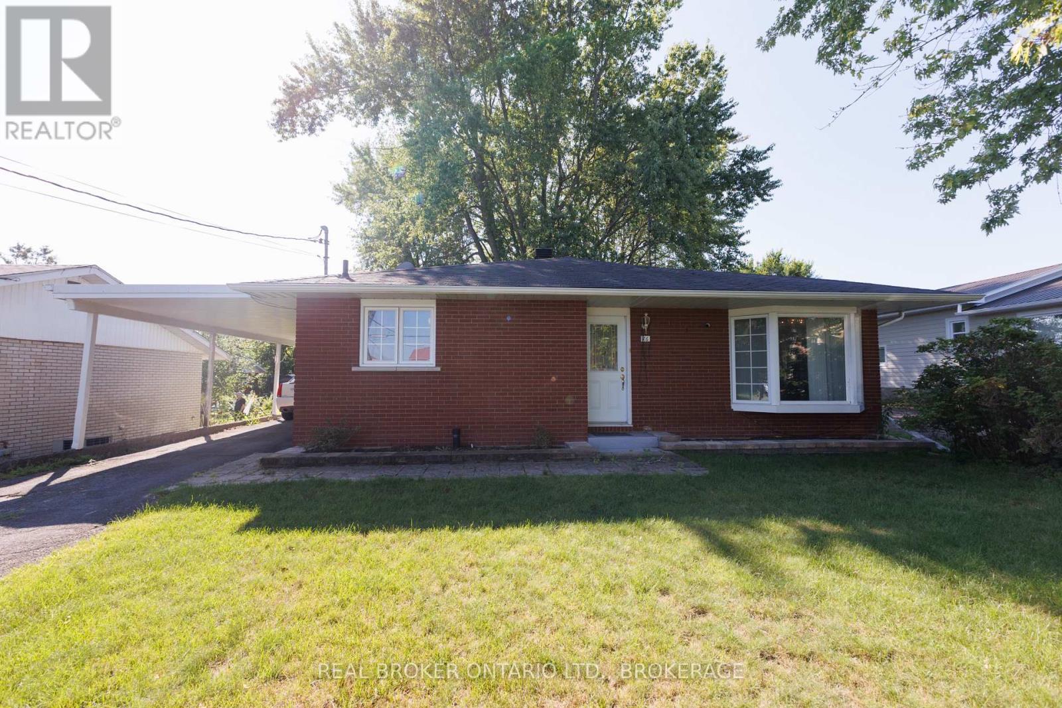
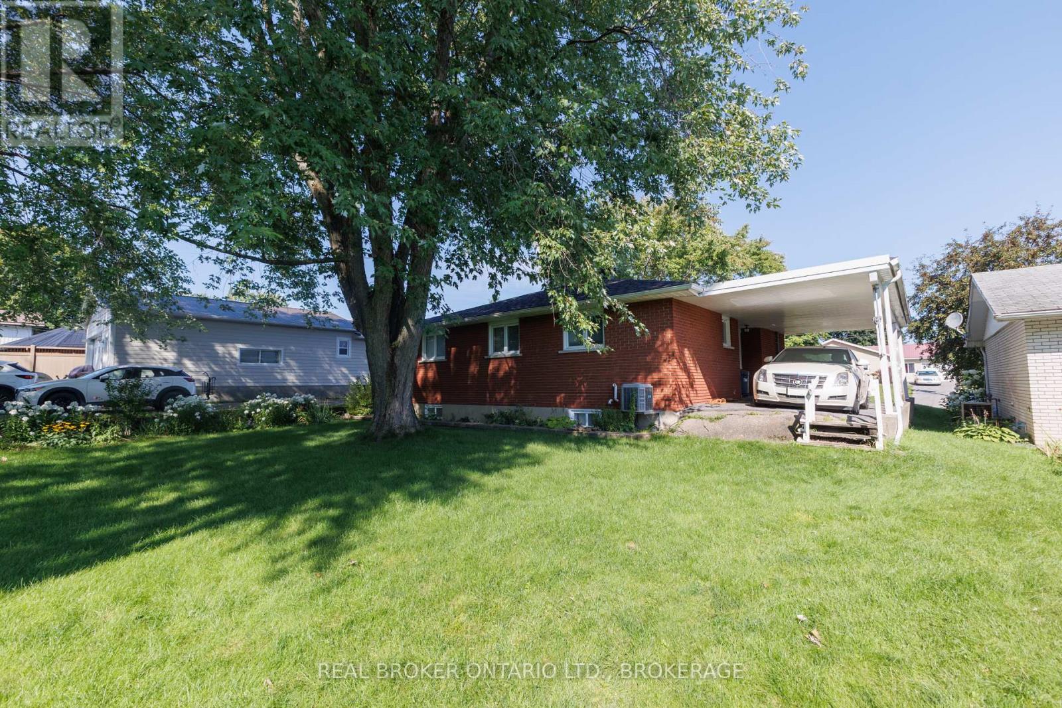
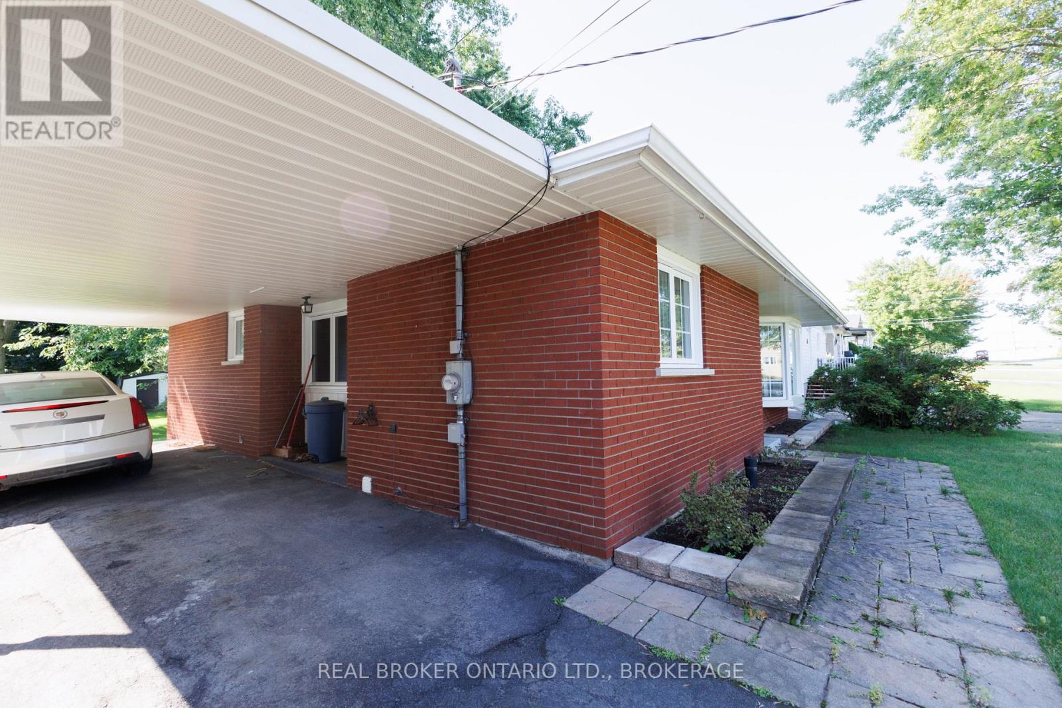
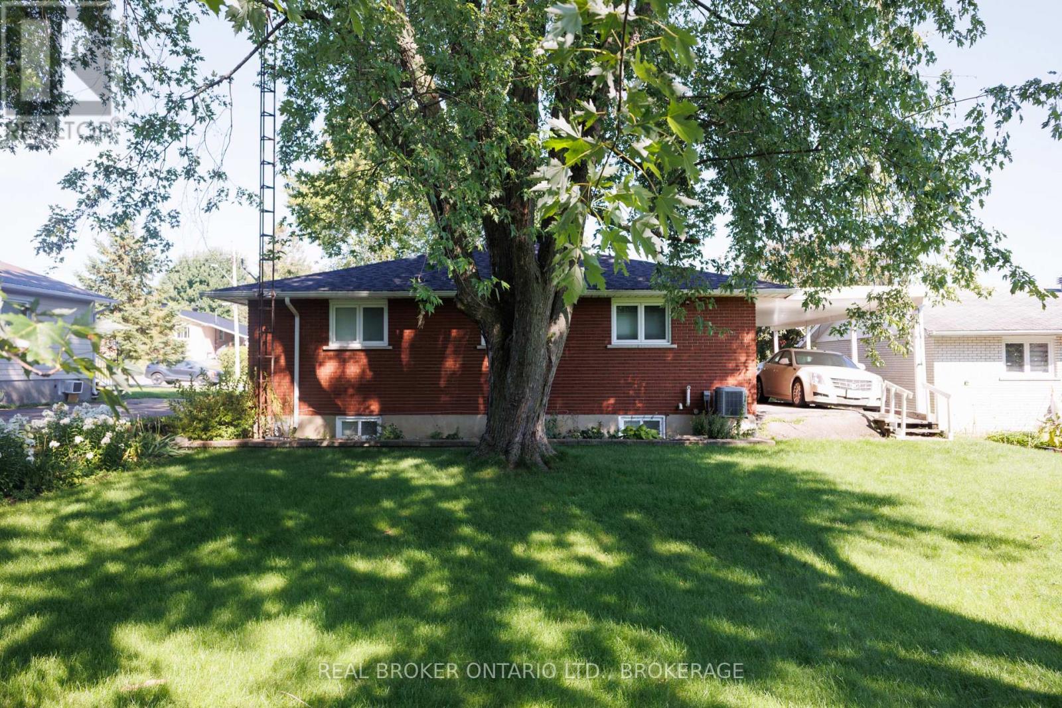
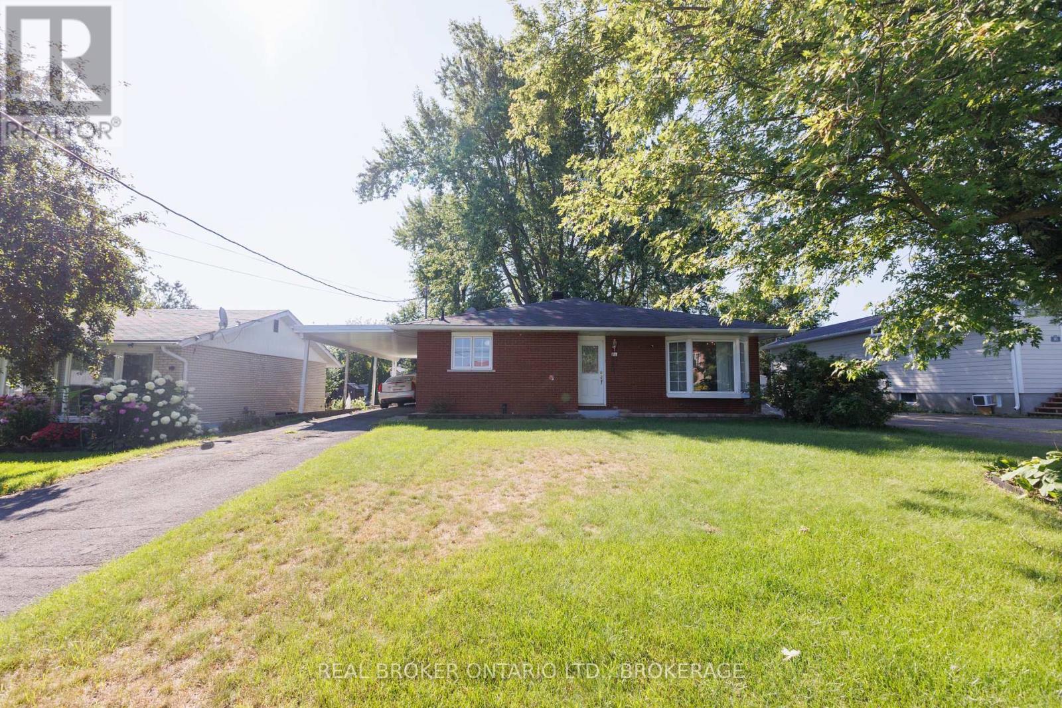
Welcome to 76 Kindardine Street W. Alexandria. This well-laid-out brick bungalow with carport offers comfortable living space on both levels, with 3+1 bedrooms and two 3-piece bathrooms.The main floor features a bright and spacious living room, along with a separate dining area and functional kitchen. Three bedrooms are conveniently located on the main level, including a comfortable primary bedroom, along with a 3-piece bathroom. Downstairs, the finished basement adds considerable versatility and living space. The impressive recreation room, measuring approximately 20' x 23', provides plenty of room for entertaining, a family room, games area or home theatre. A fourth bedroom and second 3-piece bathroom make the lower level particularly useful for guests, teenagers or extended family.The basement also offers a dedicated laundry room, utility room and a generous storage area, providing plenty of practical space to keep everything organized. With its brick exterior, attached carport, three main-floor bedrooms and substantial finished basement, this bungalow offers a functional layout with plenty of room for a family to make it their own. Call today for your private showing.
Map data © OpenStreetMap contributors
No open houses are scheduled for this home.
Can't make it? Request a private viewing.
| Bedroom | Main level | 3.06 x 3.18 m |
| Utility room | Basement | 2.9 x 2.38 m |
| Bedroom | Main level | 3.19 x 3.16 m |
| Dining room | Main level | 4.2 x 2.95 m |
| Kitchen | Main level | 3.35 x 2.93 m |
| Living room | Main level | 3.35 x 5.29 m |
| Primary Bedroom | Main level | 3.08 x 4.21 m |
| Bedroom | Basement | 3.93 x 3.1 m |
| Laundry room | Basement | 2.15 x 3.28 m |
| Recreational, Games room | Basement | 6.08 x 7.02 m |
| Other | Basement | 6.78 x 2.37 m |