 For sale 50
$435,000
3 bed3 bath700–1,100 sq ft
63 Kincardine Street West
Alexandria, North Glengarry
4 months agoMLS® X13421298
REAL BROKER ONTARIO LTD., BROKERAGE
54 Victoria Street West
Alexandria, North Glengarry, Ontario K0C1A0
For sale· Added
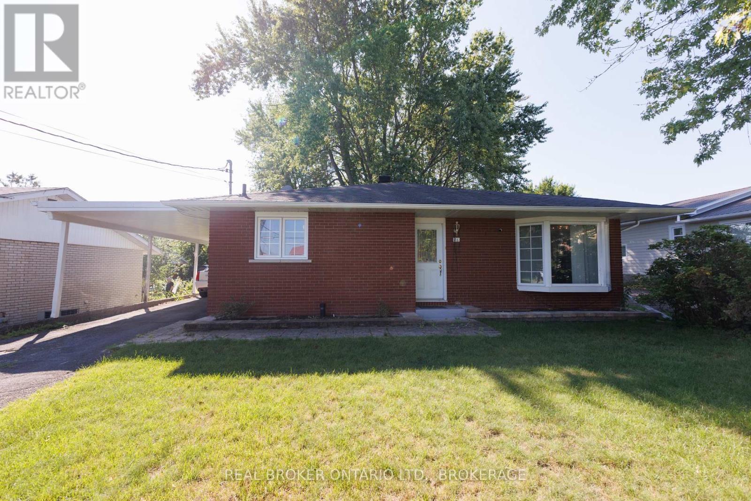
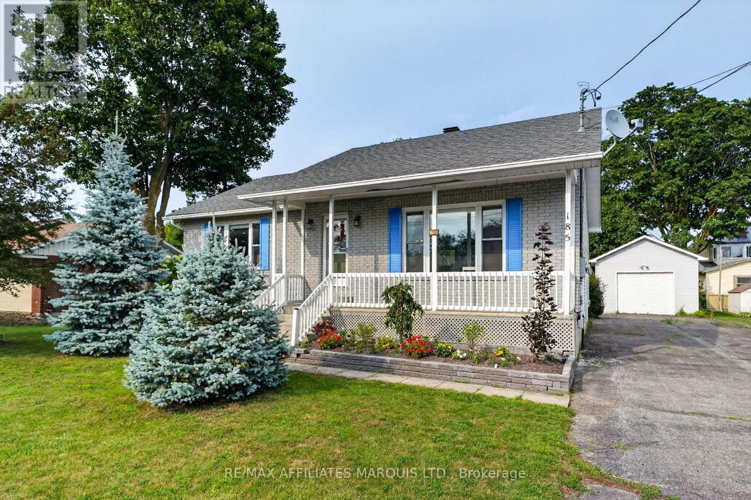
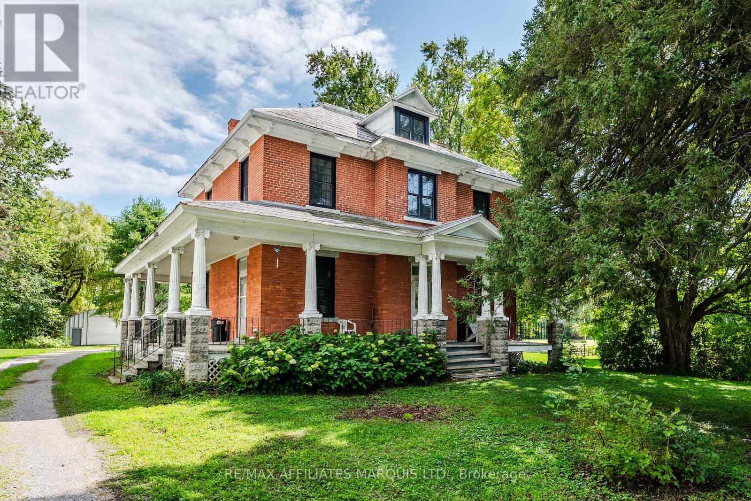
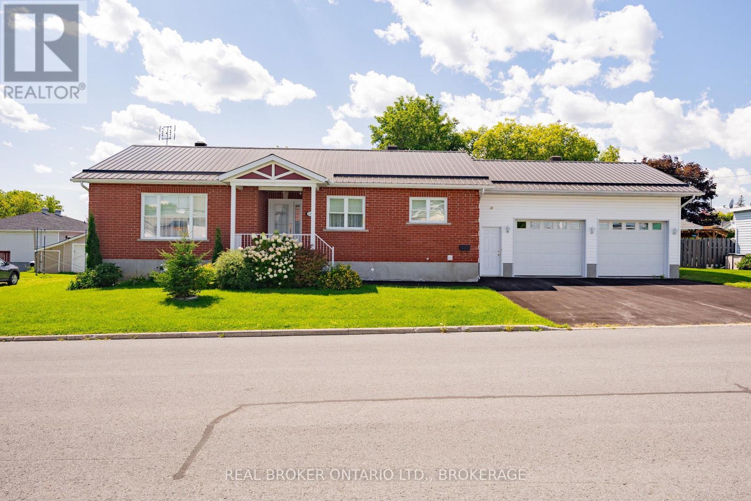
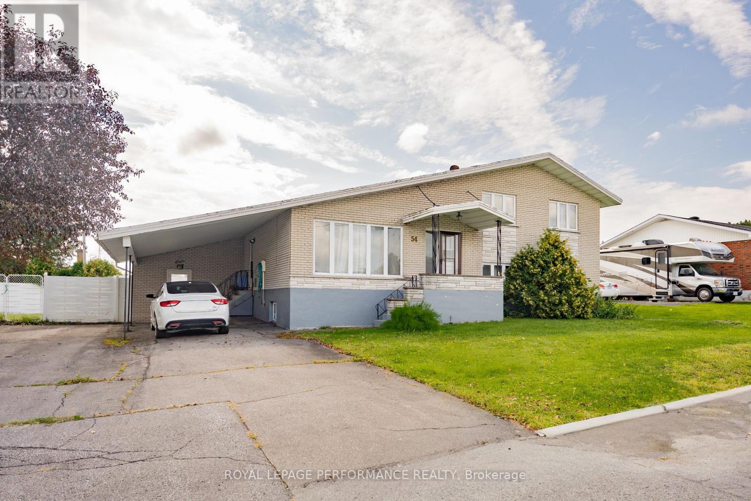
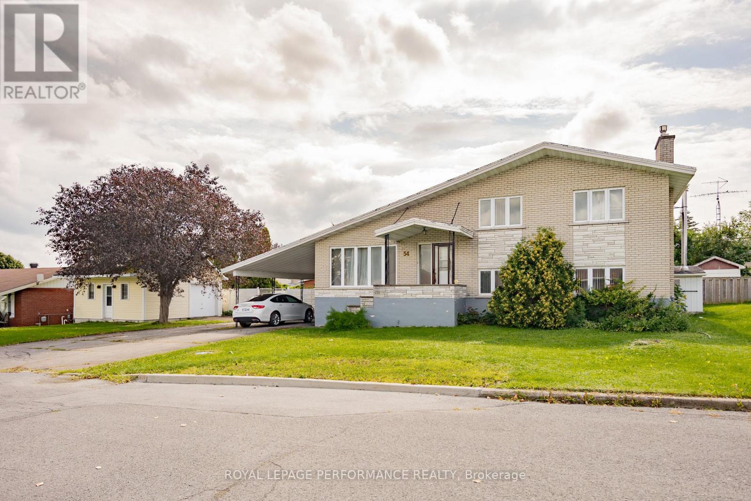
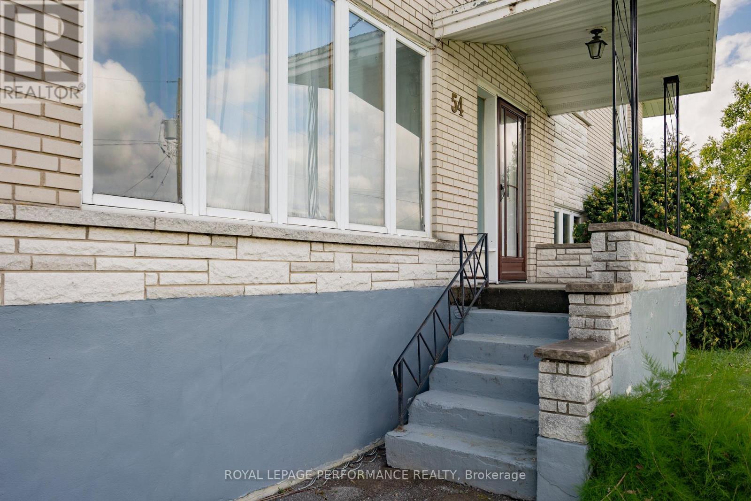
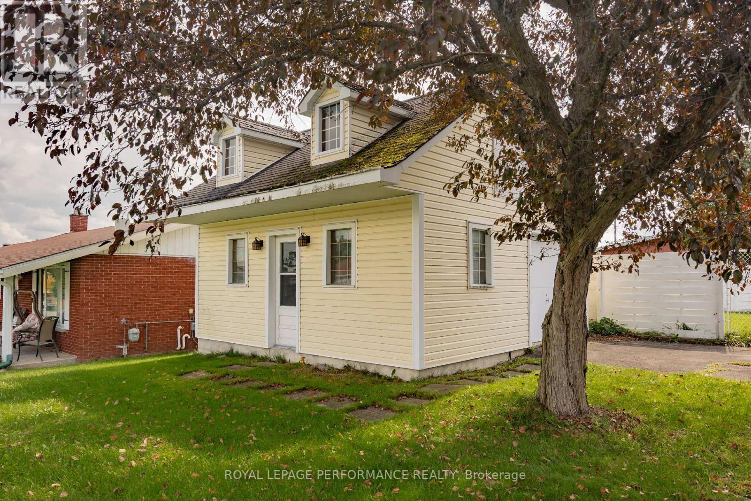
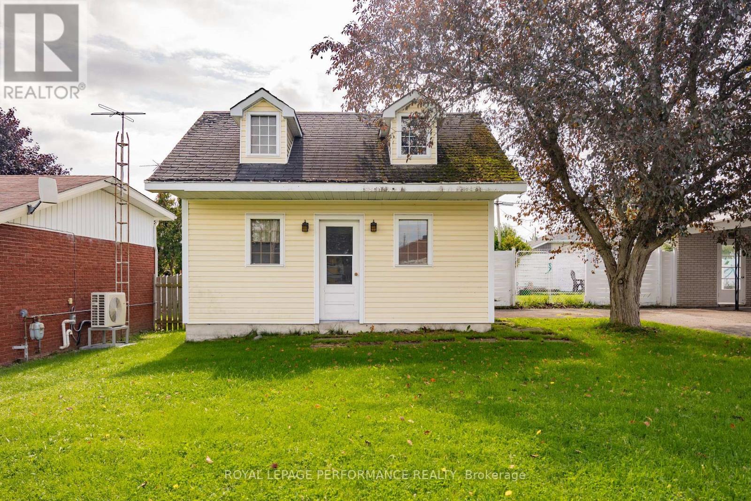
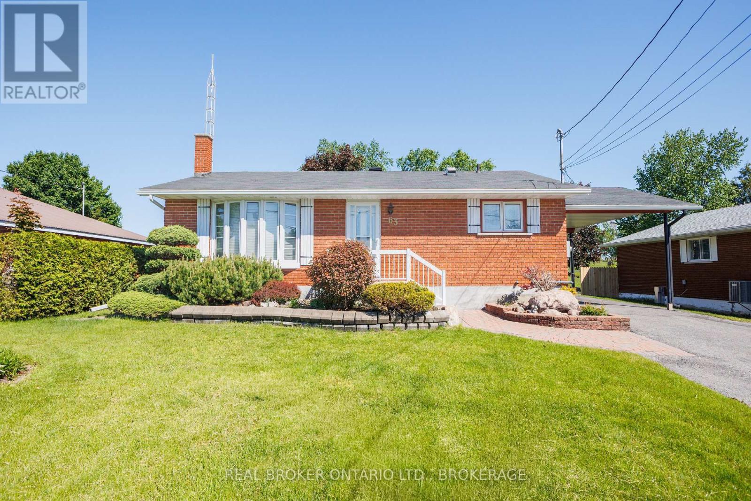
Spacious side split with 4 full levels. The main floor contains kitchen with large dining area, built-in appliances, and patio doors to the rear yard. Upper level has 3 bedrooms and 1-4pc bathroom (cheater door from primary bedroom) lower level (ground floor) contains living/family room with gas fireplace, patio doors leading to pool area, laundry room with 2-pc (shower) bathroom. Basement has a large finished area that can be used as a rec room, or 4th bedroom + 3 cedar closets. Ext. exit from this level. Main heat source is electric baseboards plus gas fireplace. Rear yard contains a 16ft x 34ft inground pool and is completely fenced. Concrete patio area. The detached 20ft x 20ft building has one overhead door plus a shop area and attic for storage. This home is on a double lot with 114ft frontage.
Map data © OpenStreetMap contributors
No open houses are scheduled for this home.
Can't make it? Request a private viewing.
| Dining room | Main level | 4.01 x 4.43 m |
| Kitchen | Main level | 3.04 x 3.23 m |
| Bathroom | Second level | 1.98 x 2.64 m |
| Bedroom | Second level | 2.71 x 3.26 m |
| Bedroom | Second level | 3.02 x 3.25 m |
| Primary Bedroom | Second level | 4.38 x 3.23 m |
| Bathroom | Third level | 1.81 x 3.11 m |
| Family room | Third level | 6.33 x 7.54 m |
| Recreational, Games room | Basement | 5.9 x 6.59 m |