 For sale 50
$689,000
3 bed3 bath1,500–2,000 sq ft
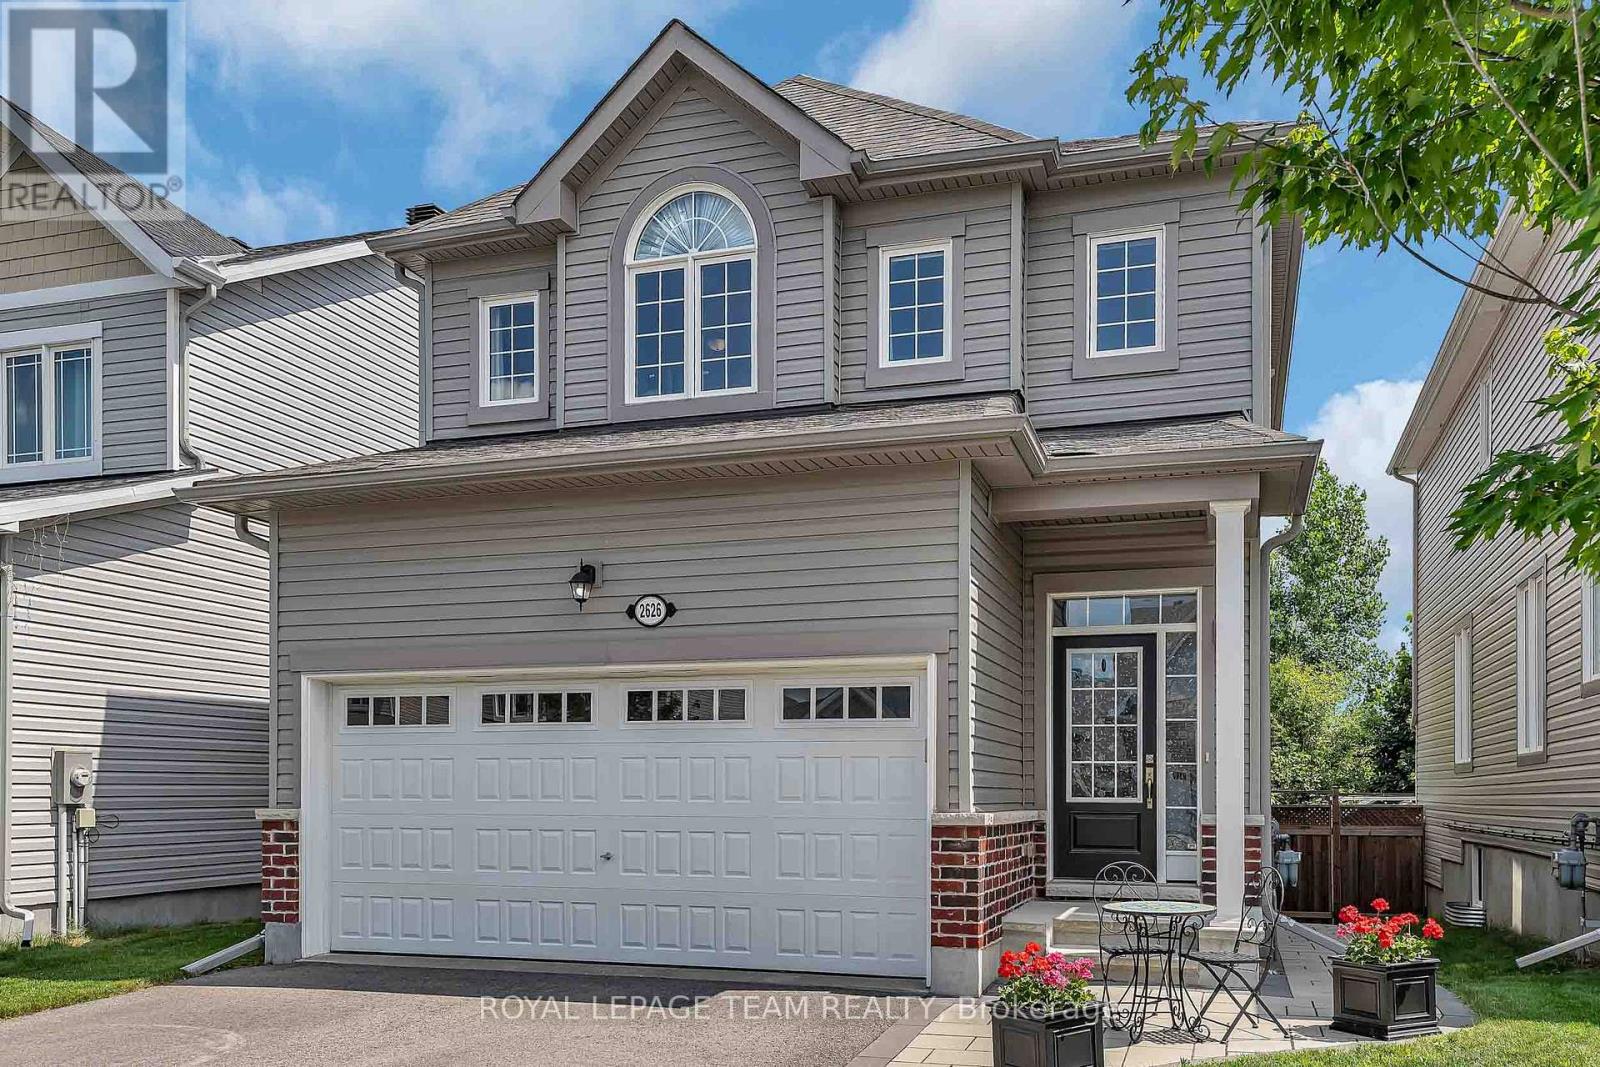
2626 Tempo Drive
Kemptville, North Grenville
2 months agoMLS® X13614298
ROYAL LEPAGE TEAM REALTY
109 Stonewalk Drive
North Grenville Twp (Kemptville South), North Grenville, Ontario K0G1J0
For sale· Added
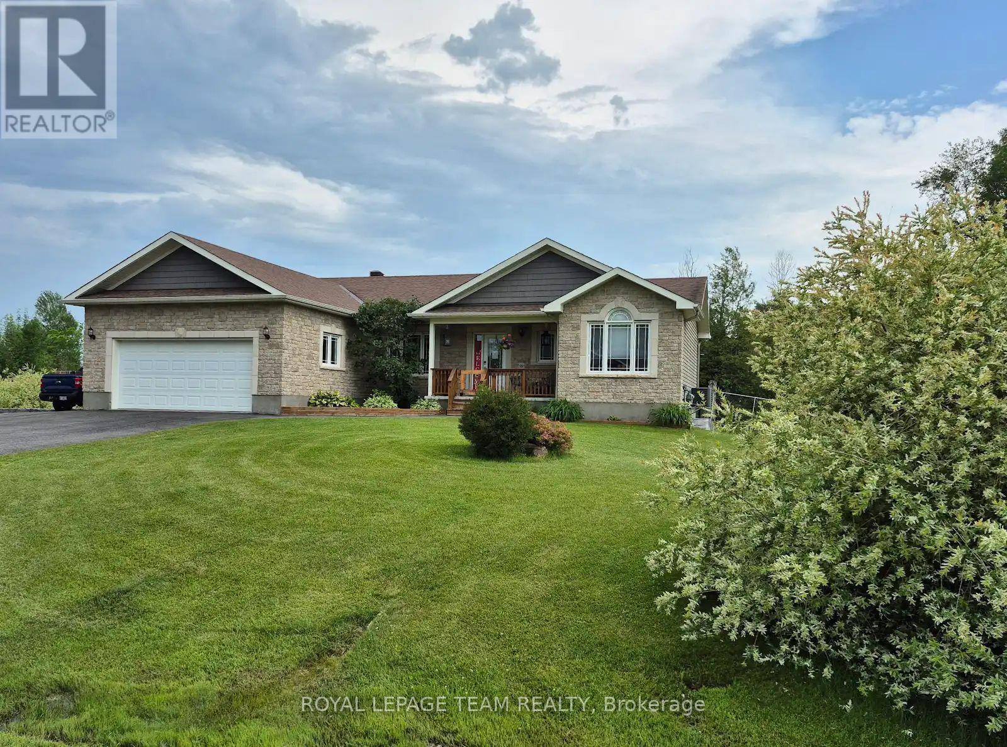
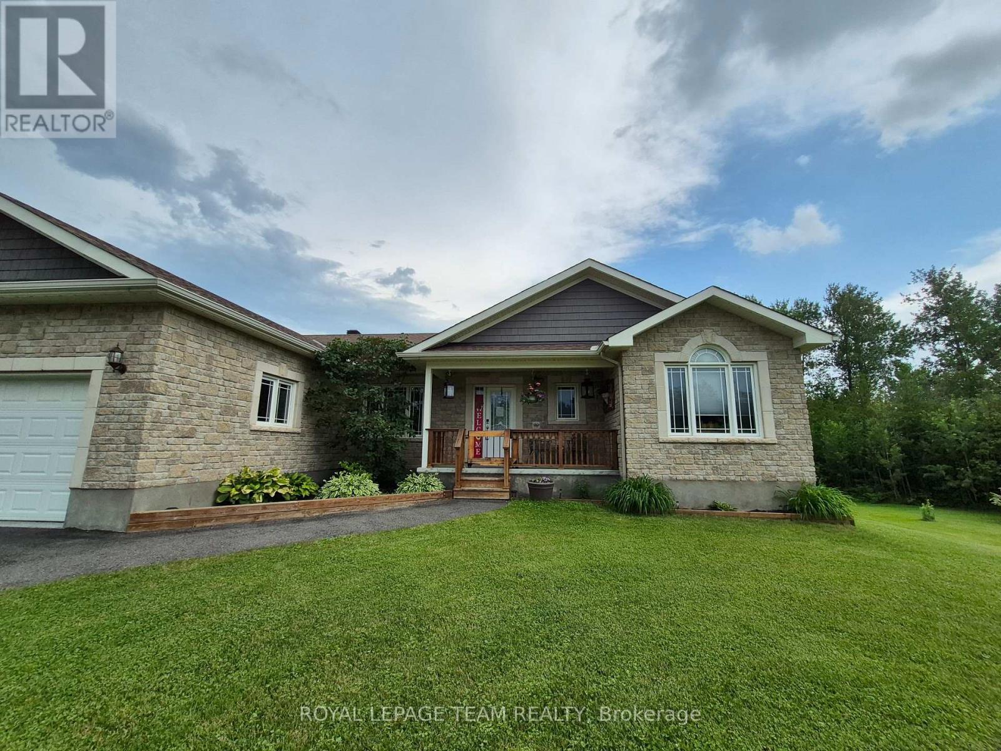
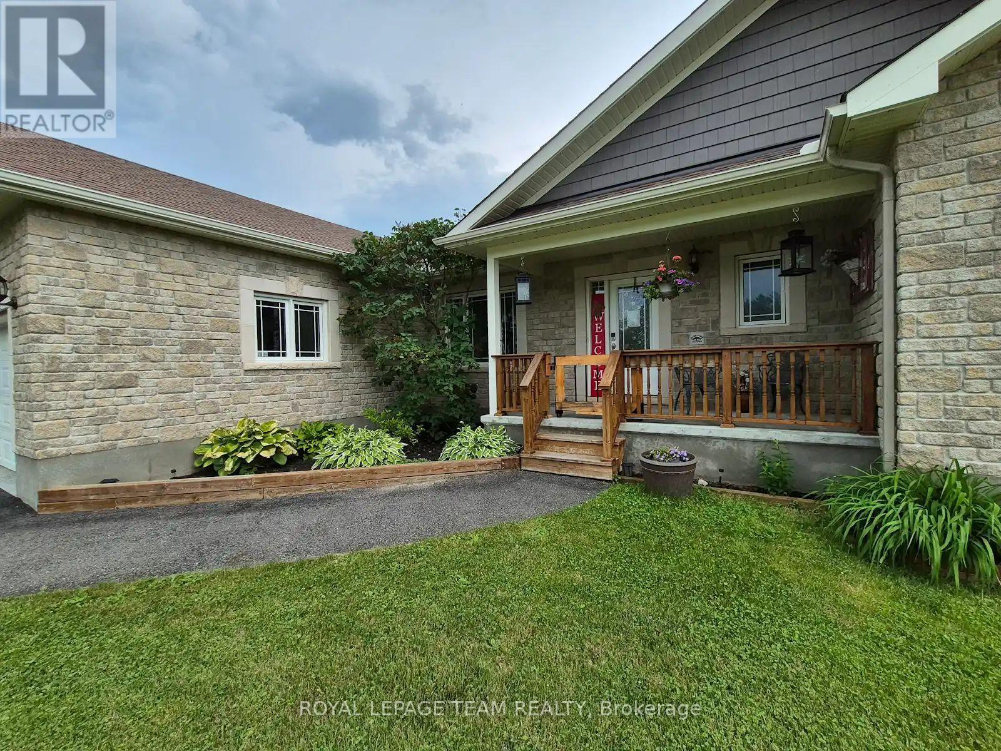
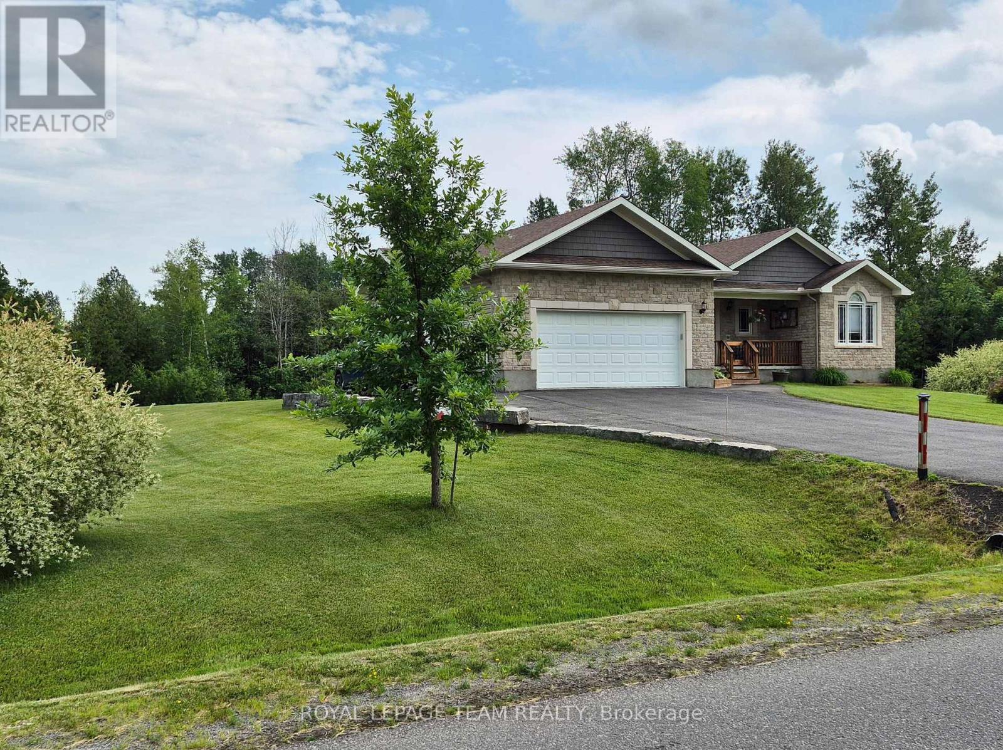
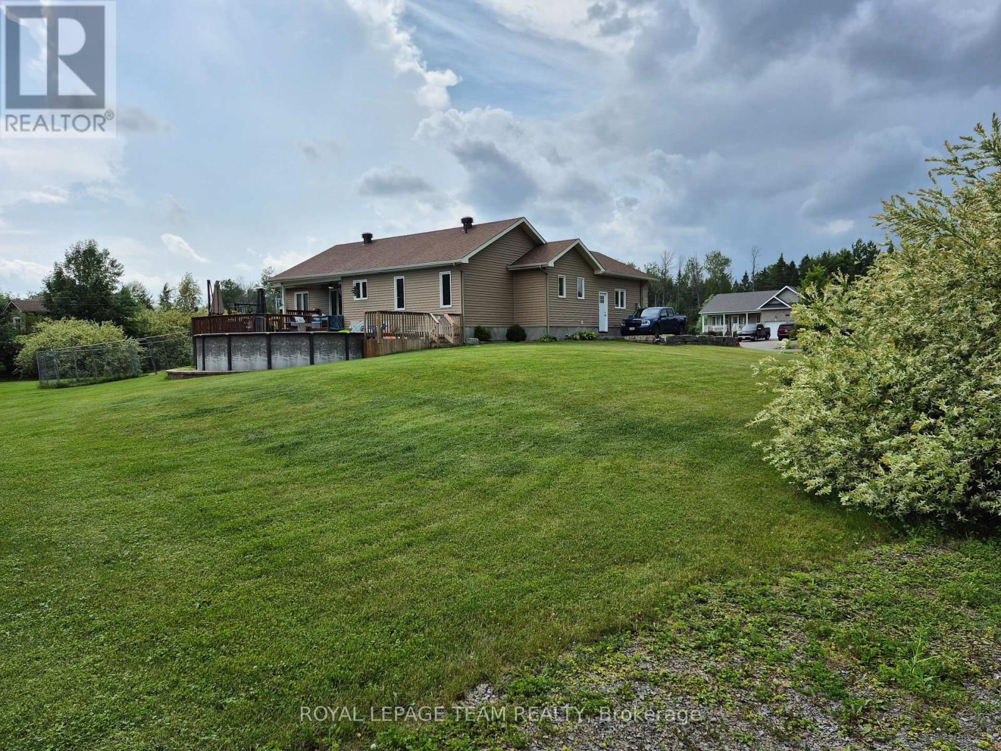
Open House Sunday 2 to 4. Welcome to 109 Stonewalk Drive in Stonehaven Estates, a well maintained 2016 Parkview Homes Bexley model set on a 1.02-acre corner lot. Located just minutes from Kemptville and the 416, this 1,438 sq. ft. move-in-ready home with a great layout for entertaining. The bright, open-concept main floor features hardwood and tile flooring, quartz countertops, and a kitchen with extended cabinetry and newer appliances leading to a multi-level deck. The primary suite includes a walk-in closet with custom cabinetry and an ensuite and a glass shower. Two additional bedrooms, a full bathroom, and a laundry mudroom complete the level. The fully finished basement offers a large recreation area, custom bar, den, fourth bedroom, and full bathroom. The professionally landscaped exterior serves as a private oasis with a heated above-ground chlorine pool, irrigation system, and paved driveway. Perimeter willows provide summer privacy. Notable upgrades include Bluetooth Glo Soffit lighting (2021), Keyless Entry (2021), and a newer Washer and Dryer (2022), Pool Heater 2025.
Map data © OpenStreetMap contributors
No open houses are scheduled for this home.
Can't make it? Request a private viewing.
| Living room | Main level | 4.6 x 4.06 m |
| Bathroom | Main level | 3.61 x 2.13 m |
| Bathroom | Main level | 2.11 x 1.5 m |
| Bathroom | Lower level | 1.63 x 3.4 m |
| Dining room | Main level | 2.87 x 3.45 m |
| Kitchen | Main level | 4.34 x 3.35 m |
| Primary Bedroom | Main level | 3.56 x 4.24 m |
| Bedroom 2 | Main level | 2.74 x 3.05 m |
| Bedroom 3 | Main level | 3.02 x 3.02 m |
| Laundry room | Main level | 2.62 x 1.63 m |
| Bedroom 4 | Lower level | 4.17 x 3.61 m |
| Recreational, Games room | Lower level | 7.01 x 6.12 m |
| Family room | Lower level | 3.61 x 3.81 m |