 For sale 50
$699,900
3 bed2 bath1,100–1,500 sq ft
670 Van Buren Street
North Grenville Twp (Kemptville South), North Grenville
1 month agoMLS® X13768498
ROYAL LEPAGE TEAM REALTY
11 Rideau Crossing Crescent
North Grenville Twp (Kemptville East), North Grenville, Ontario K0G1K0
For sale· Added
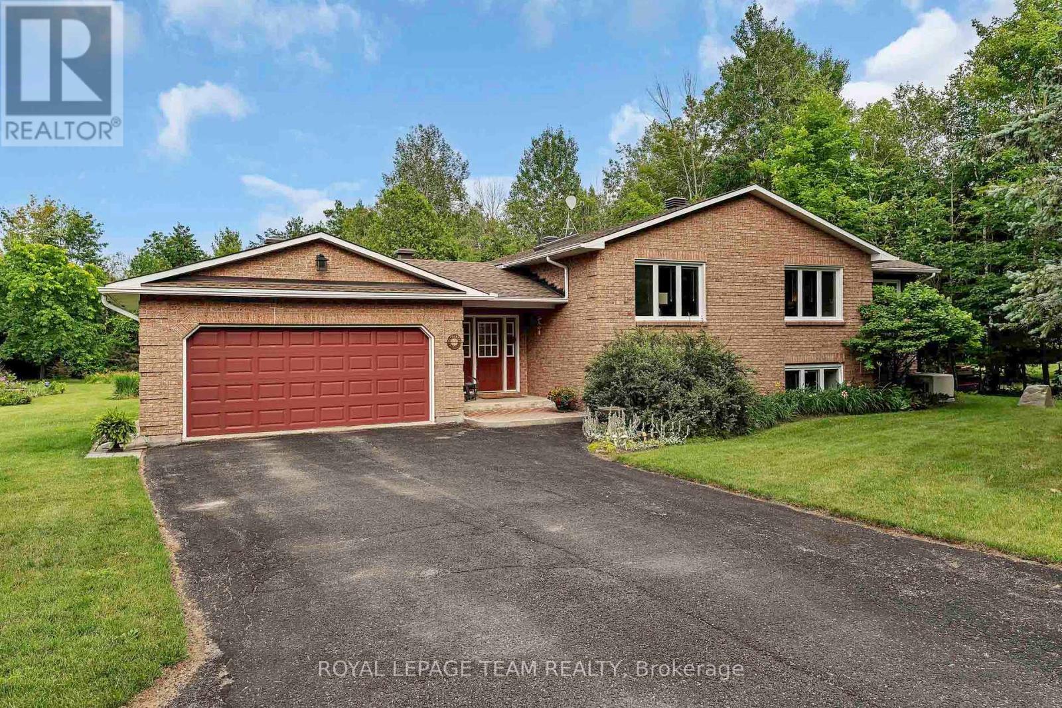
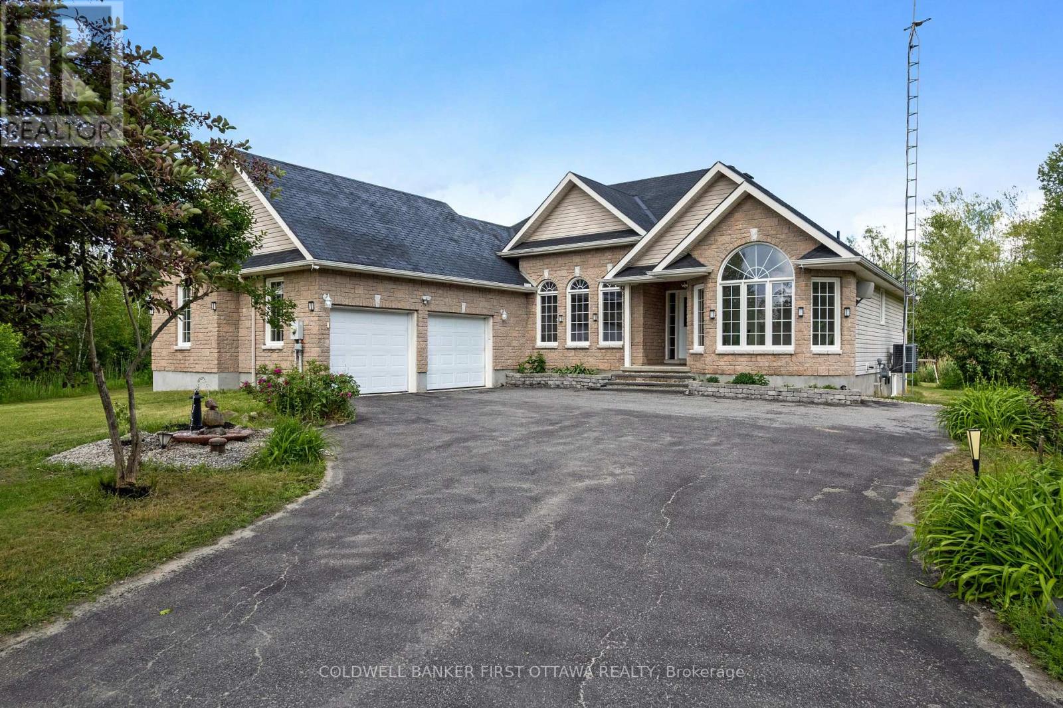
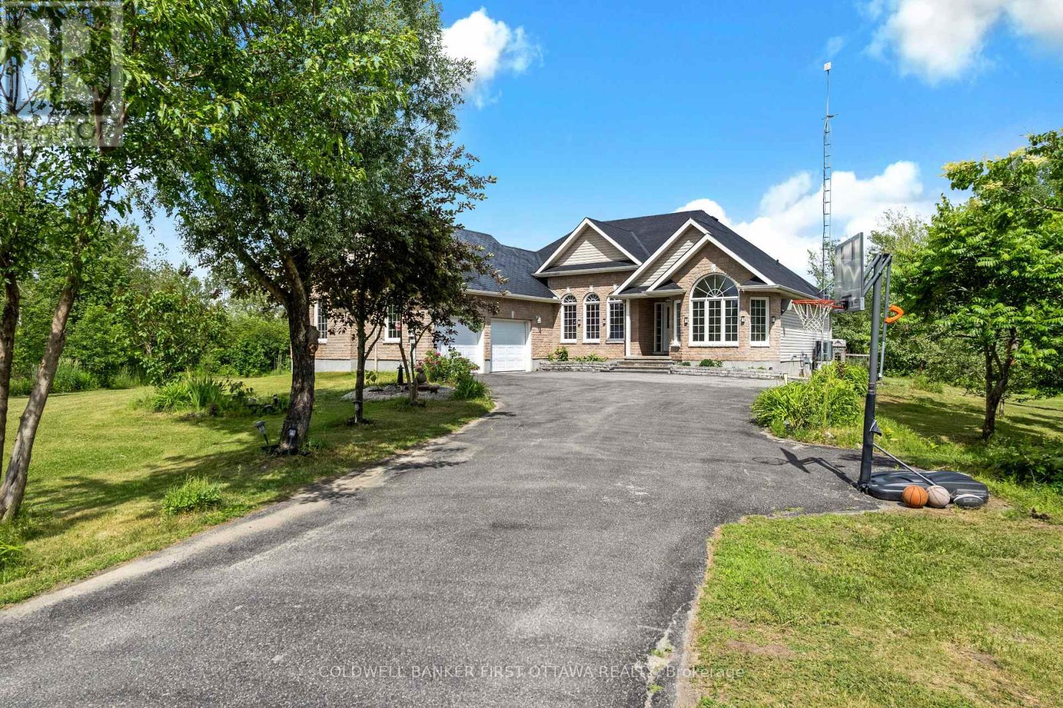
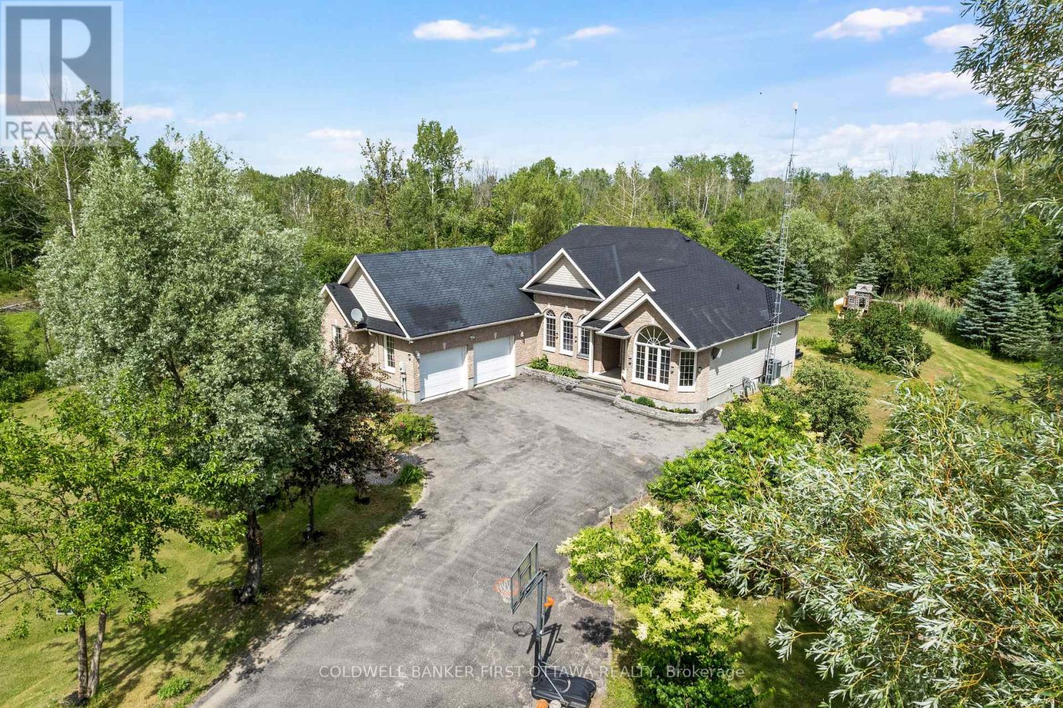
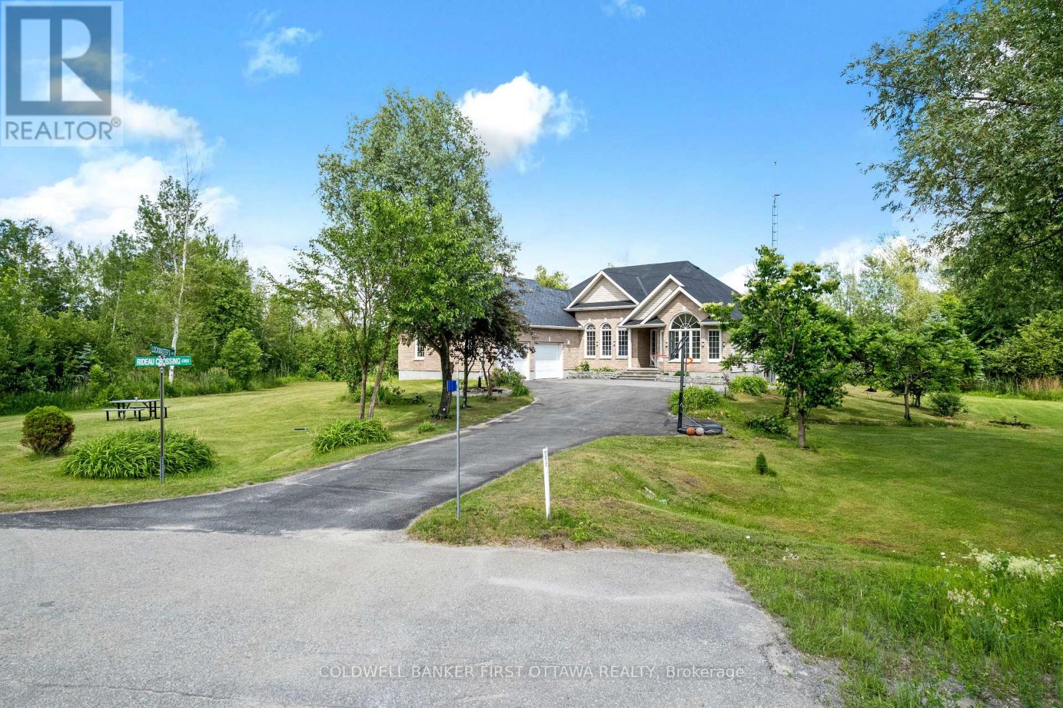
Set on a beautifully landscaped 1-acre lot, this modern multi-generational bungalow offers style, comfort, and versatility. Bright open-concept main floor with hardwood floors, ample natural light, and over $160,000 in upgrades, including quartz countertops and stainless-steel appliances. Spacious primary bedroom features a luxurious 5-piece ensuite with soaker tub. Fully finished basement provides a complete second living space with kitchen, dining area, living room, three bedrooms, and a 3-piece bath. Basement is accessible from the garage, ideal for extended family or guests. 24 hours irrevocable on all offers
Map data © OpenStreetMap contributors
No open houses are scheduled for this home.
Can't make it? Request a private viewing.
| Dining room | Basement | 9.6 x 14.2 m |
| Eating area | Main level | 8.9 x 5.9 m |
| Bedroom 2 | Basement | 13.3 x 13.5 m |
| Living room | Basement | 12.3 x 19.9 m |
| Bathroom | Main level | 10.2 x 8.8 m |
| Bathroom | Main level | 5 x 8.2 m |
| Bedroom 2 | Main level | 11.5 x 14.6 m |
| Laundry room | Main level | 6.5 x 12.6 m |
| Bathroom | Basement | 8.9 x 5 m |
| Kitchen | Basement | 14.9 x 14.2 m |
| Kitchen | Main level | 9 x 15.3 m |
| Bedroom | Basement | 13.2 x 13.5 m |
| Bedroom 3 | Main level | 11.5 x 13.8 m |
| Dining room | Main level | 13.1 x 9.7 m |
| Bedroom 3 | Basement | 13.8 x 8 m |
| Living room | Main level | 14.1 x 16.2 m |
| Primary Bedroom | Main level | 13.8 x 18.6 m |