 For sale 50
$689,000
3 bed3 bath1,500–2,000 sq ft
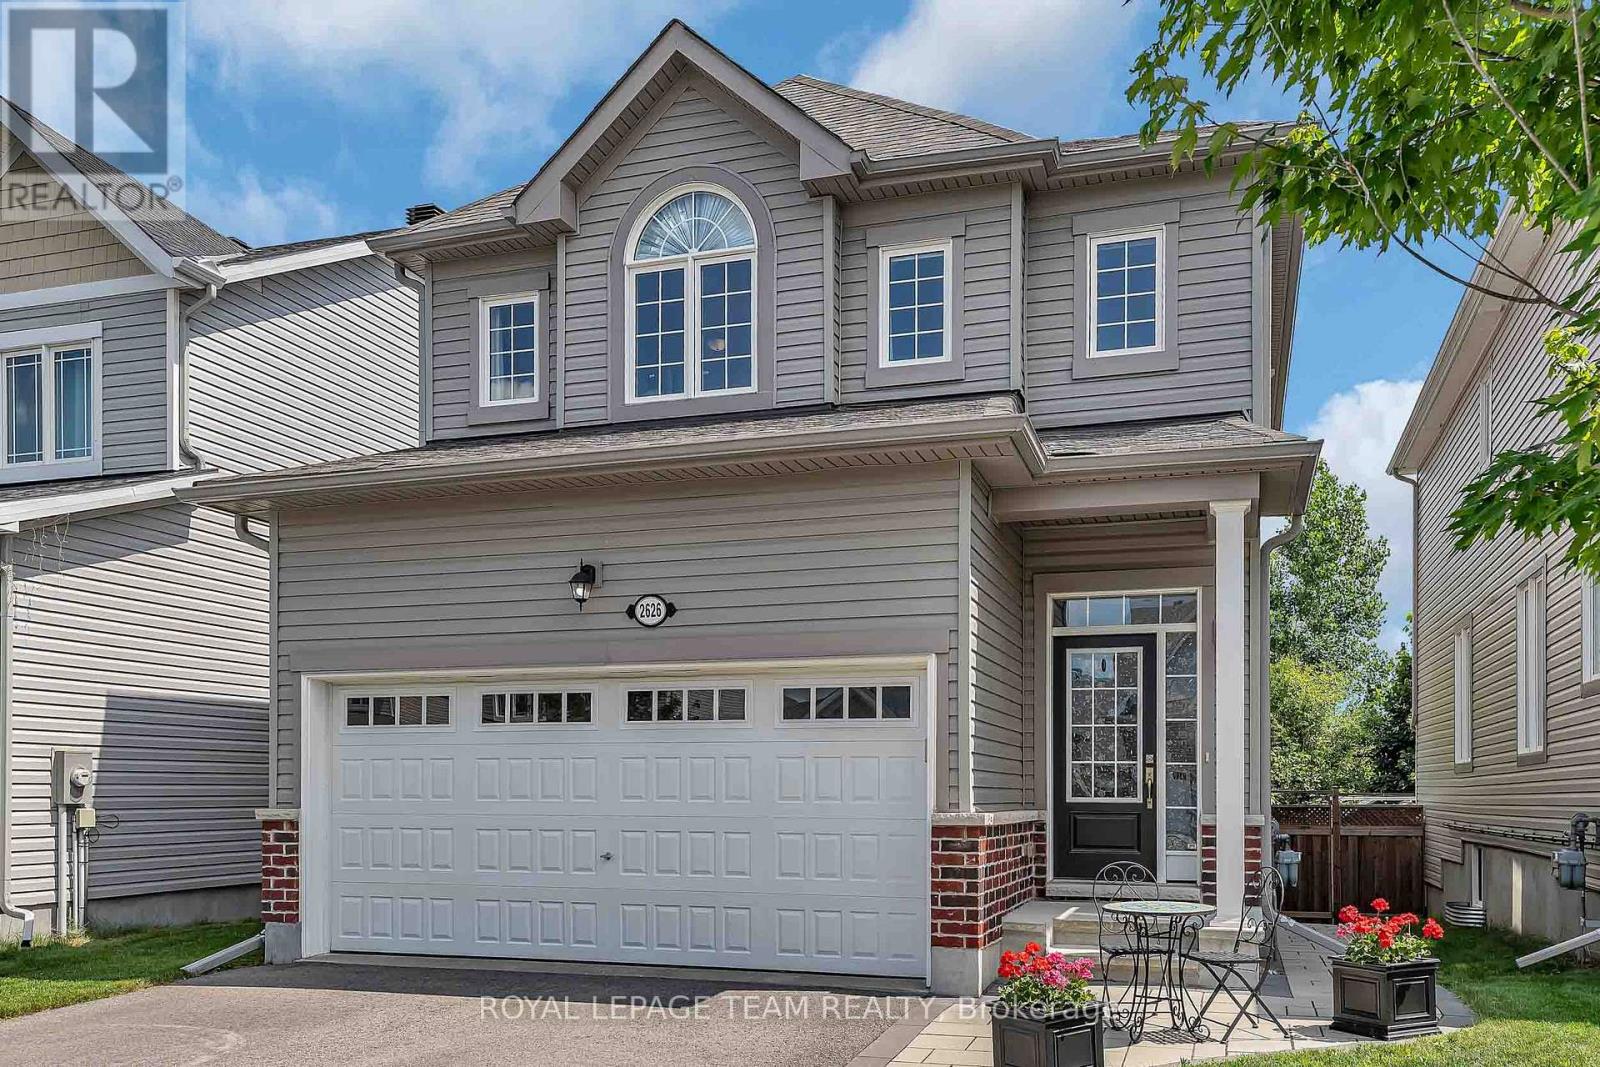
2626 Tempo Drive
Kemptville, North Grenville
2 months agoMLS® X13614298
ROYAL LEPAGE TEAM REALTY
72 Darcys Way
North Grenville Twp (Kemptville East), North Grenville, Ontario K0G1J0
For sale· Added
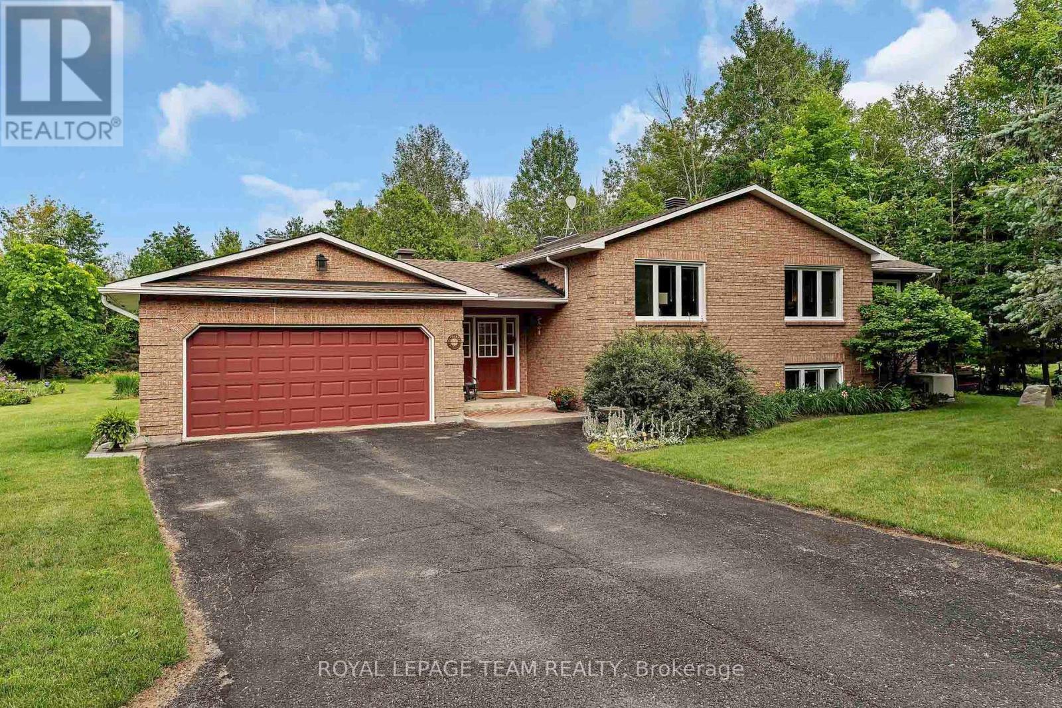
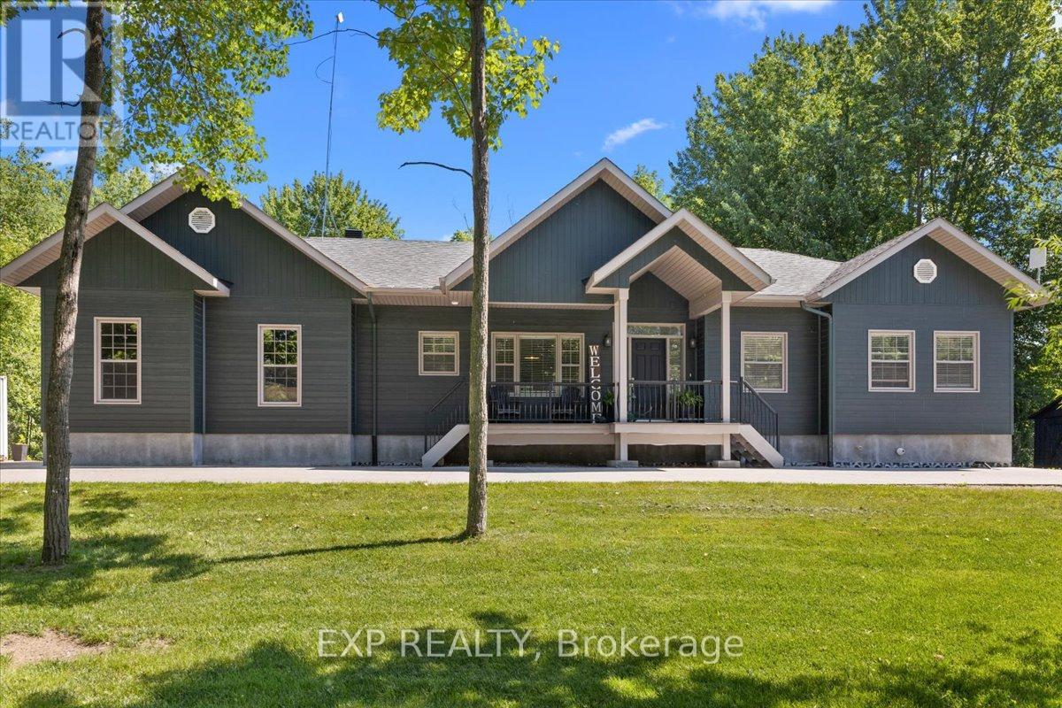
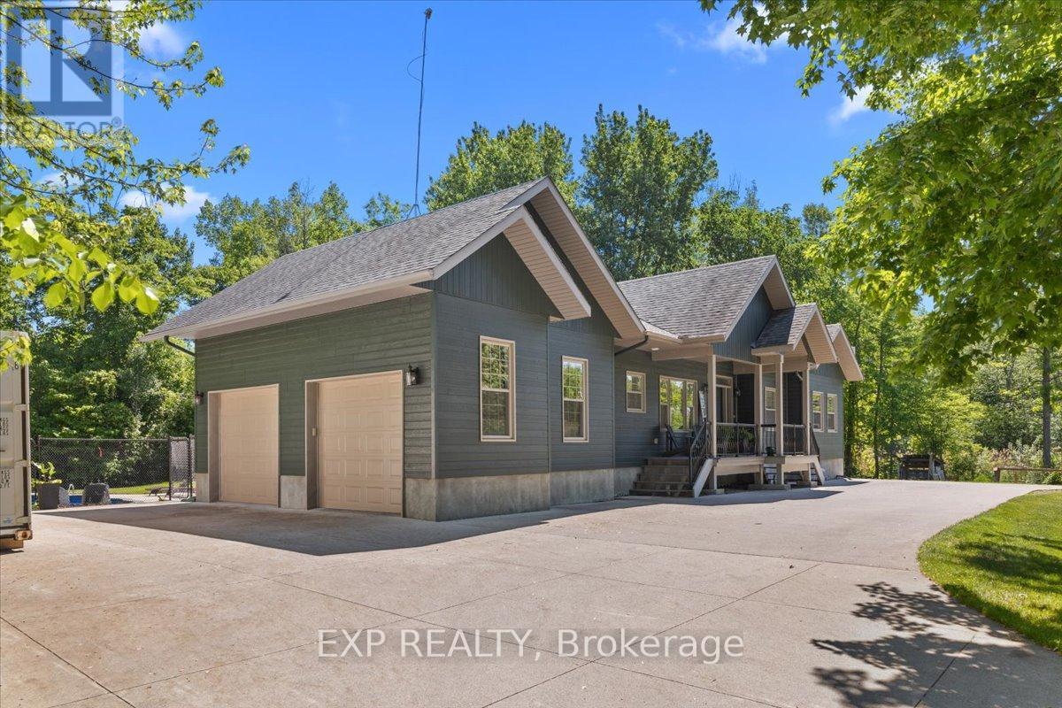
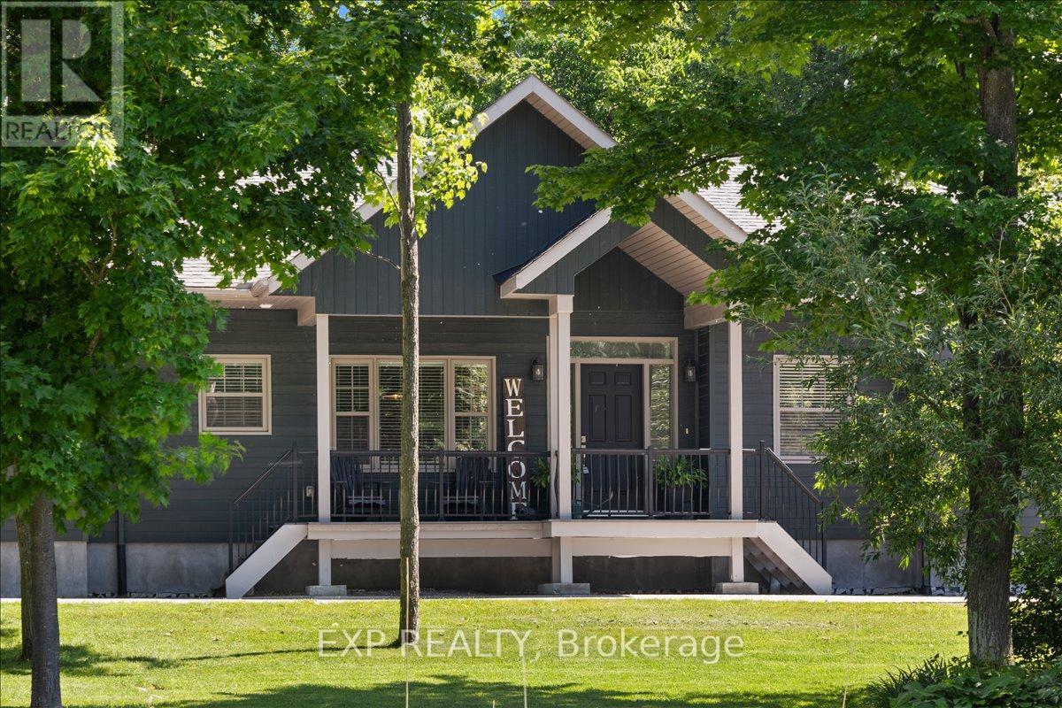
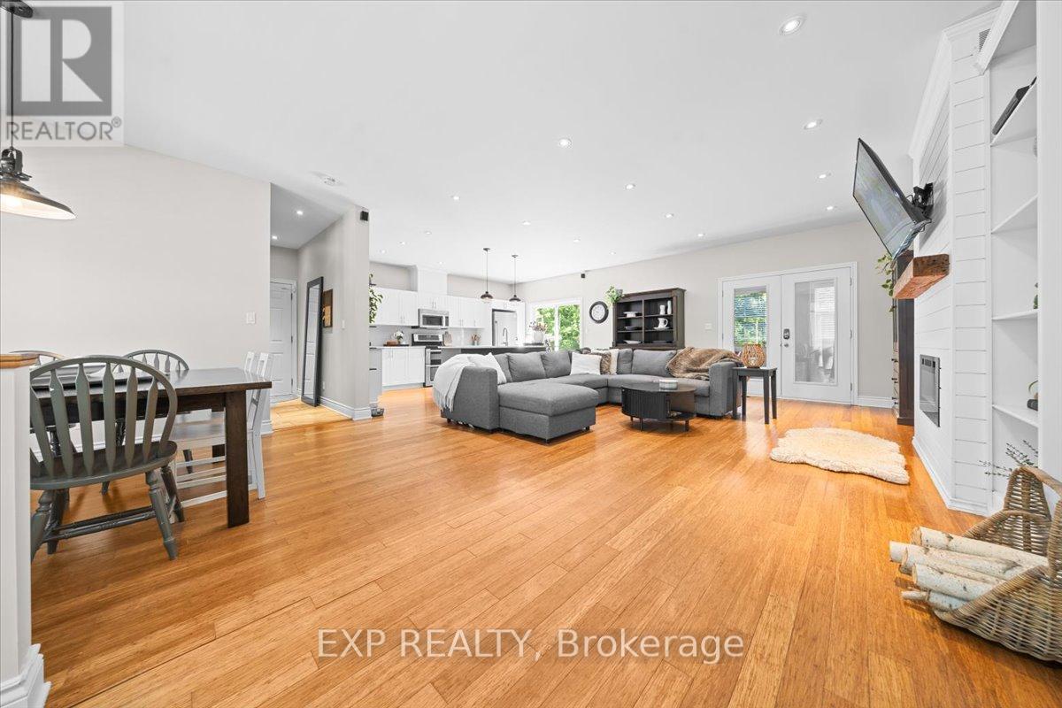
Welcome to 72 D'Arcys Way, a beautifully appointed luxury bungalow nestled on approximately 1.1 acres of private, tree-lined property. Surrounded by mature greenery and enhanced by over $100,000 in landscaping and outdoor improvements, this exceptional 3+3 bedroom home offers approximately 3,042 sq. ft. of finished living space designed for both everyday comfort and unforgettable family moments. Start your mornings with a coffee on the inviting front porch sitting area, or spend evenings gathered around the fire pit sharing stories with family and friends. The backyard is a true oasis, featuring a stunning inground pool, covered deck, beautiful gardens, and mature trees that create a peaceful retreat with exceptional privacy. Inside, the bright open-concept main level is ideal for entertaining and family life. The spacious kitchen features a large island, stainless steel appliances, and seamless flow into the dining area and living room, where a cozy gas fireplace creates a warm and welcoming atmosphere. The main level also offers a large foyer, laundry room, 2-piece powder room, and a 4-piece main bath. The primary suite is a private retreat complete with a walk-in closet and 4-piece ensuite. The fully finished lower level adds incredible versatility with a large recreation room, wet bar, sitting area, two additional bedrooms, a full bathroom, and ample storage space. Whether you're raising a family, hosting grandchildren for summer pool days and BBQs, or simply looking for a peaceful place to call home, this property delivers. For added peace of mind, the home is equipped with a generator capable of powering over 80% of the home's essential services, including the sump pump, appliances, and WiFi. Ideally located just minutes to schools, hospitals, shopping, and everyday amenities, 72 D'Arcys Way offers the perfect blend of luxury, privacy, and lifestyle.
Map data © OpenStreetMap contributors
No open houses are scheduled for this home.
Can't make it? Request a private viewing.
| Sep 30, 2026 | $874,900 | ▼ $60,090 |
| Sep 18, 2026 | $934,990 | First recorded price |
Price changes since Sep 18, 2026.
| Living room | Main level | 4.5 x 5.25 m |
| Primary Bedroom | Main level | 4.15 x 3.54 m |
| Other | Lower level | 6.82 x 3.93 m |
| Bedroom | Lower level | 3.9 x 4.44 m |
| Bedroom | Lower level | 3.21 x 3.77 m |
| Other | Main level | 2.76 x 3 m |
| Bedroom | Main level | 4.14 x 3.55 m |
| Bathroom | Main level | 2.75 x 1.51 m |
| Bathroom | Main level | 1.49 x 1.37 m |
| Recreational, Games room | Lower level | 7.55 x 8.66 m |
| Other | Lower level | 3.51 x 2.05 m |
| Bathroom | Lower level | 2.65 x 2.43 m |
| Other | Lower level | 3.6 x 1.6 m |
| Kitchen | Main level | 3.74 x 5.25 m |
| Dining room | Main level | 2.98 x 3.41 m |
| Laundry room | Main level | 1.79 x 0.92 m |
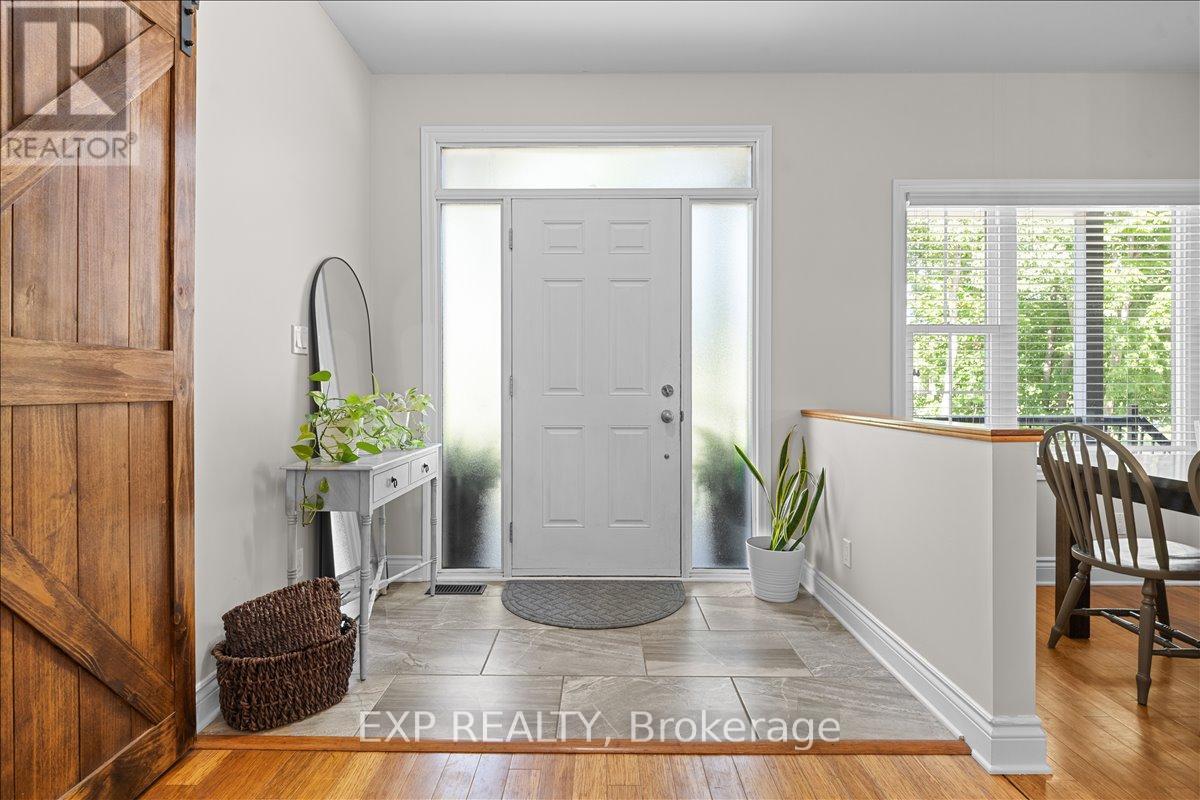
| Foyer | Main level | 2.39 x 3.41 m |
| Bedroom | Main level | 2.98 x 3.67 m |
| Bedroom | Lower level | 3.21 x 3.55 m |
| Other | Lower level | 3.9 x 4.12 m |