 For sale 50
$645,645
3+2 bed3 bath1,100–1,500 sq ft
99 John Street West
Wingham, North Huron
1 month agoMLS® X13684894
RE/MAX TWIN CITY REALTY INC.
24 Jordan Drive
East Wawanosh, North Huron, Ontario N0G1E0
For sale· Added
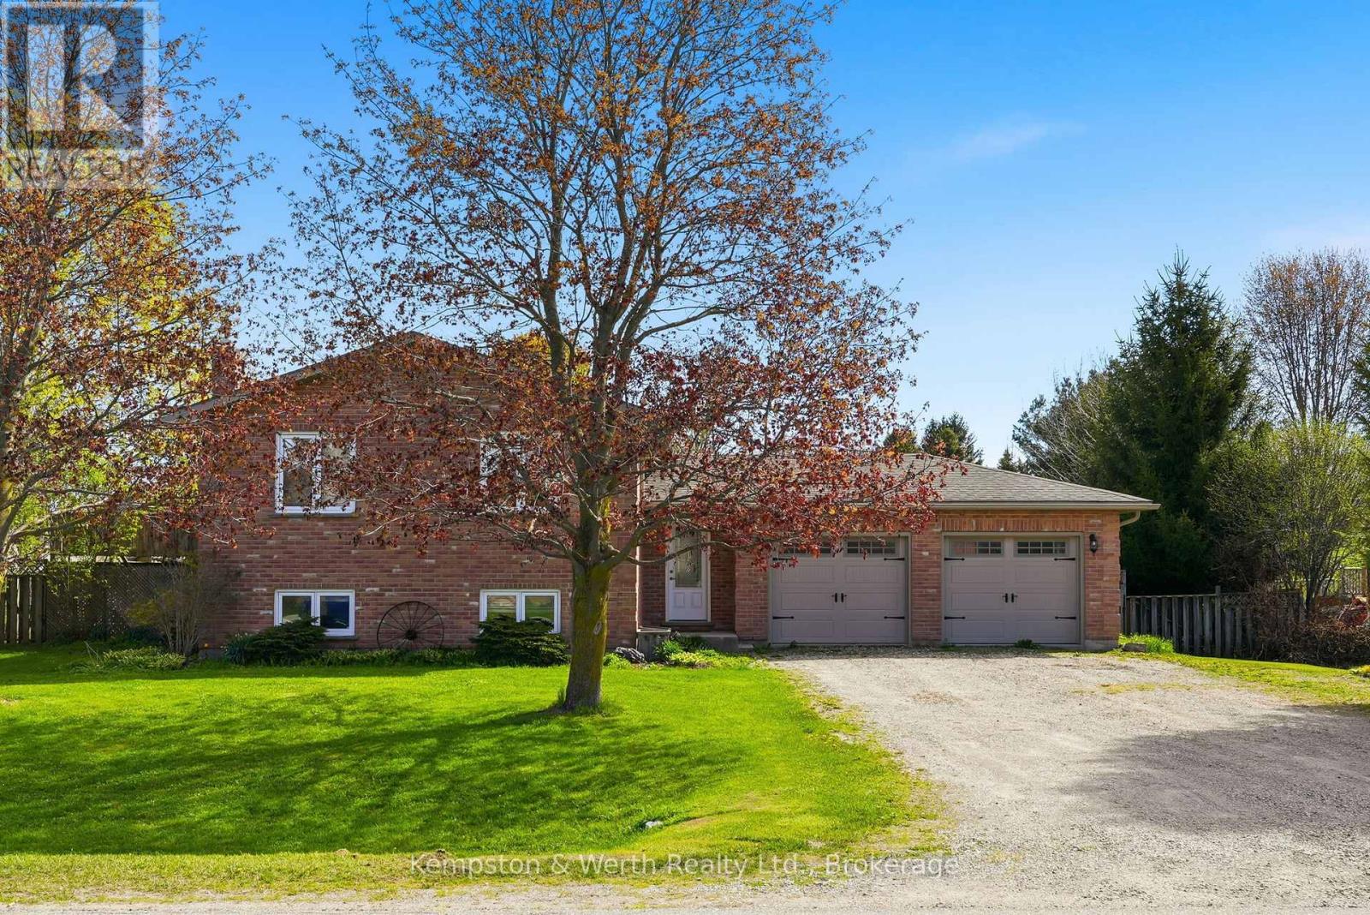
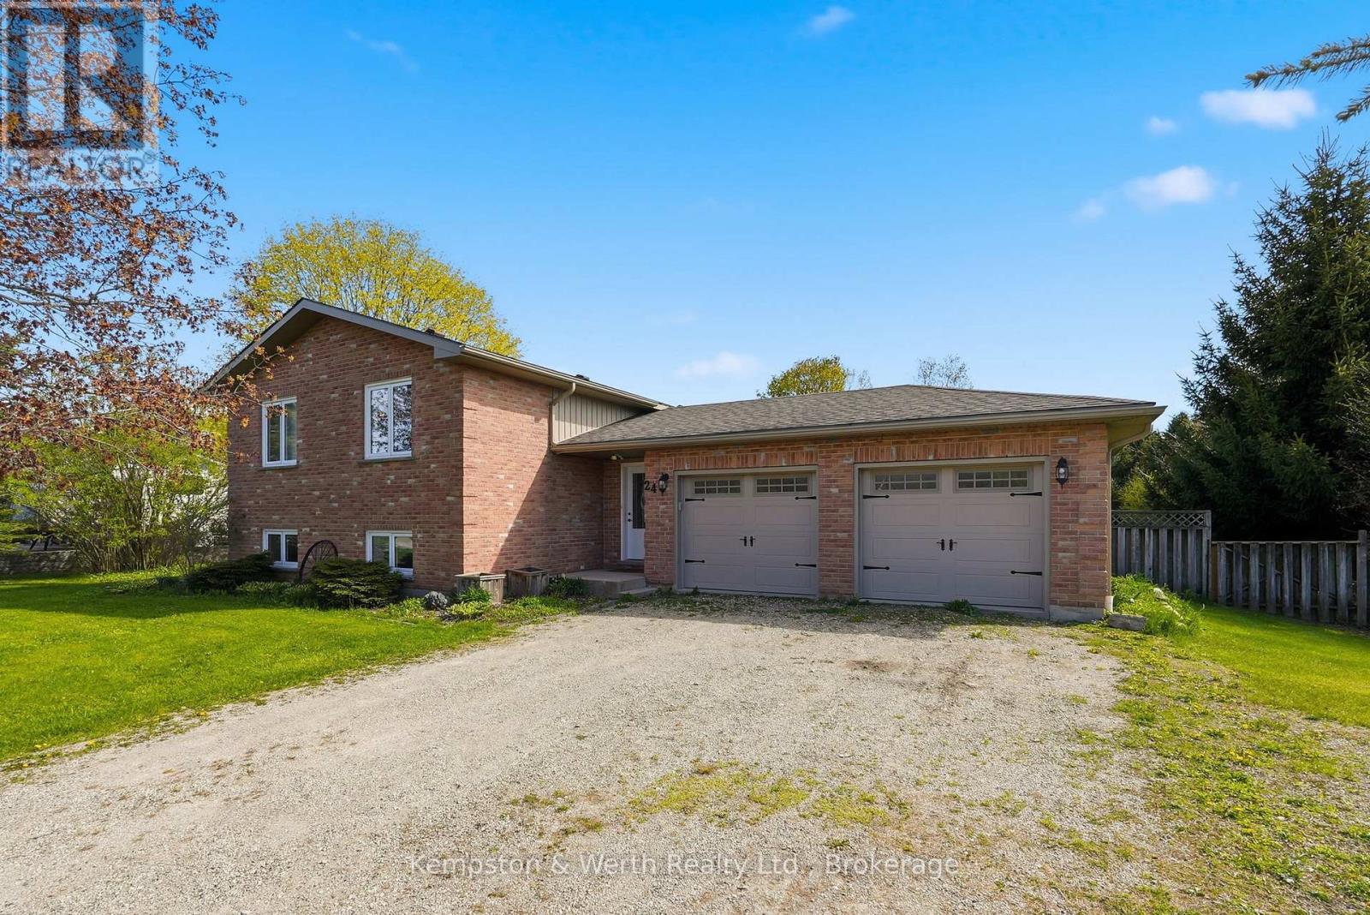
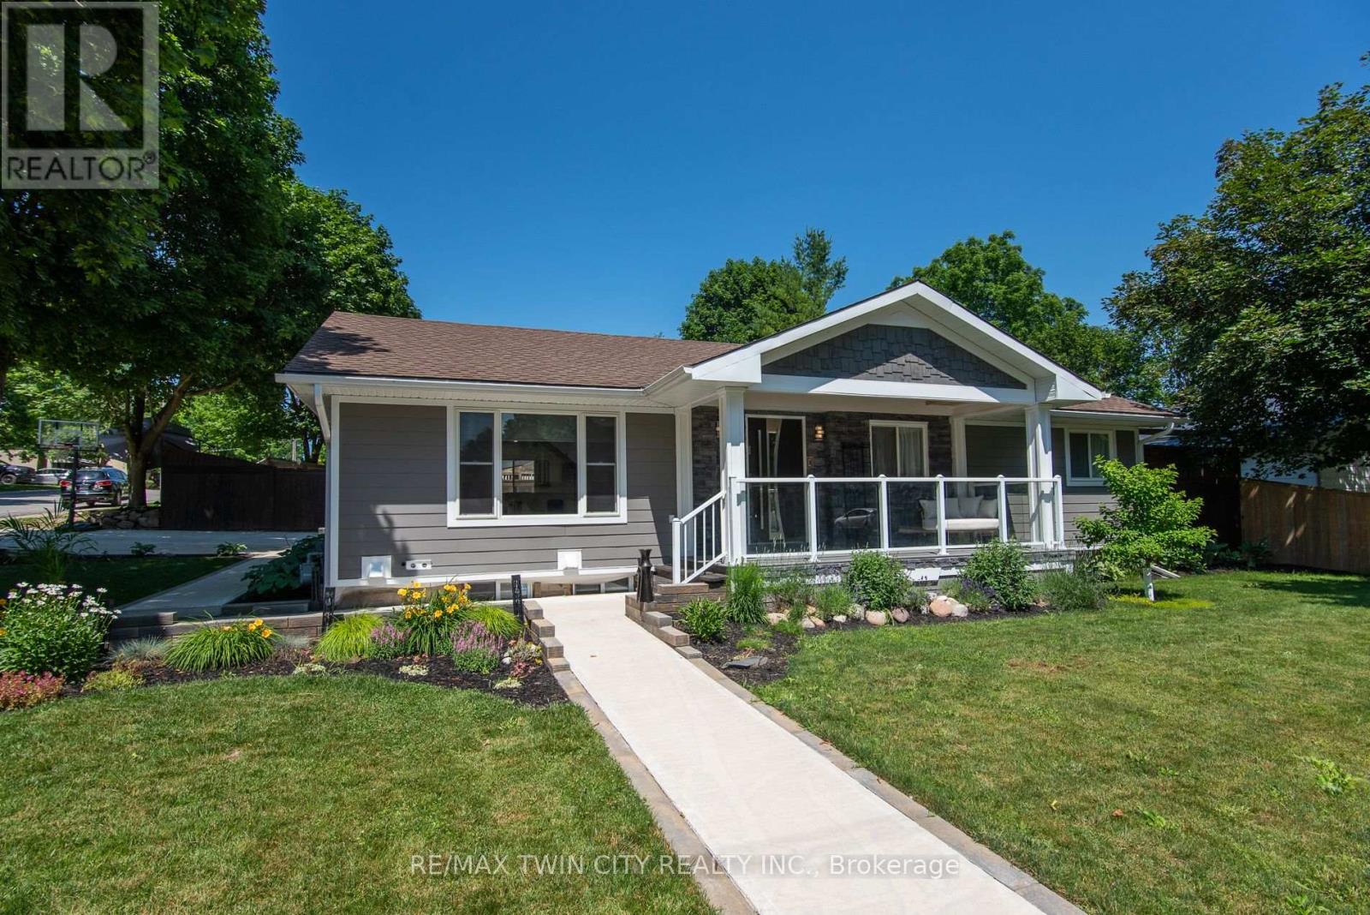
This raised bungalow in the quiet village of Belgrave offers the perfect blend of comfort, space, and functionality. Featuring 4 bedrooms, this home is ideal for families looking for room to grow. The private primary suite is tucked away in the fully finished basement and includes its own ensuite bathroom - creating the perfect retreat at the end of the day. The lower level also features a cozy gas fireplace, spacious rec room, laundry area, and plenty of storage space. Upstairs, enjoy a bright and inviting layout designed for everyday living and entertaining alike. Step outside to a spacious fully fenced backyard - perfect for kids, pets, summer BBQs, or simply relaxing outdoors. The heated double car garage adds year-round convenience and extra functionality for hobbies, parking, or workspace needs. This move-in ready home offers the space, warmth, and versatility you've been searching for.
Map data © OpenStreetMap contributors
No open houses are scheduled for this home.
Can't make it? Request a private viewing.
| Kitchen | Main level | 5.18 x 3.43 m |
| Dining room | Main level | 3.43 x 3.38 m |
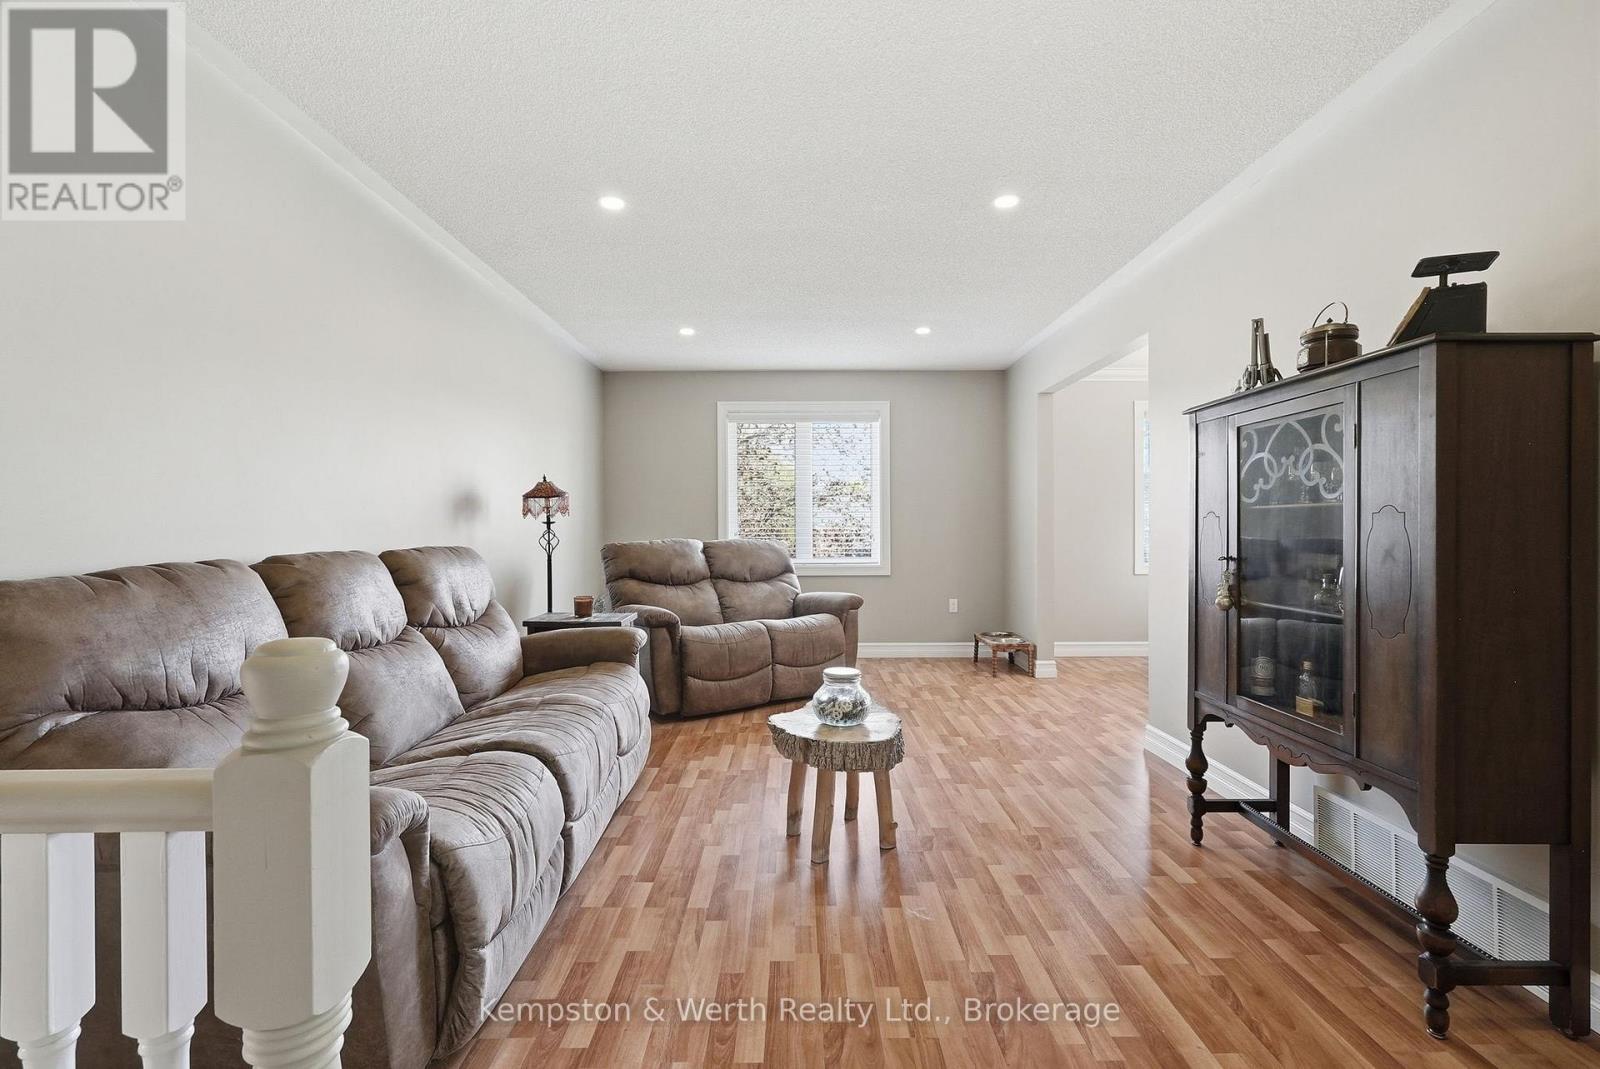
| Living room | Main level | 6.48 x 3.48 m |
| Bedroom 2 | Main level | 3.48 x 3.12 m |
| Bedroom 3 | Main level | 3.48 x 3.56 m |
| Bedroom 4 | Main level | 3.4 x 3.12 m |
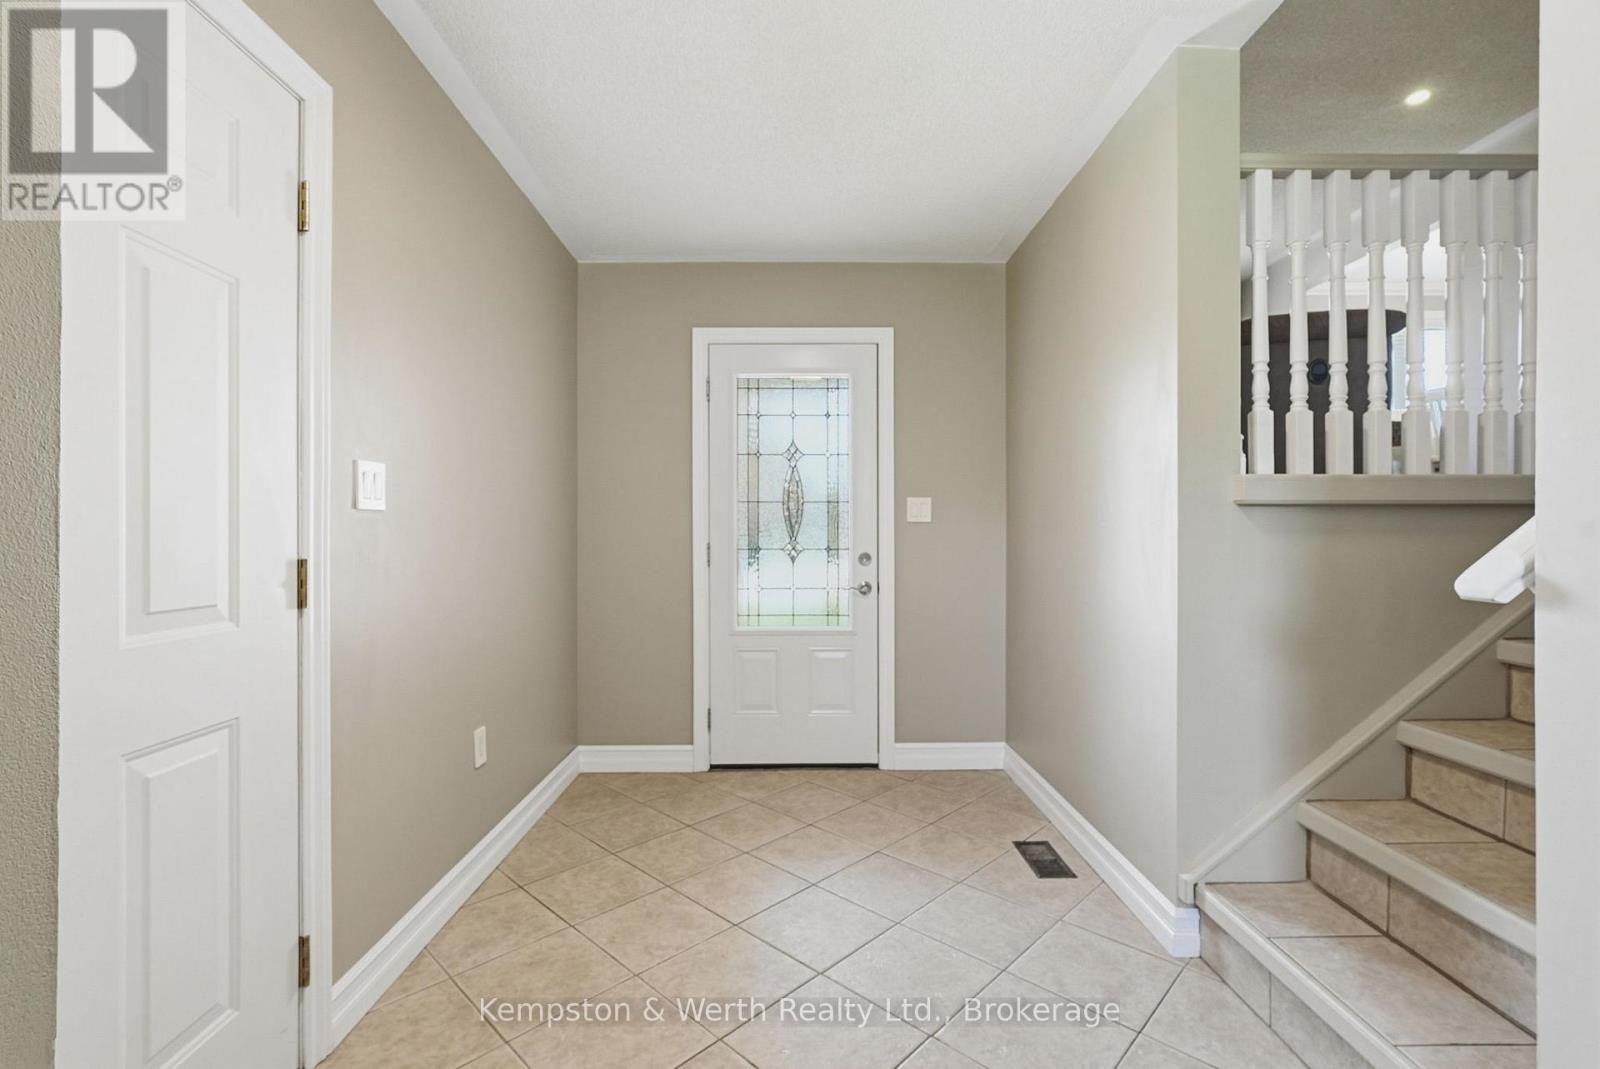
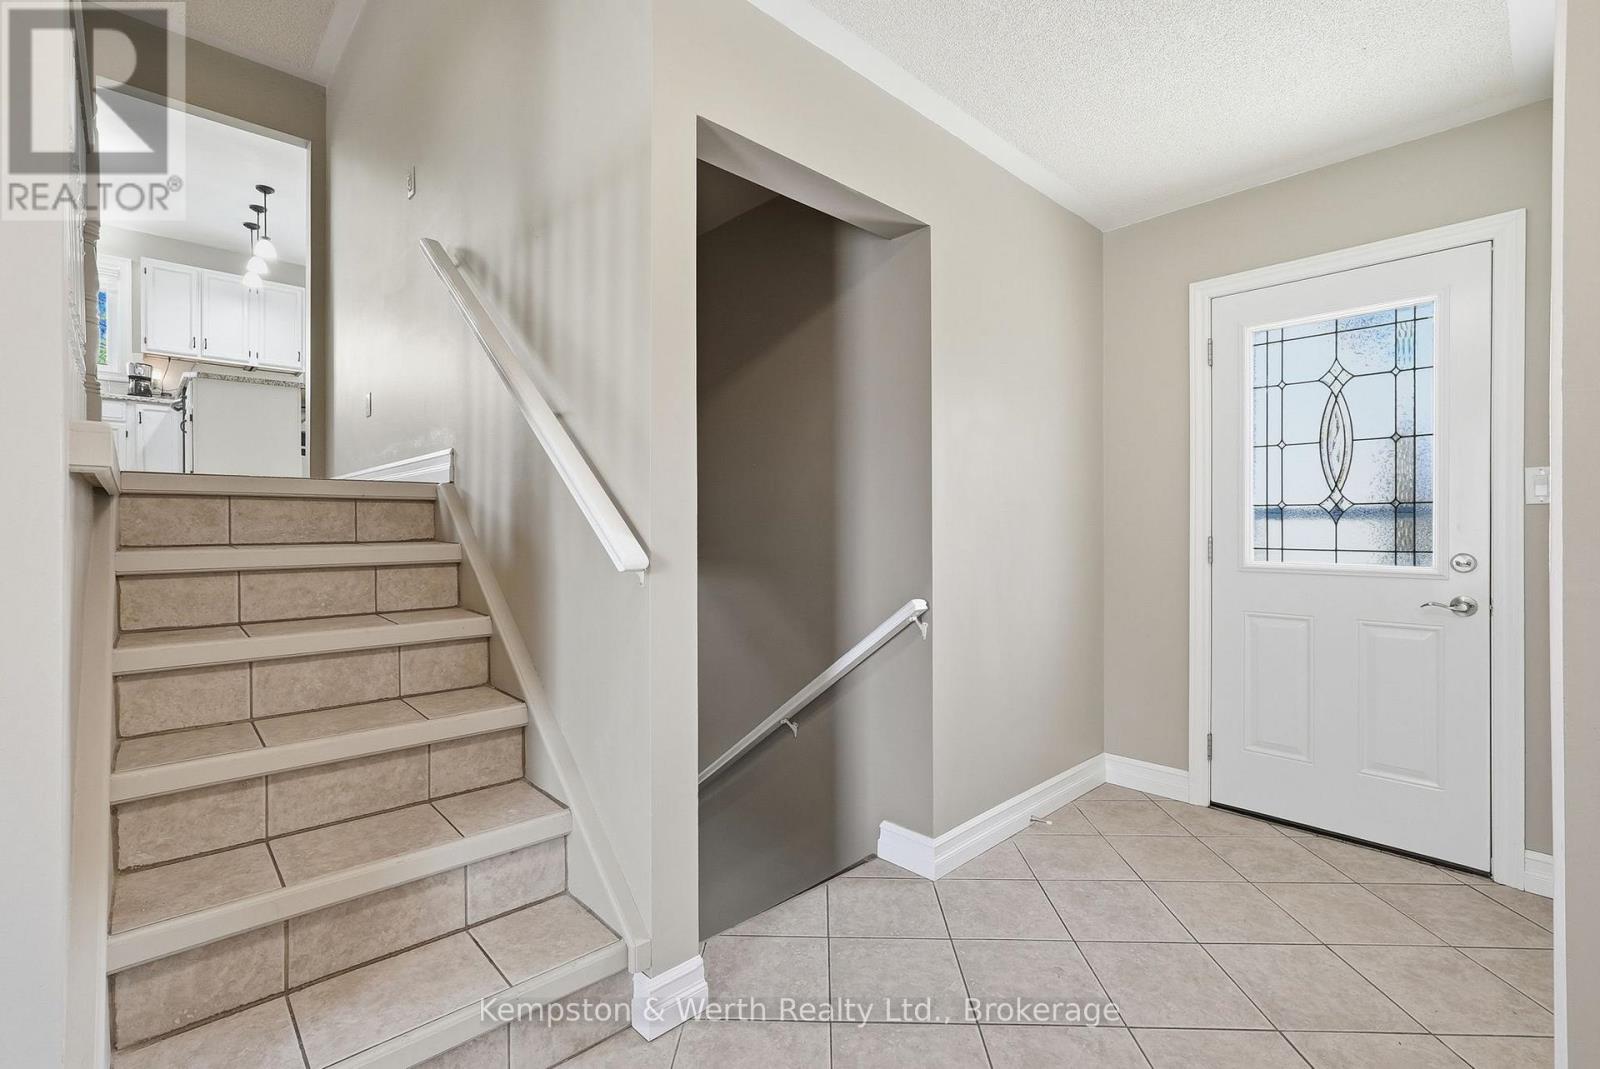
| Foyer | Main level | 4.72 x 2.03 m |
| Bedroom | Basement | 3.51 x 6.12 m |
| Recreational, Games room | Basement | 7.01 x 7.16 m |
| Utility room | Basement | 8.23 x 3.4 m |