 For sale 50
$645,645
3+2 bed3 bath1,100–1,500 sq ft
99 John Street West
Wingham, North Huron
1 month agoMLS® X13684894
RE/MAX TWIN CITY REALTY INC.
469 Grandview Road
Wingham, North Huron, Ontario N0G2W0
For sale· Added
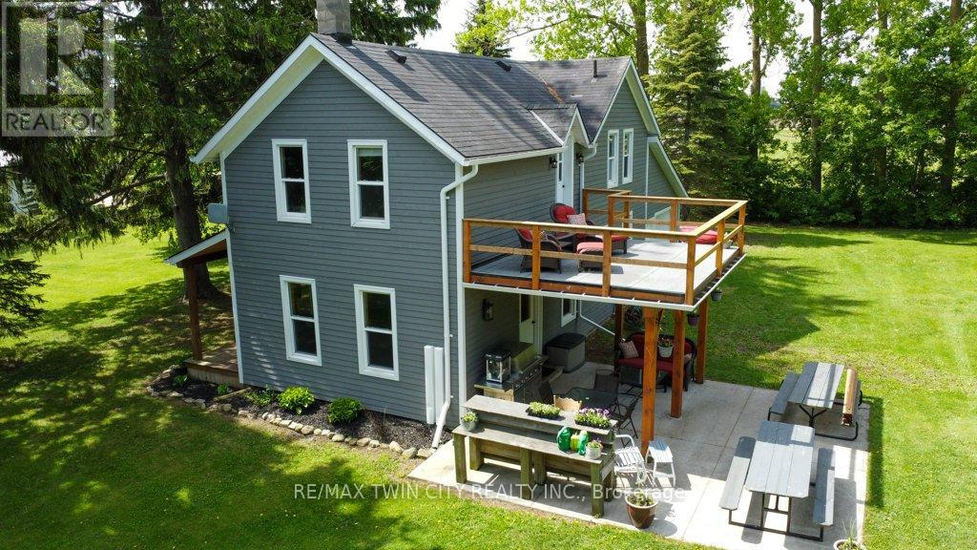
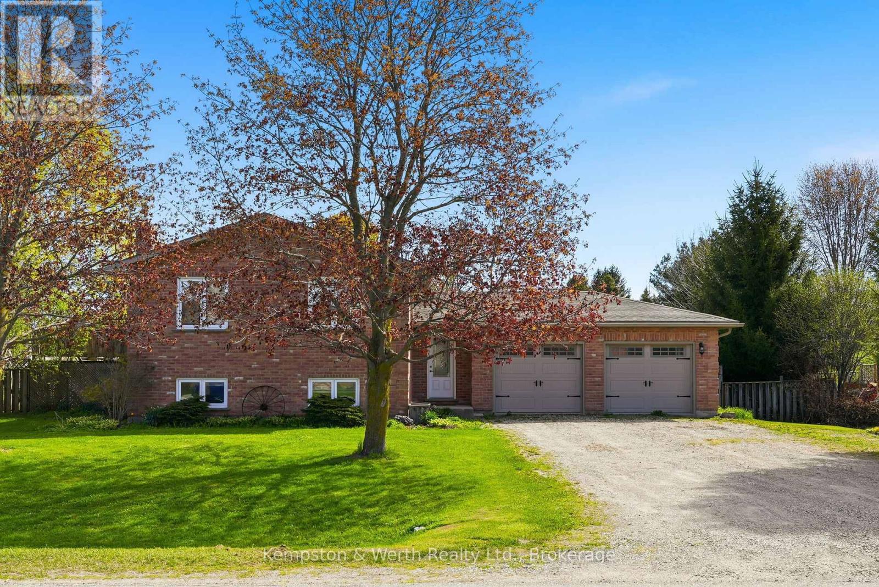
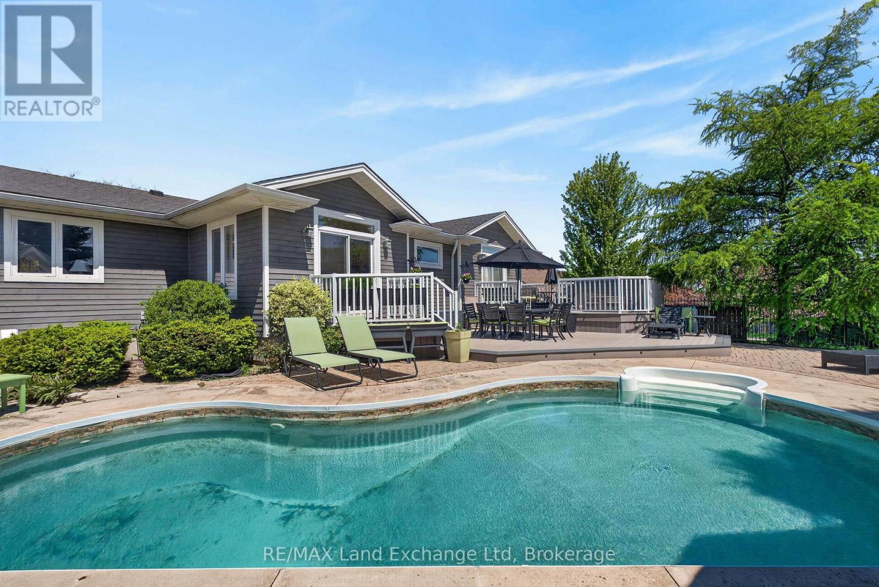
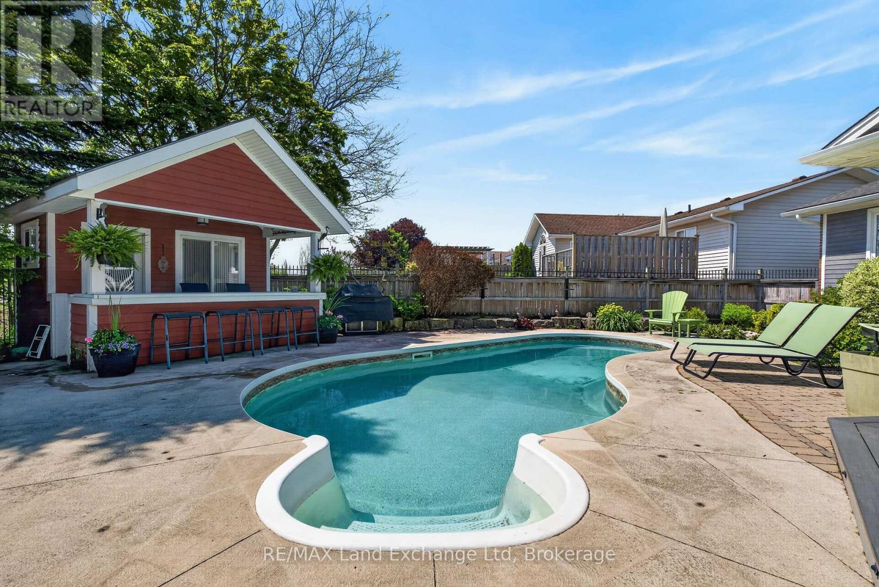
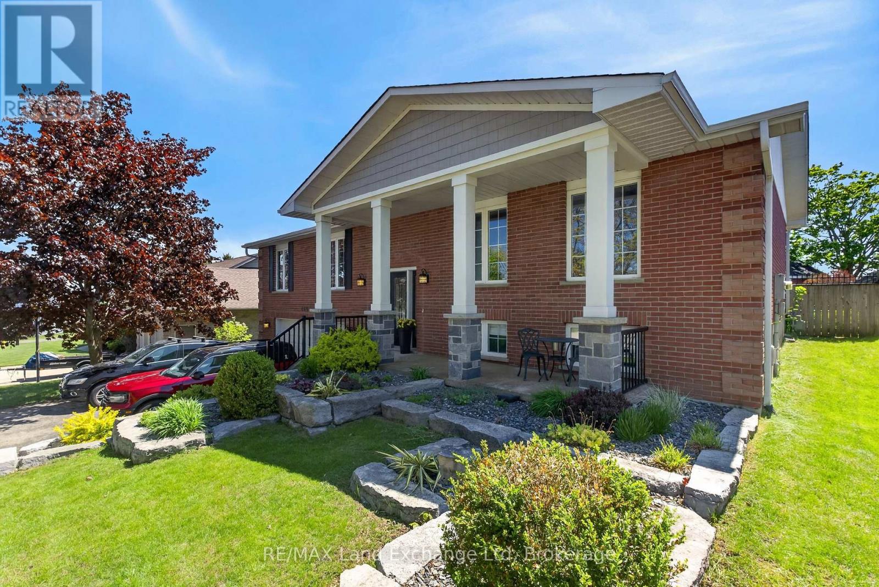
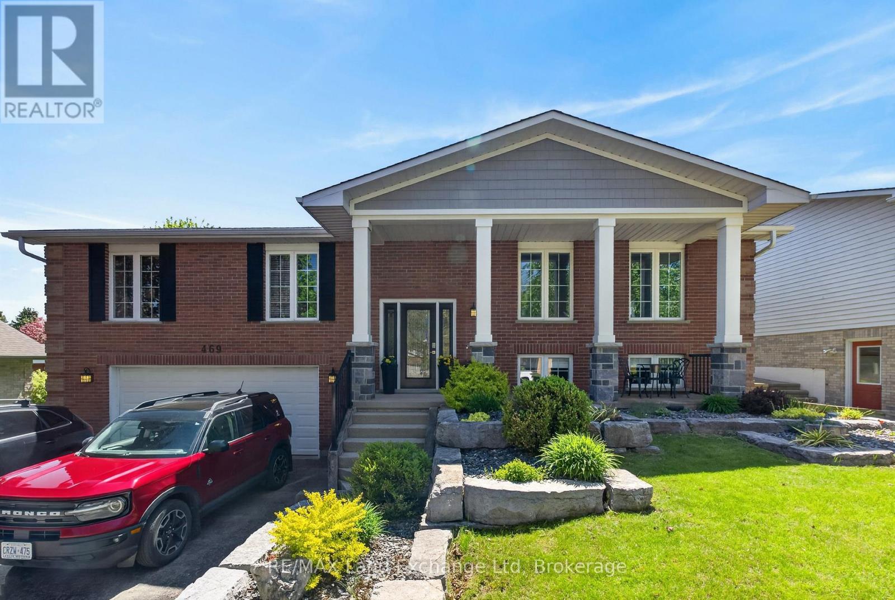
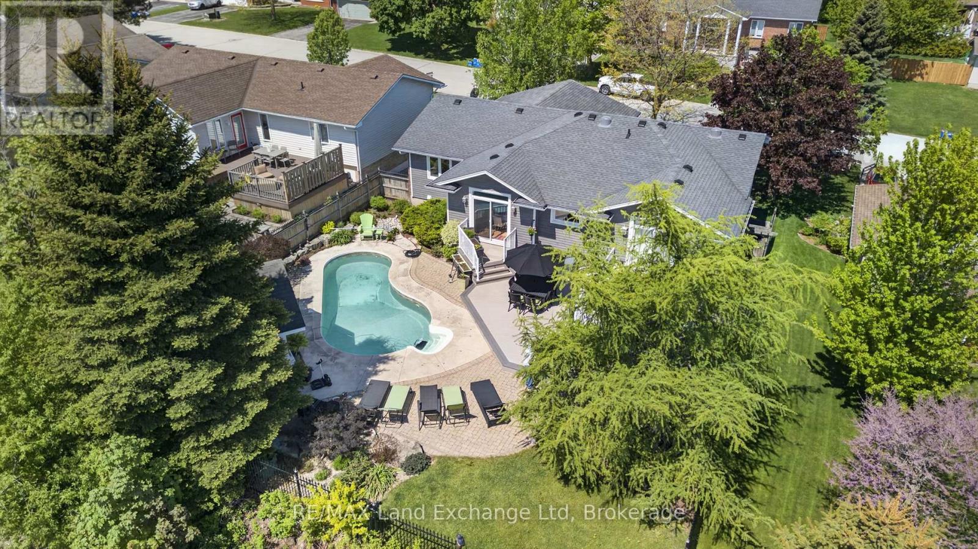
Five bedrooms, three full bathrooms, and so many closets you'll run out of stuff before you run out of storage. This raised bungalow in Wingham has over 2,600 sq ft above grade, and the backyard backs onto open farm fields, so the view out back stays the view out back.The main level is bright and carpet-free, with an open living and dining area and main-floor laundry. The primary suite is hard to leave: it has a 3-piece ensuite, a huge walk-in closet, and its own walkout to the deck and hot tub. The finished walkout lower level adds a family room and flexible space for guests, a home office, a gym, or whatever you need it to be.Out back, there's an inground pool with plenty of patio for lounging, ready for next summer. A gas fireplace, central air, forced-air gas heat, an air exchanger and a solar tube keep it comfortable year-round. There's an attached double garage plus room for four more in the driveway.It's on municipal services, close to the hospital, schools, parks and everything else Wingham has to offer. Come see how much space you've been missing.
Map data © OpenStreetMap contributors
No open houses are scheduled for this home.
Can't make it? Request a private viewing.
| Sep 29, 2026 | $709,900 | ▼ $20,000 |
| Sep 4, 2026 | $729,900 | First recorded price |
Price changes since Sep 4, 2026.
| Living room | Main level | 6.17 x 3.99 m |
| Bathroom | Basement | 2.3 x 2.07 m |
| Bedroom 4 | Basement | 3.95 x 3.47 m |
| Bedroom 5 | Basement | 2.68 x 4.01 m |
| Dining room | Main level | 3.95 x 3.26 m |
| Kitchen | Main level | 5.16 x 3.95 m |
| Eating area | Main level | 4.27 x 3.52 m |
| Bathroom | Main level | 2.64 x 2.37 m |
| Bathroom | Main level | 3.05 x 2.46 m |
| Bedroom | Main level | 5.01 x 4.43 m |
| Bedroom 2 | Main level | 3.56 x 3.23 m |
| Bedroom 3 | Main level | 2.86 x 2.93 m |
| Recreational, Games room | Basement | 8.21 x 5.14 m |