 For sale 50
$645,645
3+2 bed3 bath1,100–1,500 sq ft
99 John Street West
Wingham, North Huron
1 month agoMLS® X13684894
RE/MAX TWIN CITY REALTY INC.
25 Jordan Drive
East Wawanosh, North Huron, Ontario N0G1E0
For sale· Added
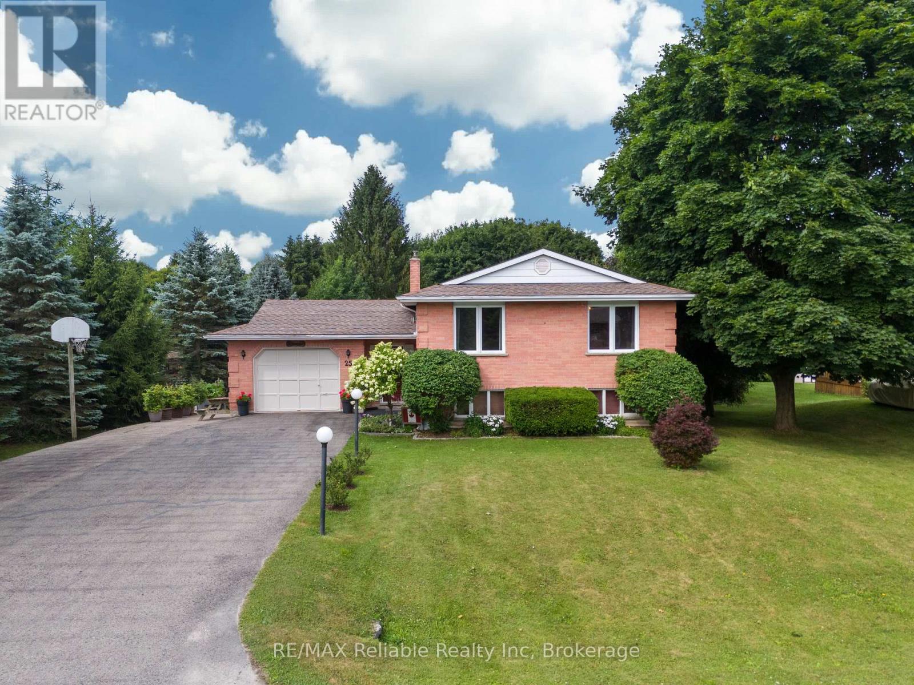
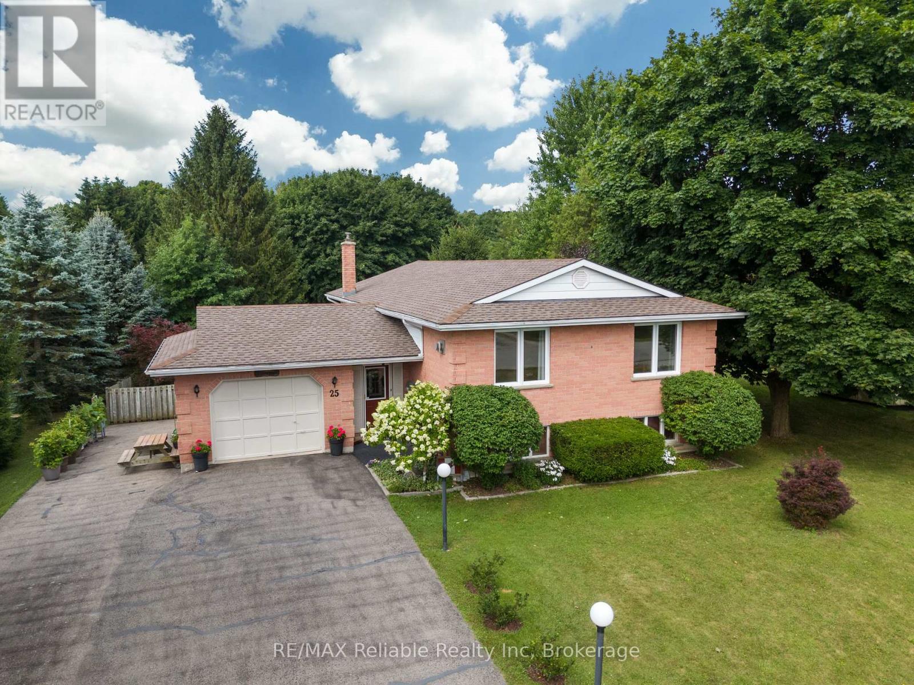
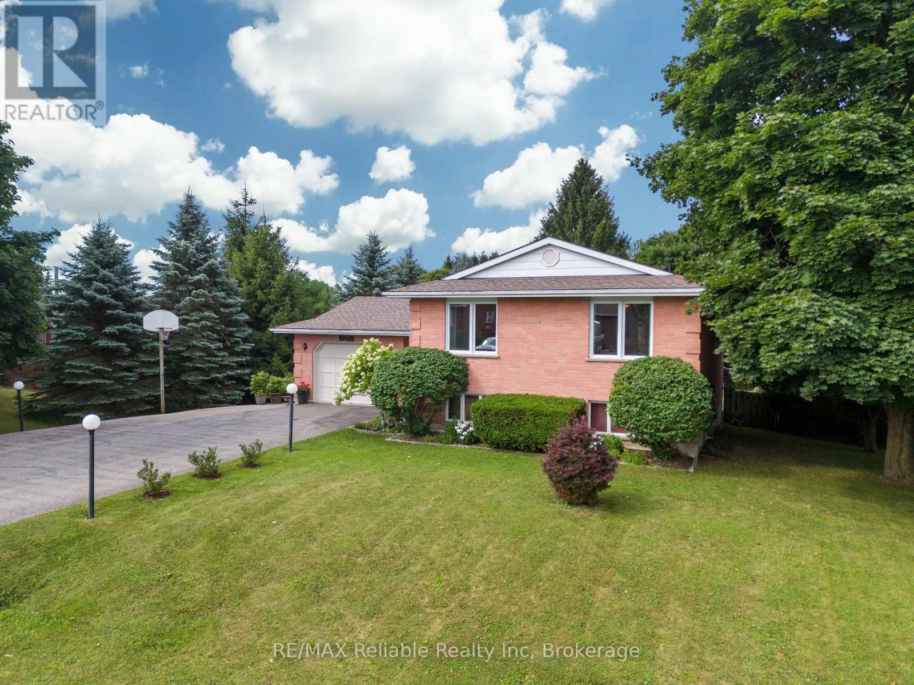
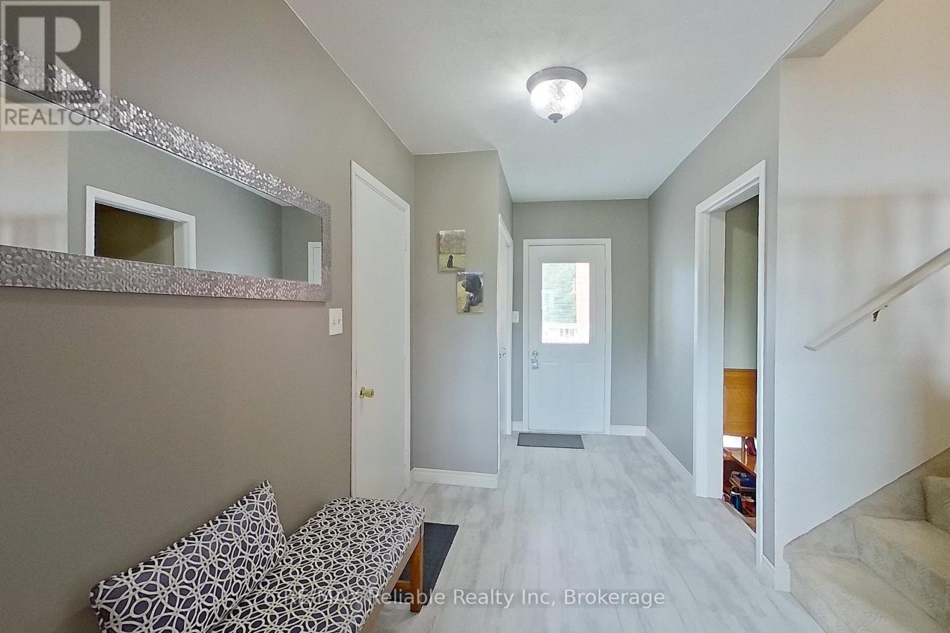
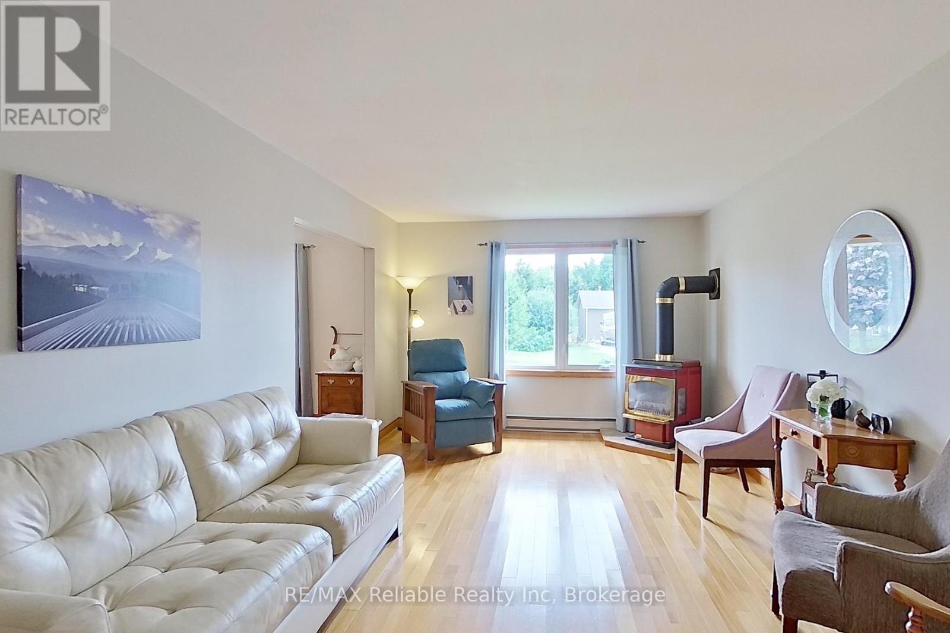
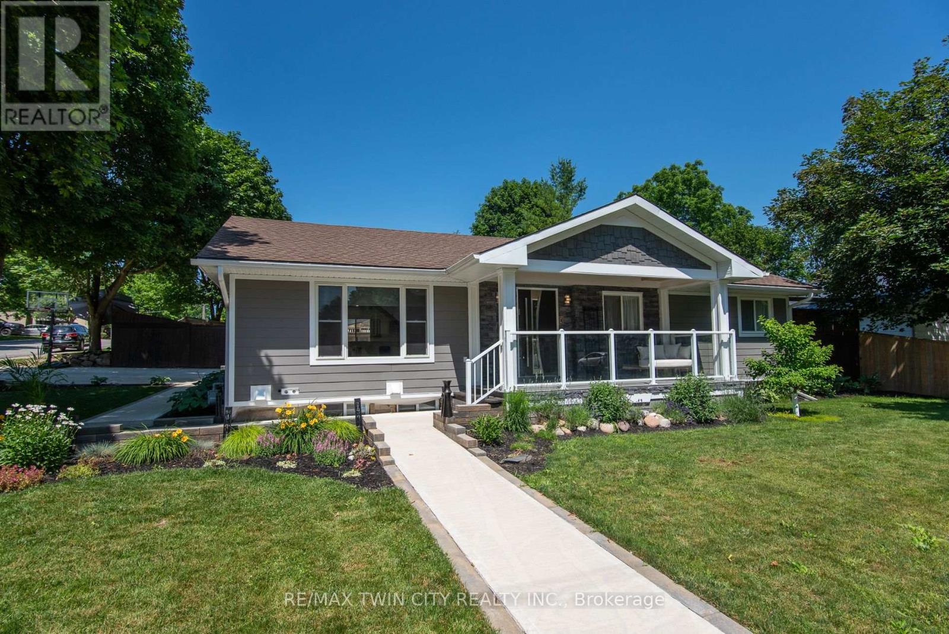
Welcome to 25 Jordan Dr in the quaint village of Belgrave! Thoughtfully updated & meticulously maintained, this home is perfect for families or anyone looking for a tranquil retreat. Step into the large, welcoming foyer, where you will find updated flooring, a generous sized closet & easy access to the attached garage & sprawling back deck. Just a few steps up, you'll find a massive living room featuring hardwood floors & a natural gas fireplace. The formal dining room is perfectly situated between the living room & kitchen, ideal for entertaining. The eat-in kitchen comes complete w/ all appliances & ample cabinetry. Down the hall, you'll find a spacious bedroom w/ a huge walk-in closet & an updated 4-pc bathroom w/ stunning tile work & a sleek glass wall. The main floor also features a generous primary bedroom & a third bedroom. Head downstairs to the fully finished walkout basement, where the fun begins! An entertainers dream, this level boasts a large rec room w/ a built-in bar, a natural gas fireplace & plenty of room to host guests or relax. You will also find another bedroom, a spacious laundry room & a 3 pc bath. The walkout basement leads to a private backyard, fully fenced & backing onto the Belgrave Creek. There are lots of mature trees, creating a peaceful & calming atmosphere. Enjoy evenings under the stars in the hot tub. There is a paved drive to a gate for easy backyard access, plus 2 garden sheds for extra storage. A rear gate also provides direct access to the creek. Belgrave offers an abundance of recreational amenities, including baseball diamonds, basketball & pickleball courts, a playground & a natural ice surface in the community arena, as well as a community centre... perfect for hosting events or enjoying the local activities year-round. Located just a short drive to Goderich, Wingham & Blyth and just over an hour to K-W or London. Don't miss your chance to own this great home!
Map data © OpenStreetMap contributors
Eastern time. Can't make it? Request a private viewing.
| Oct 3, 2026 | $575,000 | ▼ $24,900 |
| Sep 9, 2026 | $599,900 | First recorded price |
Price changes since Sep 9, 2026.
| Foyer | Ground level | 4.82 x 2.09 m |
| Recreational, Games room | Basement | 10.27 x 6.81 m |
| Other | Basement | 2.32 x 1.28 m |
| Bedroom | Main level | 3.02 x 3.5 m |
| Utility room | Basement | 3.82 x 3.79 m |
| Bedroom | Main level | 2.89 x 3.42 m |
| Eating area | Main level | 2.31 x 3.42 m |
| Dining room | Main level | 3.32 x 3.42 m |
| Kitchen | Main level | 3.12 x 3.42 m |
| Living room | Main level | 6.35 x 3.51 m |
| Primary Bedroom | Main level | 3.73 x 3.51 m |
| Bedroom | Basement | 5.08 x 3.01 m |
| Laundry room | Basement | 2.74 x 1 m |