 For sale 50
$499,000
4 bed2 bath2,000–2,500 sq ft
276 Edward Street
Wingham, North Huron
1 month agoMLS® X13705964
Century 21 Millennium Inc.
276 Centre Street
Wingham, North Huron, Ontario N0G2W0
For sale· Added
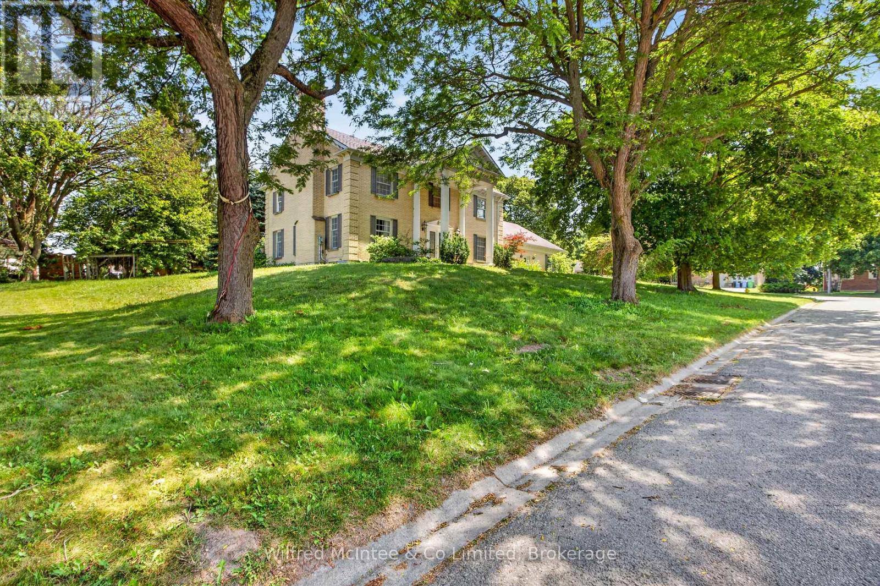
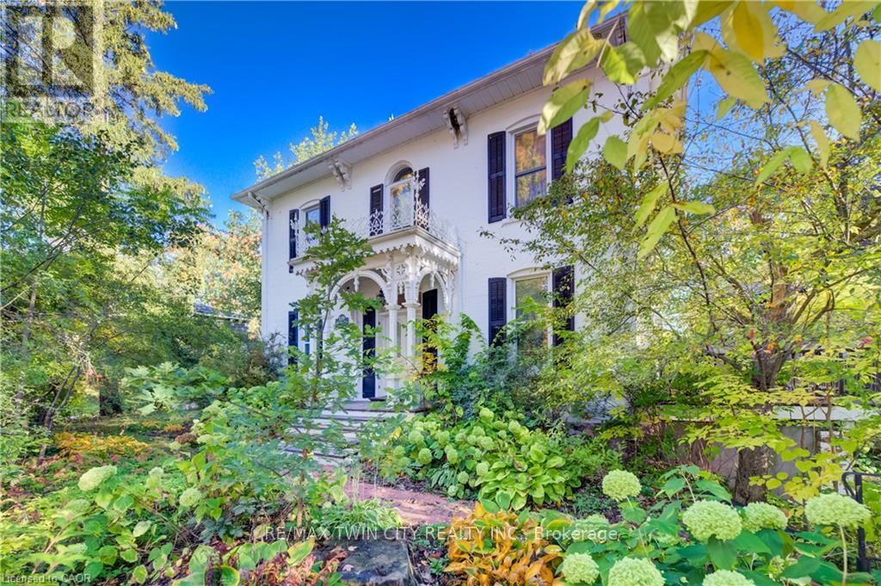
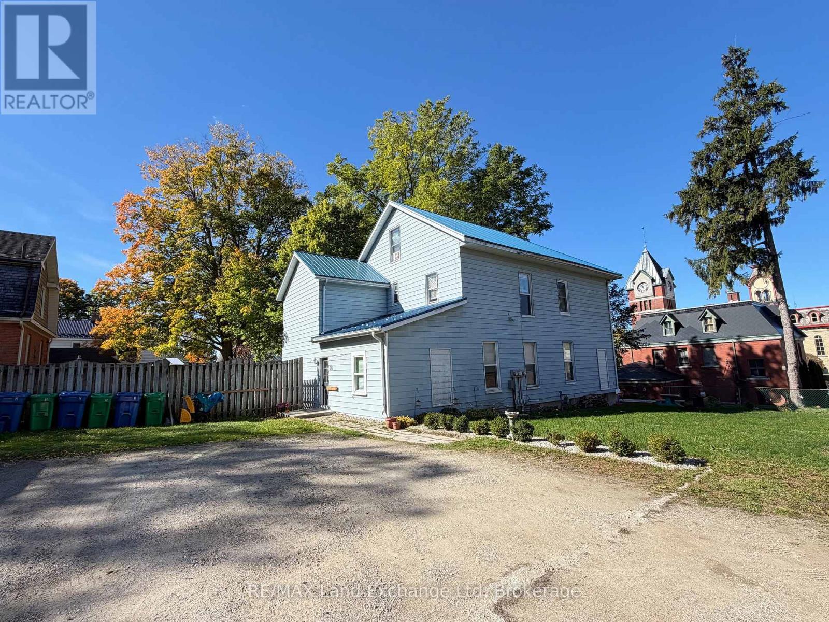
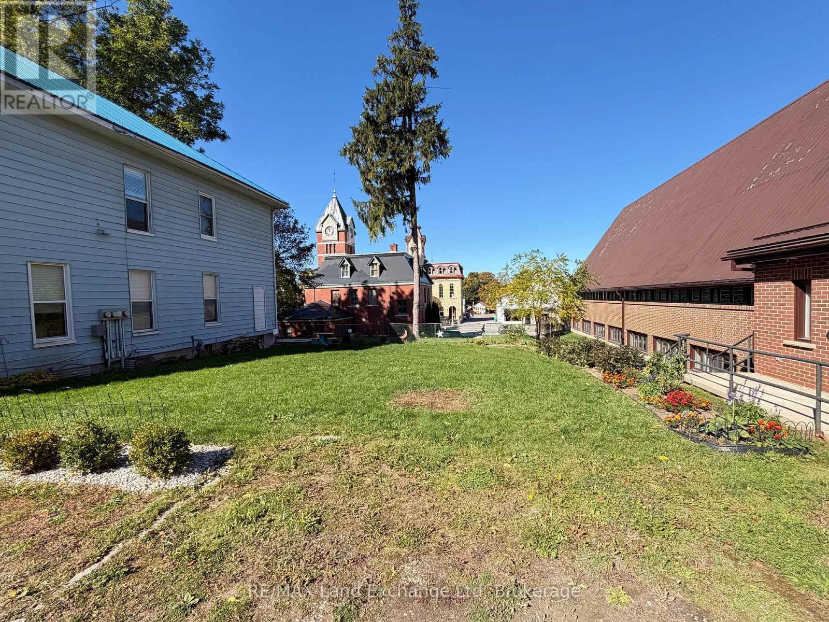
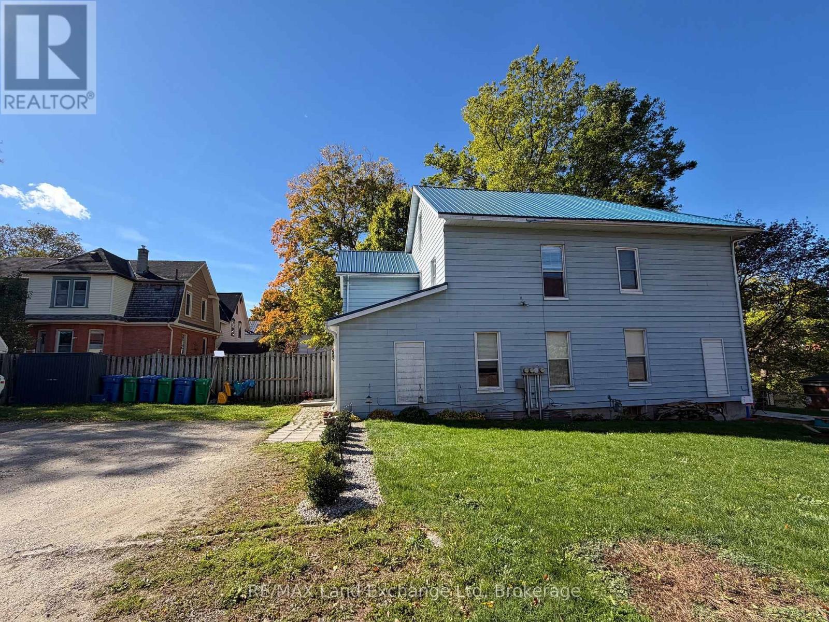
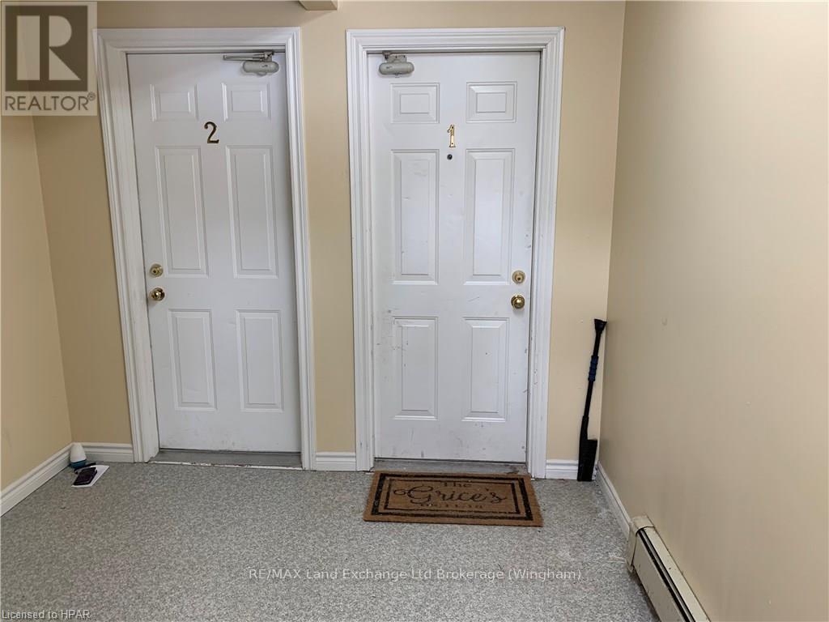
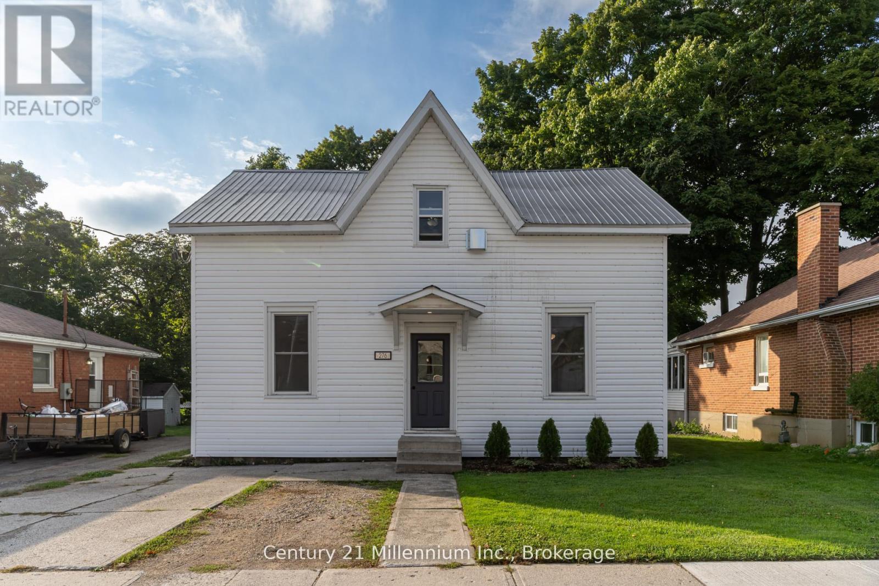
Fantastic Investment Opportunity in the Heart of Wingham! Looking to expand your investment portfolio? This fully rented triplex is a prime opportunity to own an income-generating property in a convenient location! Featuring three spacious units, each offering a fantastic layout with bright, clean, and inviting living spaces that tenants are sure to appreciate. The property also offers coin-operated laundry, ample parking, and plenty of outdoor space for tenants to enjoy. Conveniently located within walking distance to everything Wingham has to offer, including downtown shopping, restaurants, parks, schools, and other local amenities. Whether you're a seasoned investor or looking to get started in the rental market, this well-located triplex is an opportunity you won't want to miss!
Map data © OpenStreetMap contributors
No open houses are scheduled for this home.
Can't make it? Request a private viewing.
| Kitchen | Main level | 3.66 x 3.54 m |
| Bathroom | Second level | 2.5 x 2.36 m |
| Bedroom | Second level | 3.25 x 2.9 m |
| Bedroom | Second level | 3.35 x 2.57 m |
| Kitchen | Main level | 3.56 x 2.5 m |
| Living room | Main level | 4.65 x 5.03 m |
| Bedroom | Main level | 5.06 x 3.81 m |
| Bathroom | Main level | 2.16 x 1.86 m |
| Loft | Second level | 4.42 x 3.79 m |
| Dining room | Main level | 5.03 x 4.12 m |
| Living room | Main level | 6.33 x 4.34 m |
| Bathroom | Main level | 2.34 x 1.32 m |
| Bedroom | Second level | 3.35 x 2.62 m |
| Bedroom | Second level | 3.66 x 3.41 m |
| Bathroom | Second level | 2.34 x 2.5 m |
| Living room | Main level | 6.33 x 4.34 m |
| Bathroom | Main level | 2.36 x 1.04 m |