 For sale 50
$639,900
3 bed3 bath1,100–1,500 sq ft
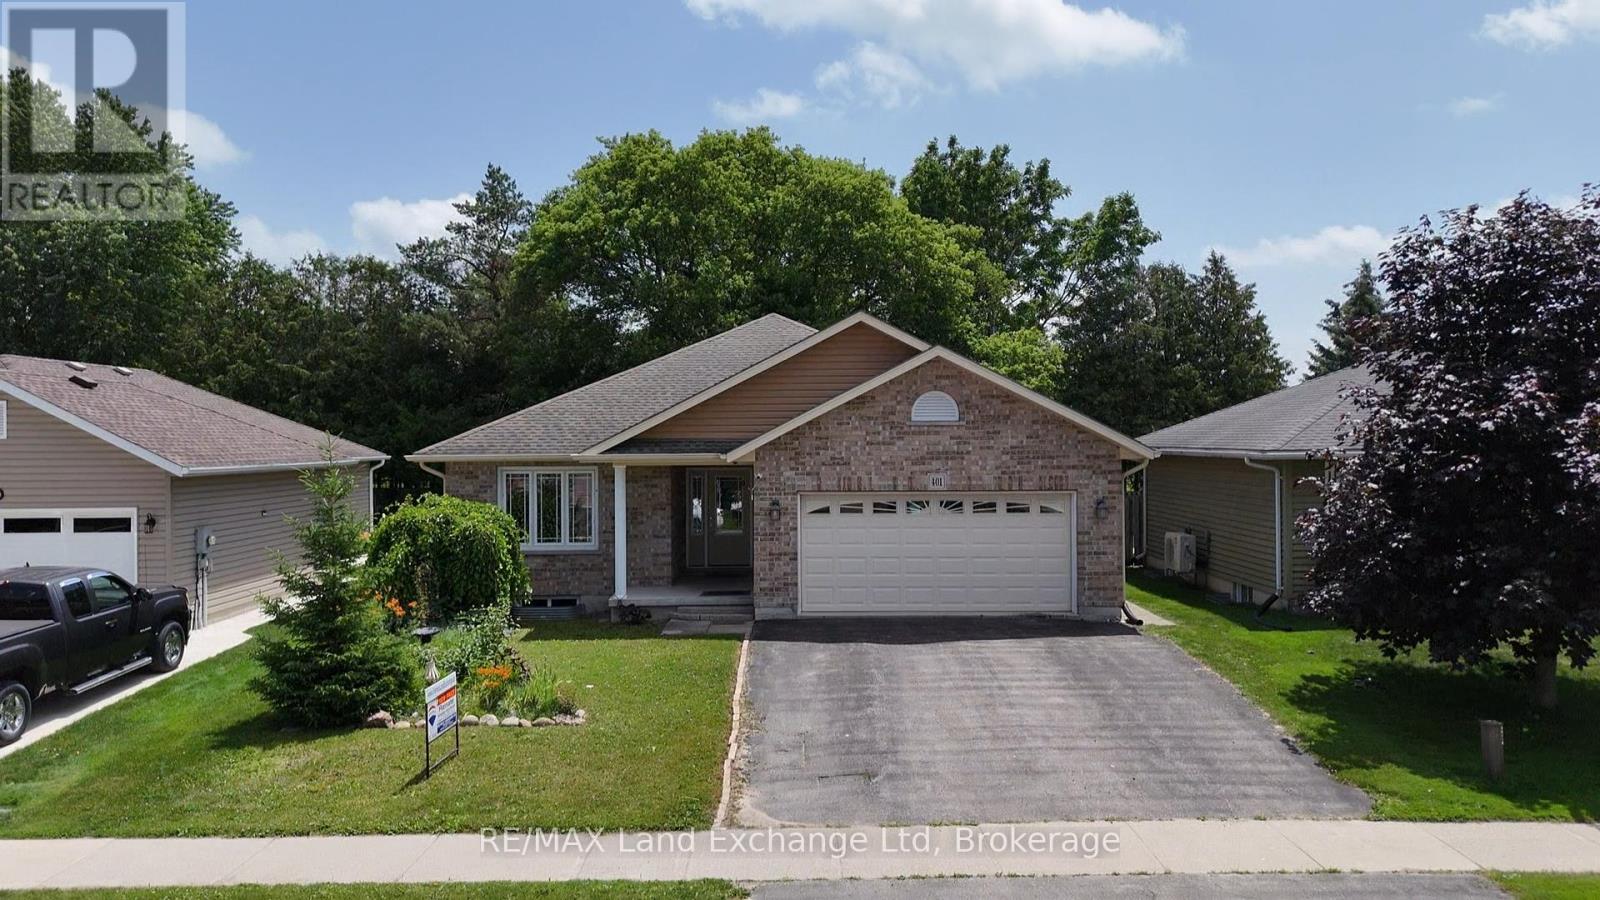
401 Carling Terrace
Wingham, North Huron
26 days agoMLS® X13798504
RE/MAX Land Exchange Ltd
292 Wellington Street
Blyth, North Huron, Ontario N0M1H0
For sale· Added
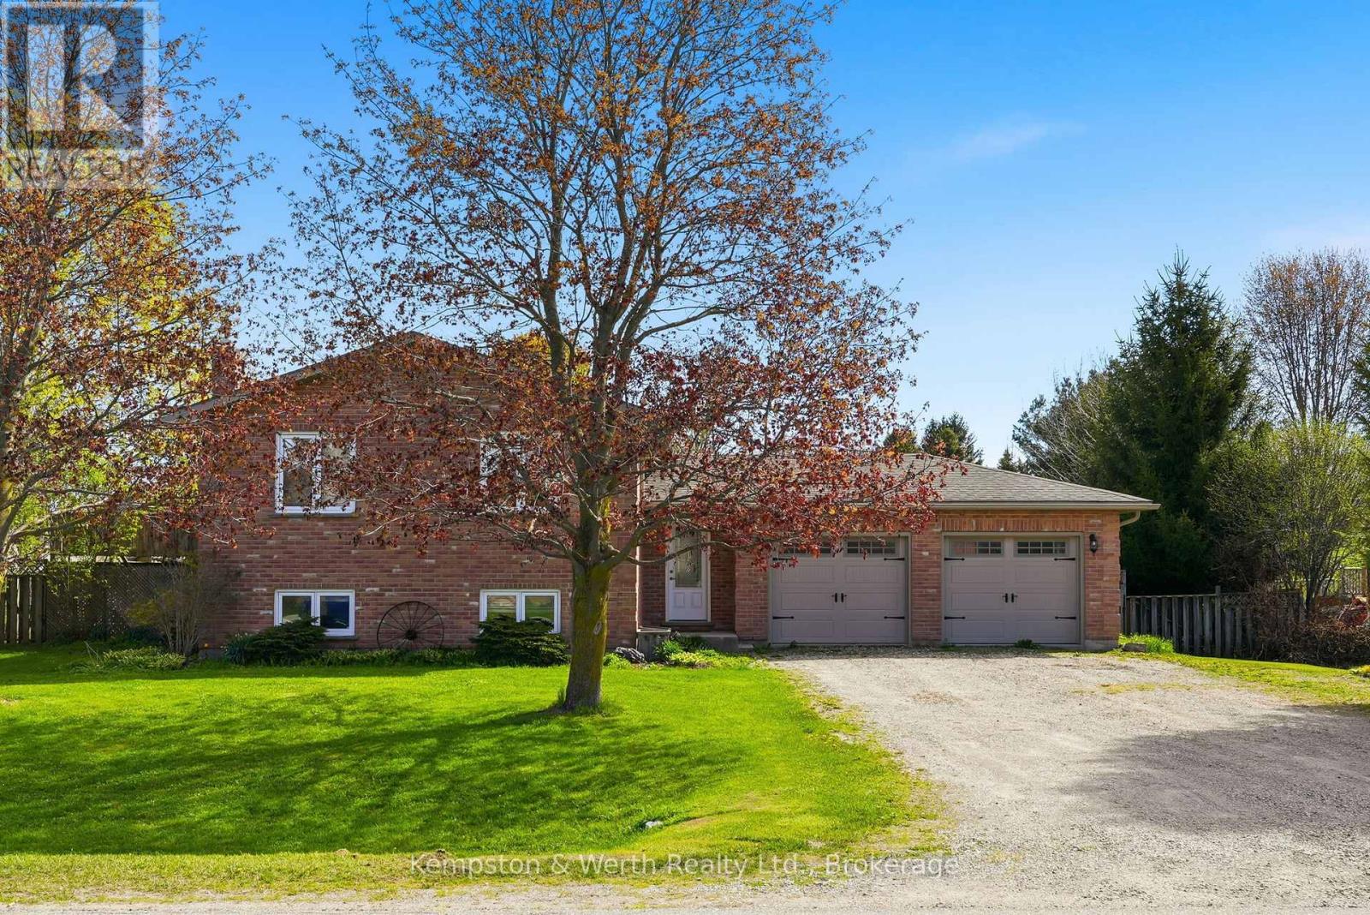
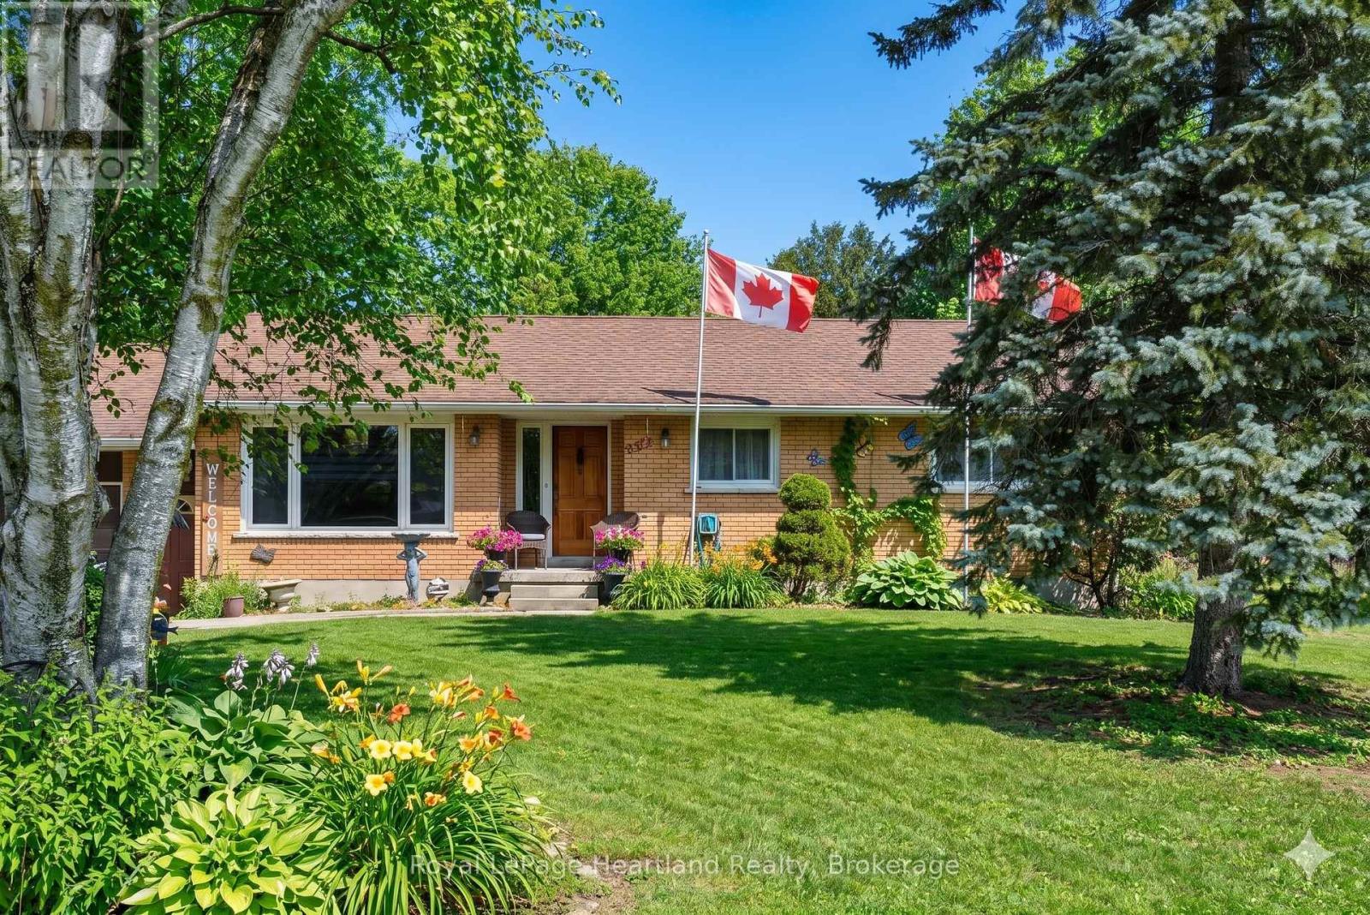
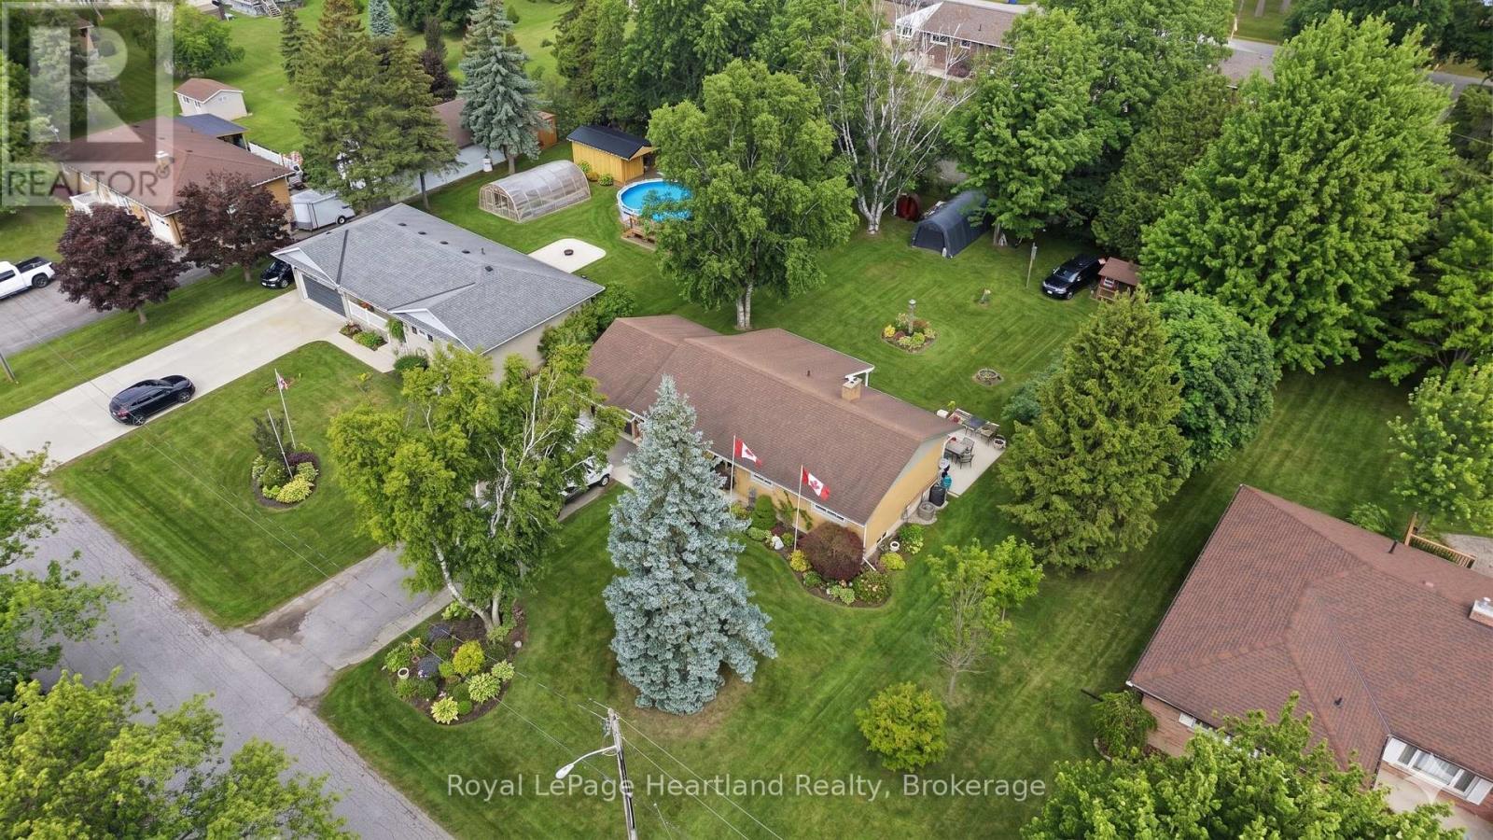
Inviting 4 Bedroom, 2 Bath Bungalow with attached garage and finished basement situated on a quiet dead end street. Municipal Water & Sewer, Natural Gas Heat & Central Air. The layout can allow for multigenerational living. The attached garage, large concrete patio and spacious backyard make the whole package complete. Whether you're looking to slow down or you're beginning to grow your family, you can find the perfect space and pace at 292 Wellington St, Blyth.
Map data © OpenStreetMap contributors
No open houses are scheduled for this home.
Can't make it? Request a private viewing.
| Bedroom 3 | Main level | 3.4 x 3.99 m |
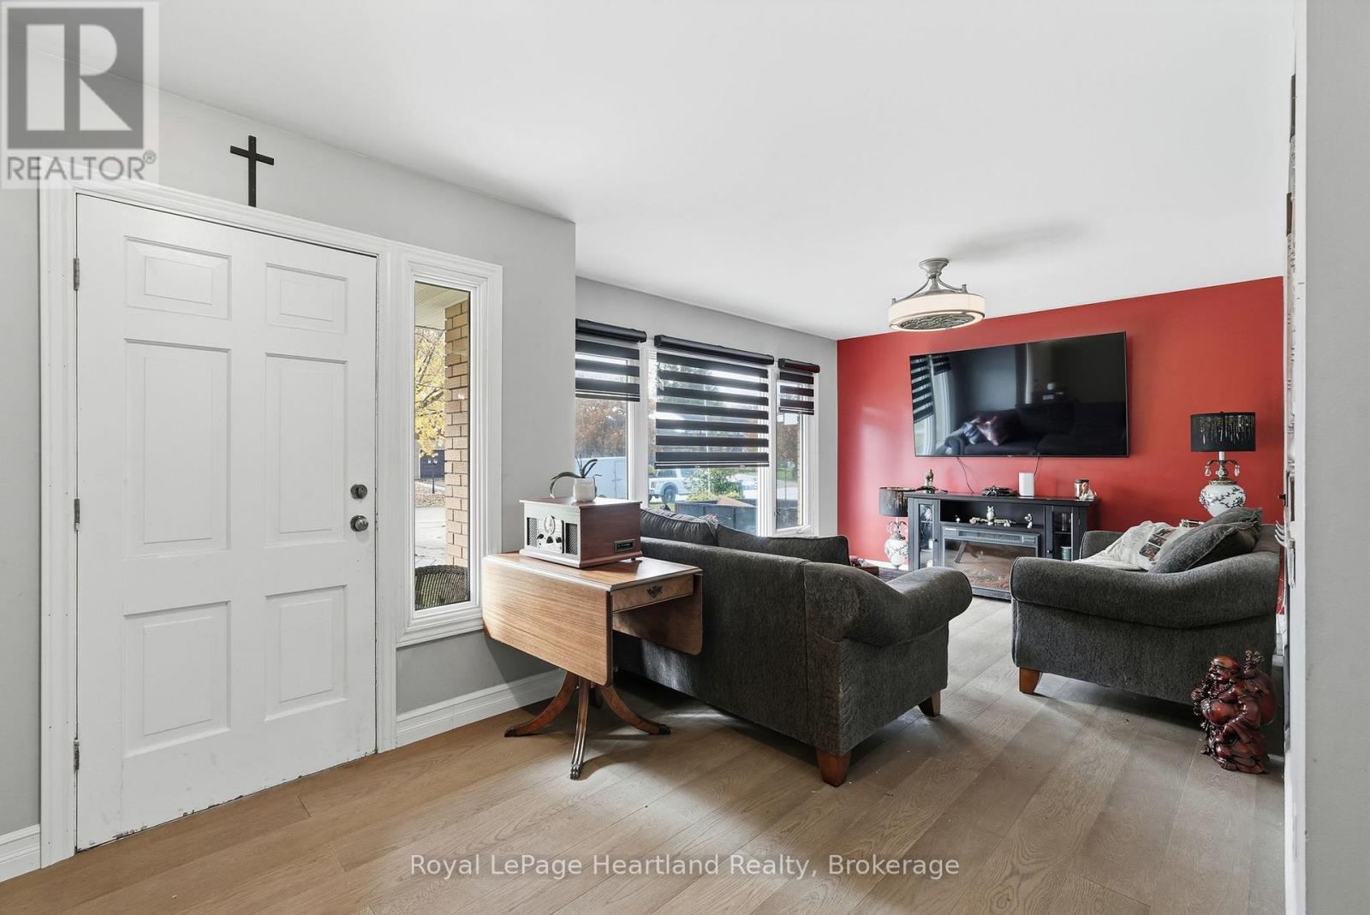
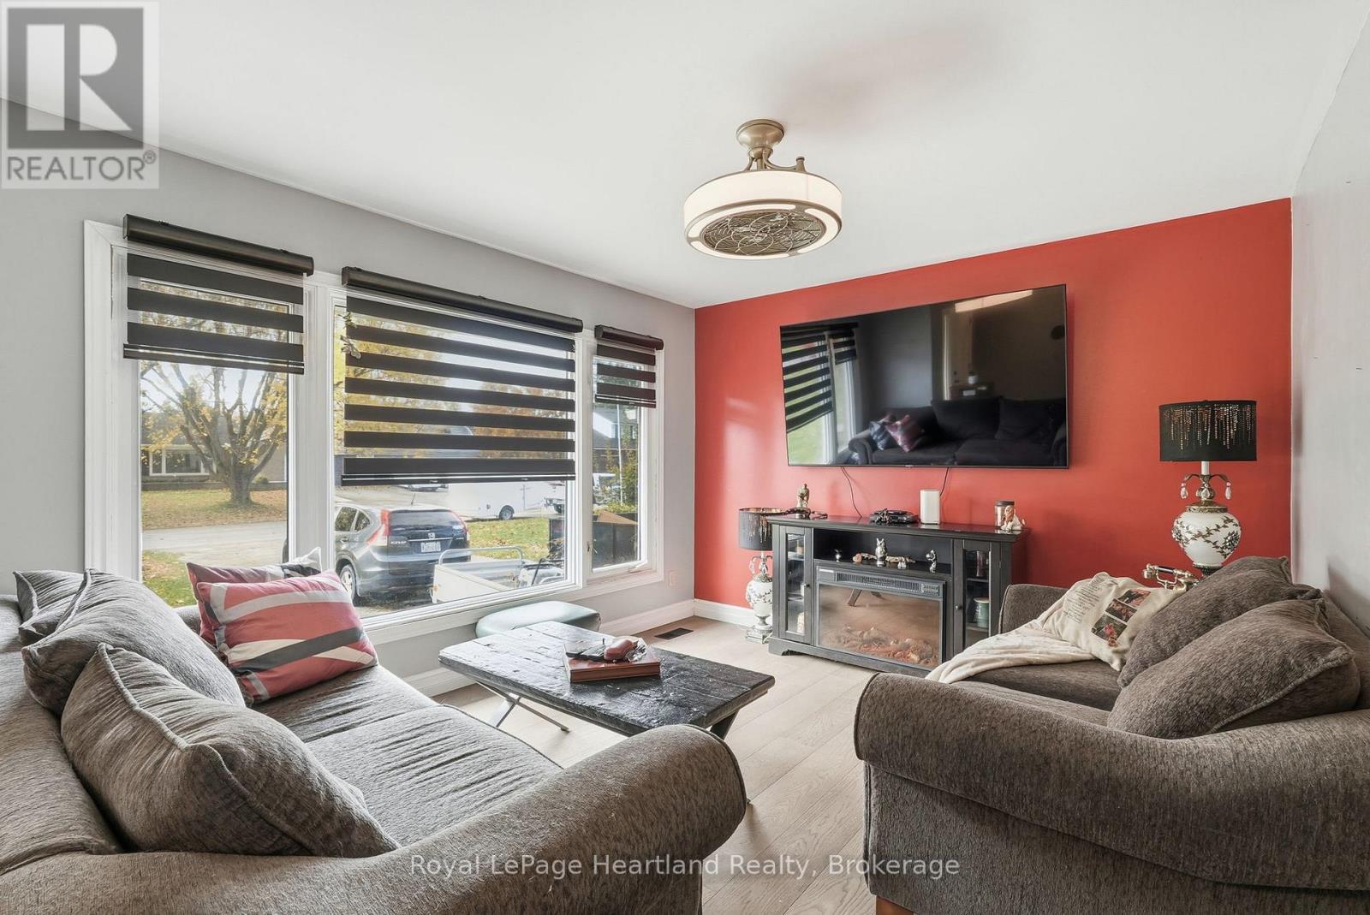
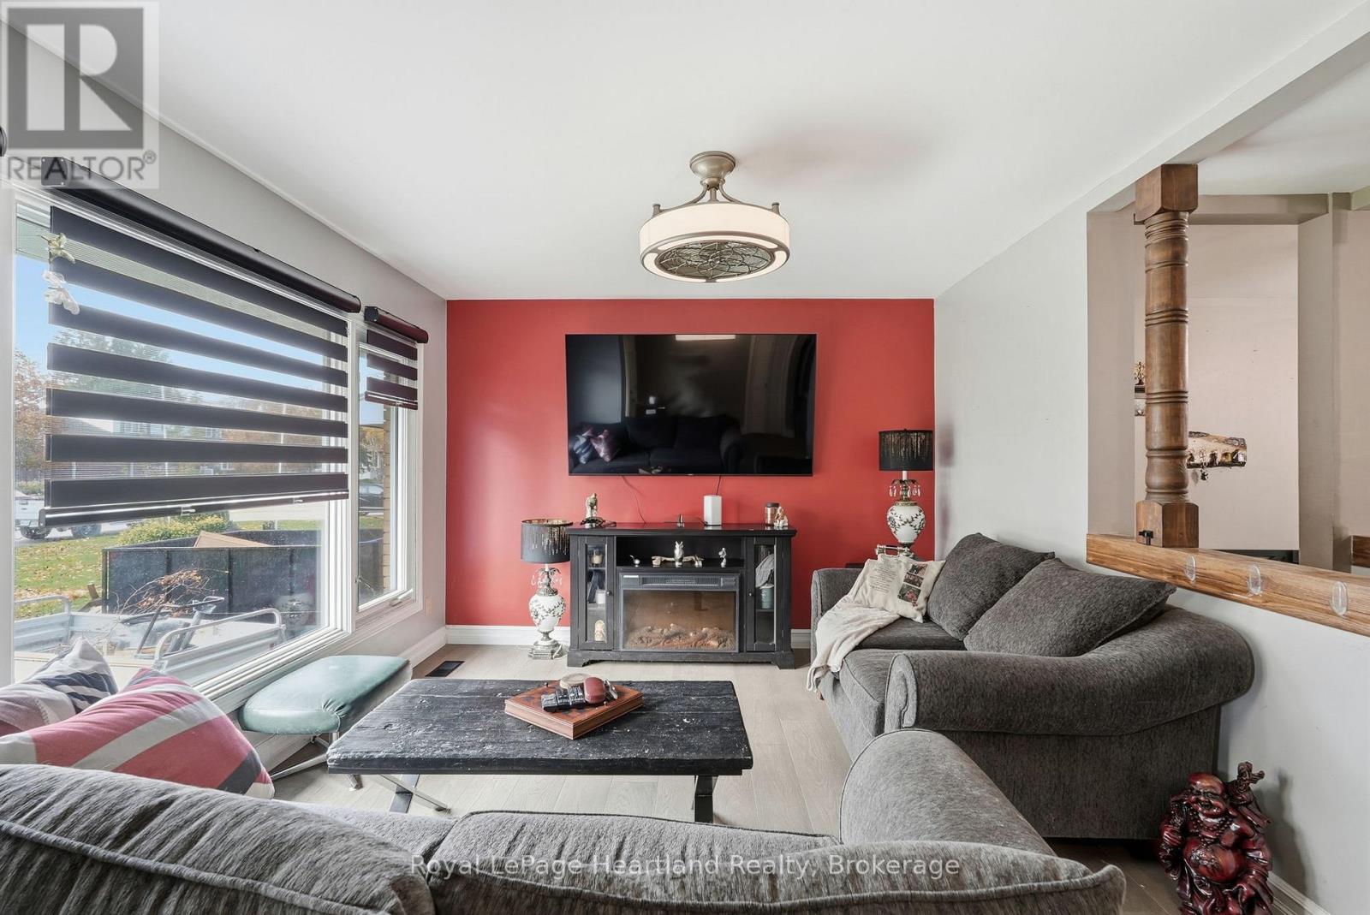
| Living room | Main level | 3.4 x 6.12 m |
| Bedroom | Main level | 3.4 x 2.79 m |
| Furnace | Basement | 2.59 x 2.08 m |
| Bathroom | Main level | 2.44 x 2.41 m |
| Family room | Basement | 3.68 x 4.01 m |
| Bedroom 2 | Main level | 3.63 x 3.51 m |
| Recreational, Games room | Basement | 9.14 x 3.28 m |
| Sunroom | Main level | 3.91 x 3.56 m |
| Bathroom | Basement | 3.38 x 1.27 m |
| Kitchen | Main level | 6.1 x 4.01 m |
| Utility room | Basement | 3 x 5.61 m |
| Bedroom 4 | Basement | 3.71 x 3.68 m |