 For sale 50
$925,000
4 bed2 bath2,500–3,000 sq ft
2406 Northeys Bay Road
North Kawartha
5 months agoMLS® X13090502
Royal Lepage Proalliance Realty
11 Fire Route 44 Route
North Kawartha, Ontario K0L2H0
For sale· Added
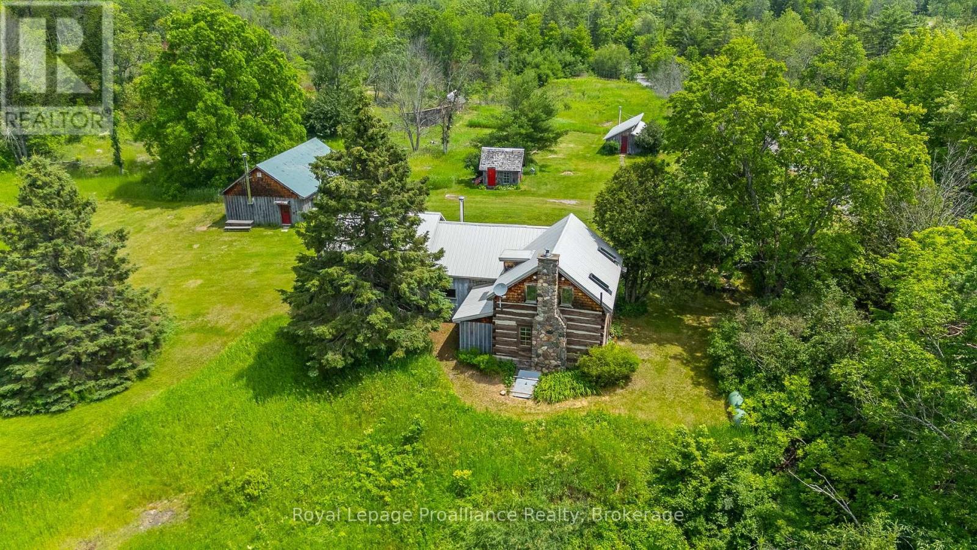
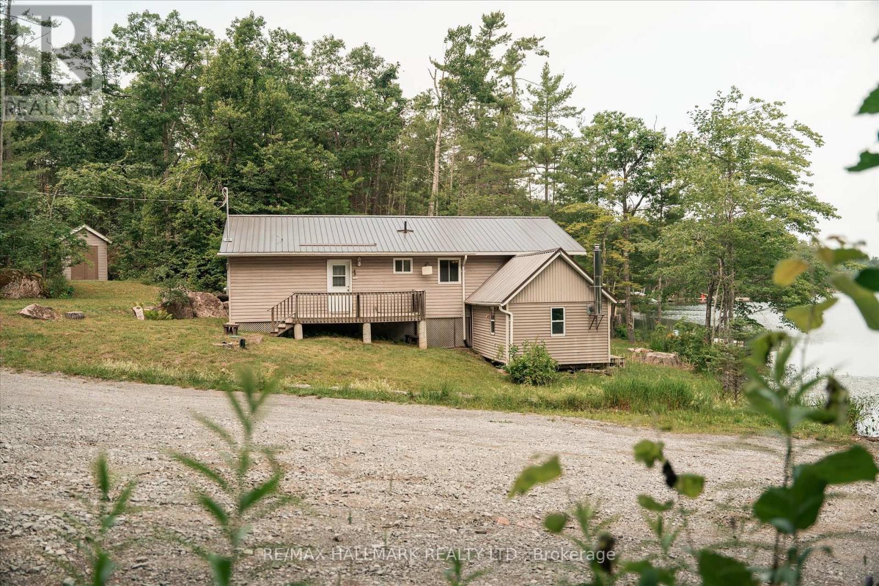
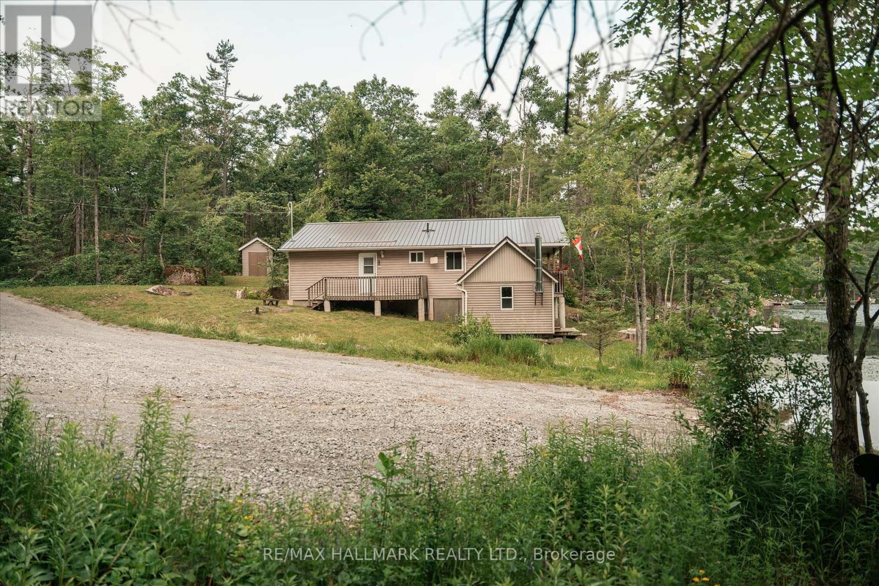
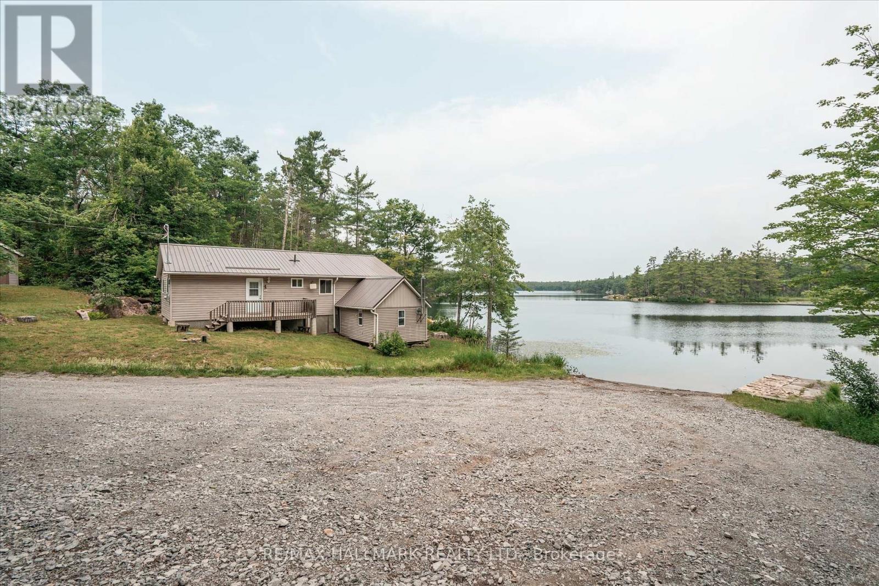
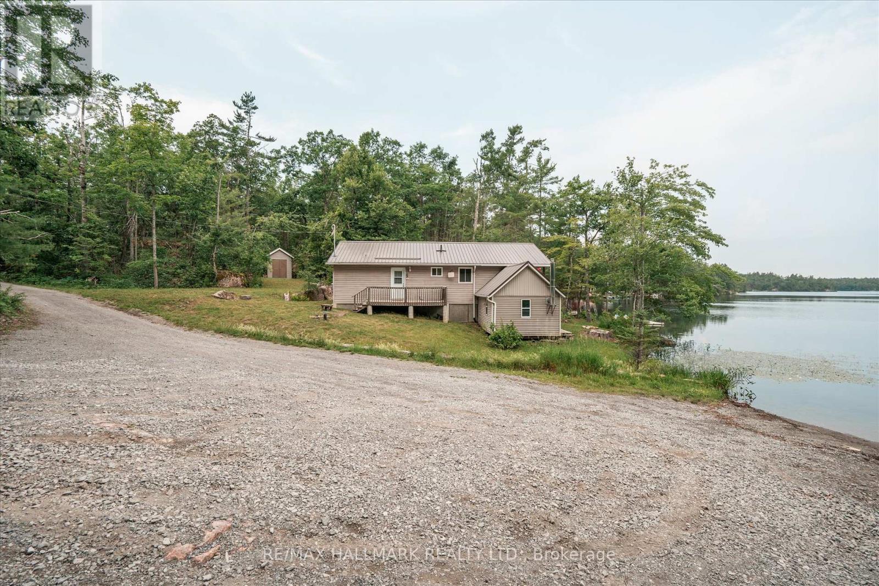
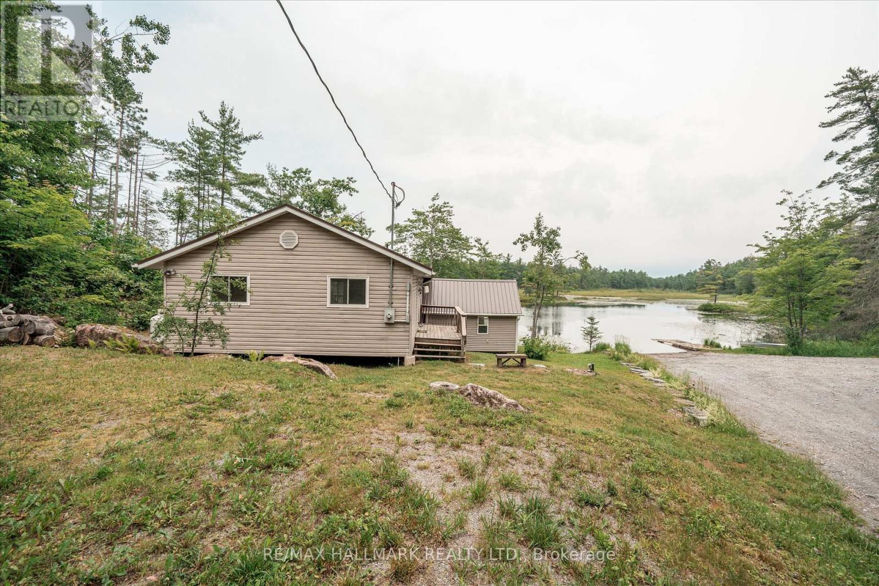
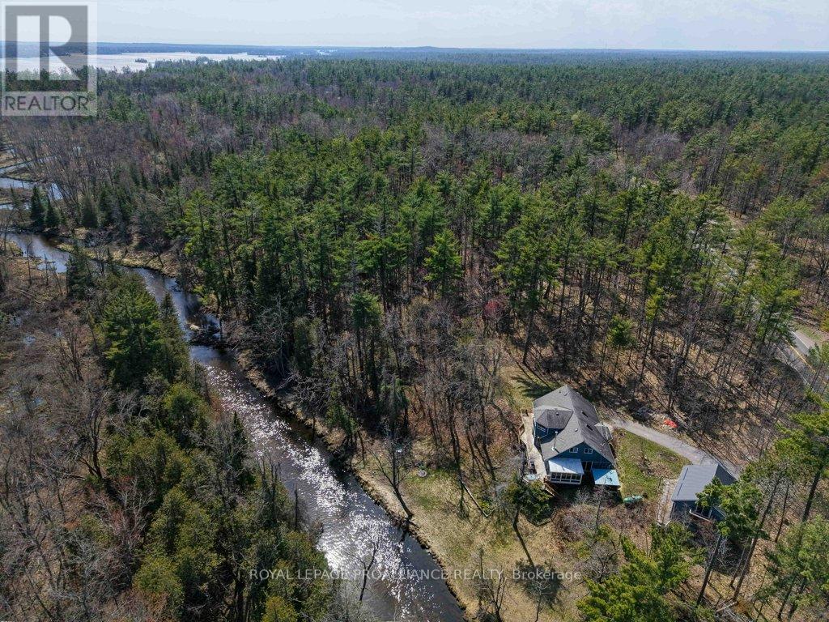
Stunning cottage on Coon Lake. Offering modern living with 3 bedrooms, 3 piece bath, potential laundry facility (for stackable), huge open concept plan with vaulted ceilings includes custom kitchen with eating bar, dining room and living room, walk-outs to lakeside deck. Also has the original cabin restored with pine floors and walk-out to lake, & features two propane stoves. Outside septic and drilled well (6 GPM), nicely treed and lots of granite rock on this large 100' x 299' lot. The footprint is amazing, sitting at the water's edge, good frontage and swimming off the dock, Crown land on both sides (Crown right of way over a section of the rear lot for boat launch). Coon Lake is very desirable, quiet and clean and properties rarely come up for sale - don't miss it!
Map data © OpenStreetMap contributors
No open houses are scheduled for this home.
Can't make it? Request a private viewing.
| Living room | Main level | 4.72 x 4.03 m |
| Dining room | Main level | 3.96 x 3.65 m |
| Kitchen | Main level | 3.65 x 3.04 m |
| Bedroom | Main level | 4.67 x 3.45 m |
| Primary Bedroom | Main level | 3.45 x 3.4 m |
| Bedroom | Main level | 3.35 x 3.4 m |