 For sale 50
$589,900
3 bed2 bath1,100–1,500 sq ft
3994 County Road 620
North Kawartha
3 months agoMLS® X13513648
Bowes & Cocks Limited
1696 County Road 504 Road
North Kawartha, Ontario K0L1A0
For sale· Added
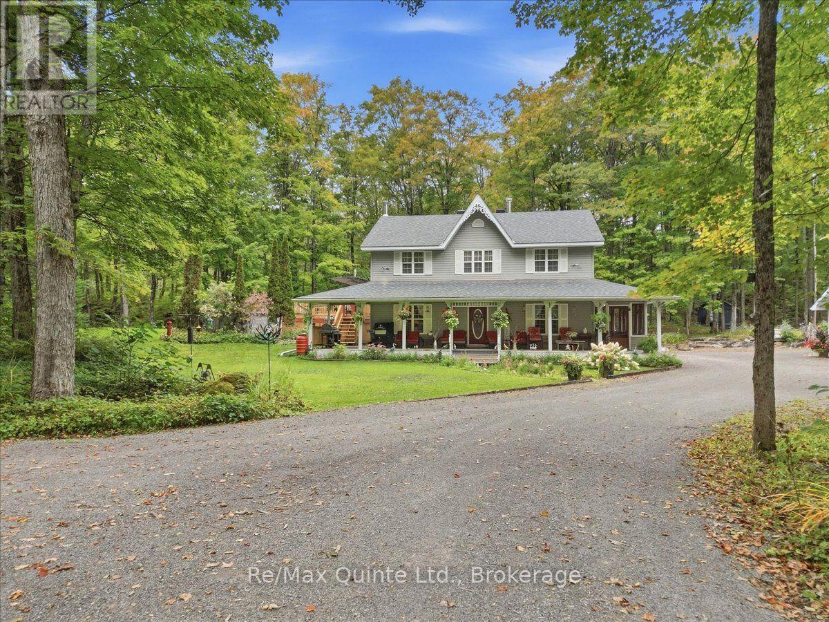
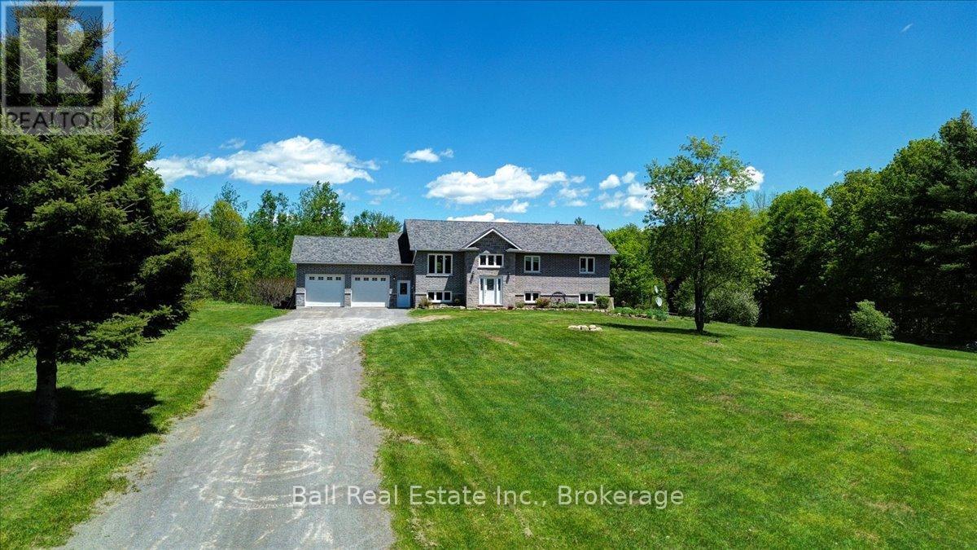
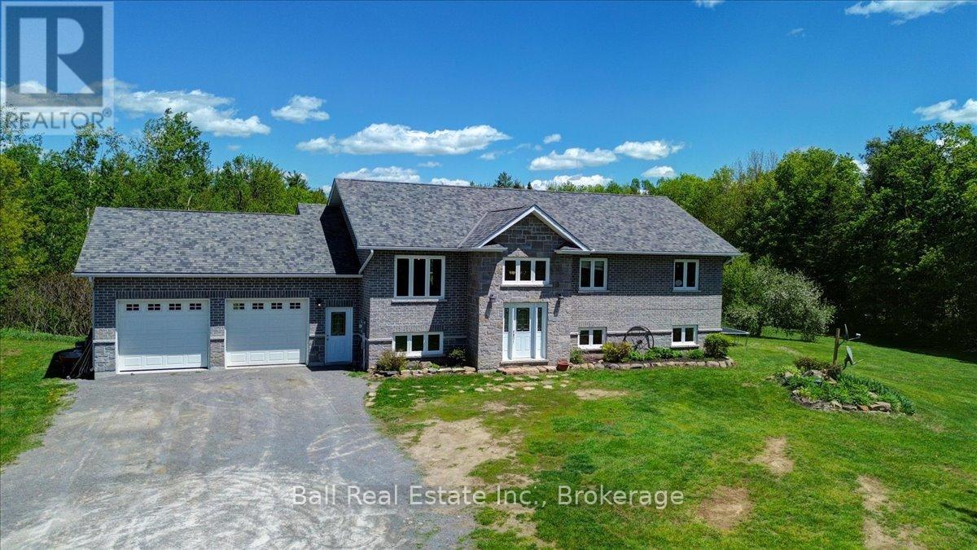
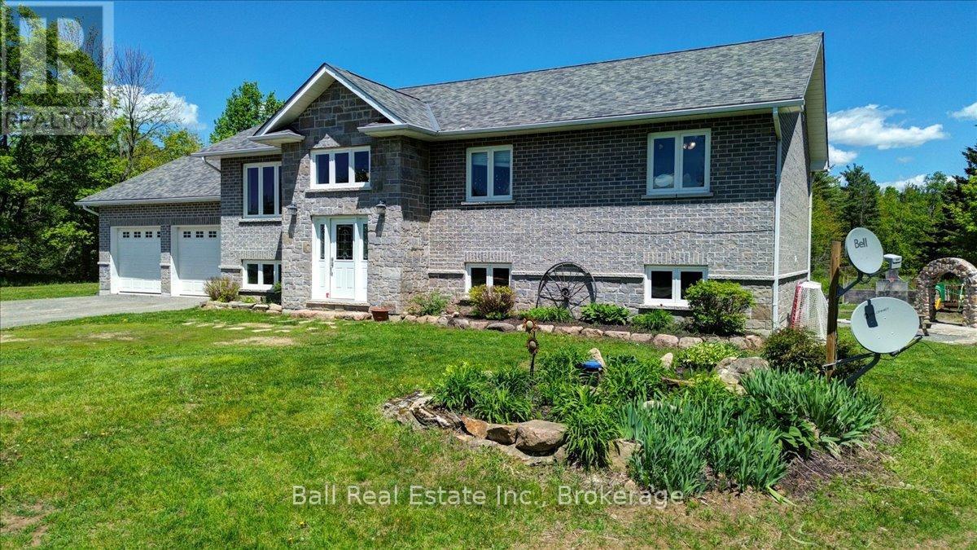
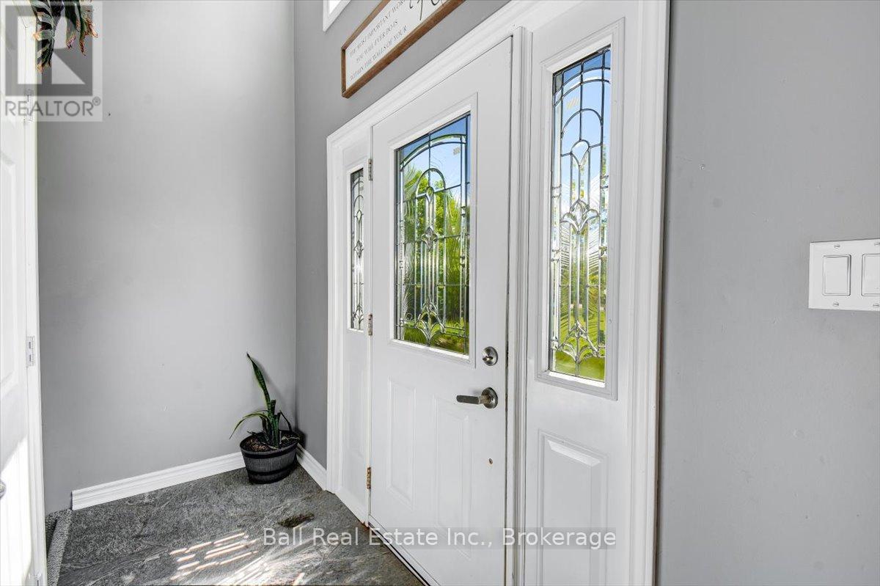
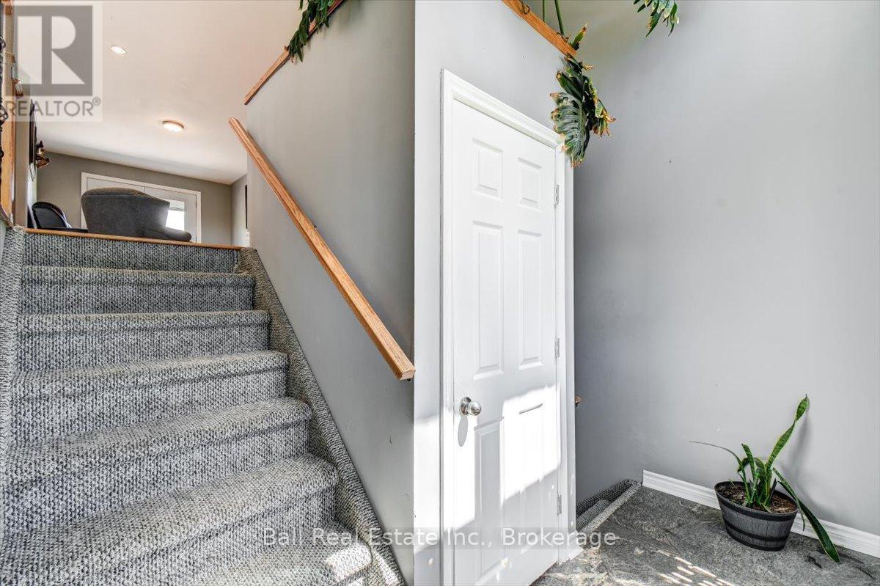
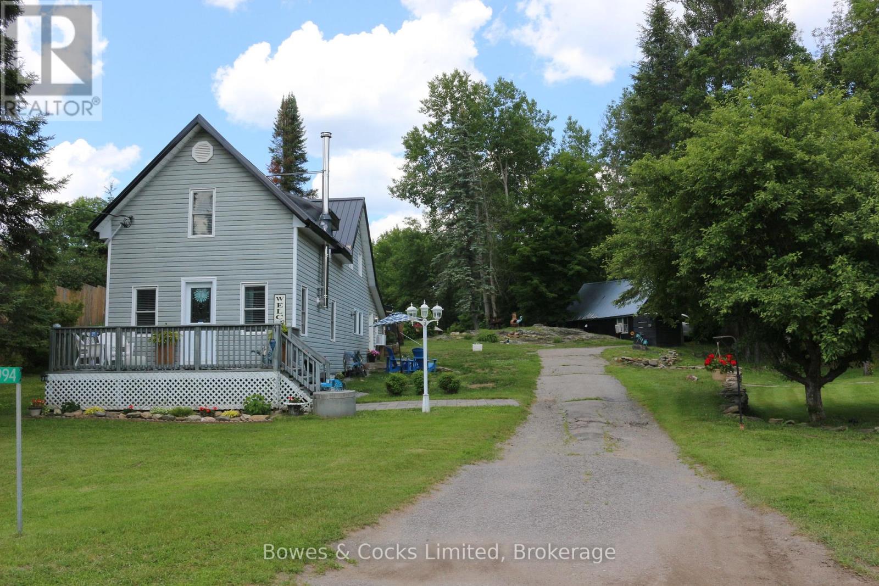
Exceptionally built just 11 years ago and meticulously maintained, this stunning five-bedroom, two-and-a-half-bath raised bungalow offers the perfect blend of quality craftsmanship, comfort, and country living on just over three private acres. Featuring a picturesque pond, attached two-car garage, and a fully finished walkout basement, this property is designed for both everyday family living and entertaining. Inside, the bright open-concept kitchen and living area creates a warm and inviting gathering space with plenty of room for large families and guests alike. The spacious primary suite features a walk-in closet and private four-piece ensuite. Convenient laundry on both the main floor and lower level adds everyday functionality. The walkout basement expands your living space with a custom bar area, additional bedrooms, and beautifully crafted stonework throughout - including the lower-level shower, main entrance, and striking exterior finishes that showcase the home's exceptional attention to detail. Enjoy peaceful rural living with room to relax, play, and entertain, all while being just six minutes to the amenities of Apsley.
Map data © OpenStreetMap contributors
No open houses are scheduled for this home.
Can't make it? Request a private viewing.
| Kitchen | Main level | 5.7 x 3.9 m |
| Recreational, Games room | Basement | 8.8 x 9.1 m |
| Bathroom | Basement | 2.1 x 2.1 m |
| Laundry room | Basement | 3.6 x 3.3 m |
| Living room | Main level | 7.6 x 2.7 m |
| Bedroom | Main level | 4.2 x 3.3 m |
| Bedroom 2 | Main level | 3.3 x 3.3 m |
| Bedroom 3 | Main level | 3.3 x 3.3 m |
| Partial bathroom | Main level | 1.5 x 1.5 m |
| Bathroom | Main level | 2.1 x 3.3 m |
| Laundry room | Main level | 1.5 x 1.5 m |
| Bedroom 4 | Basement | 3.3 x 2.7 m |
| Bedroom 5 | Basement | 4.2 x 3 m |